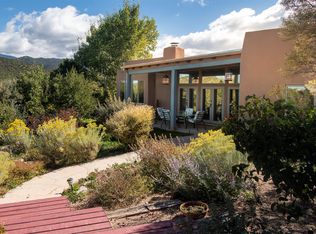
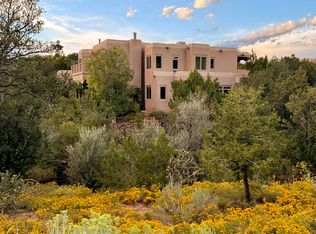
NOW PRICE REDUCED OVER 100K. Exceptional Eastside offering just minutes from the Santa Fe Plaza, this Deb Auten–designed residence is sited on +/- .33 acres on a cul-de-sac above Cerro Gordo in the coveted El Canon subdivision. With a sense of privacy, the home captures Northern NM charm with viga ceilings, plaster finished walls, beautiful views, & close proximity to the Dale Ball Trailhead. With approximately 2,905 sqft, the home features 3 bedrooms, 3 bathrooms, & a finished & heated oversized 2-car garage + additional storage—ideal for a workshop, hobby space, or closet needs. The floorplan is organized around a central courtyard, allowing multiple doors & windows to open to the outdoors, creating seamless indoor-outdoor living & flooding the interior w/ natural light. On one side of the home, the spacious primary suite includes built-ins, a charming fireplace, a walk-in closet, & access to a private covered portal. The expansive ensuite bath offers double vanities, a large tiled walk-in shower and separate tub. The kitchen provides generous cabinetry, sub-zero fridge, a built-in desk area, an island, & an eat-in breakfast nook. On the opposite side of the home are two well-sized guest bedrooms, each with its own ensuite baths, one of which has been remodeled. The grand living room impresses with approximately 13-foot viga ceiling, a fireplace, built-ins, & access to the central courtyard. A separate dining room enhances the home’s entertaining flow. The large laundry room includes a sink, cabinetry, a closet, washer/dryer & an ironing board. The exterior grounds have been extensively & beautifully landscaped, featuring drip irrigation, a fireplace, wrap around portal, central courtyard (w/ speakers) providing numerous covered sitting areas creating outdoor areas ideal for relaxation, dining or entertaining. Features/amenities include: Radiant heat flooring with A-Pex piping, nichos, tile & newer oak flooring, wood doors, ceiling fans, central vacuum & more.
For sale
Price cut: $54K (7/20)
$1,395,000
850 Paseo De Don Carlos, Santa Fe, NM 87501
3beds
2,905sqft
:
Get pre-qualified$8,244/mo
Single Family Residence
Built in 1996
0.33 Acres Lot
$-- Zestimate®
$480/sqft
$167/mo HOA
What's special
Charming fireplaceDrip irrigationWrap around portalBuilt-in desk areaSpacious primary suiteExpansive ensuite bathWalk-in closet
- 61 days |
- 994 |
- 51 |
Likely to sell faster than
Zillow last checked:
Listing updated:
Listed by:
Sabine Andraud 505-690-4857,
Barker Realty, LLC 505-982-9836
Source: SFARMLS,MLS#: 202602278 Originating MLS: Santa Fe Association of REALTORS
Originating MLS: Santa Fe Association of REALTORSFacts & features
Interior
Bedrooms & bathrooms
- Bedrooms: 3
- Bathrooms: 3
- Full bathrooms: 2
- 3/4 bathrooms: 1
Heating
- Other, Radiant Floor, See Remarks
Cooling
- None
Appliances
- Included: Dryer, Dishwasher, Gas Cooktop, Disposal, Oven, Range, Refrigerator, Water Heater, Washer
Features
- Beamed Ceilings, No Interior Steps, Central Vacuum
- Flooring: Tile, Wood
- Windows: Insulated Windows
- Has basement: No
- Number of fireplaces: 3
- Fireplace features: Wood Burning
Interior area
- Total structure area: 2,905
- Total interior livable area: 2,905 sqft
Video & virtual tour
Property
Parking
- Total spaces: 5
- Parking features: Attached, Direct Access, Garage, Heated Garage
- Attached garage spaces: 2
Accessibility
- Accessibility features: Not ADA Compliant
Features
- Levels: One
- Stories: 1
Lot
- Size: 0.33 Acres
- Features: Drip Irrigation/Bubblers
Details
- Parcel number: 019001210
- Special conditions: Standard
Construction
Type & style
- Home type: SingleFamily
- Architectural style: Pueblo,One Story
- Property subtype: Single Family Residence
Materials
- Frame, Stucco
- Foundation: Slab
- Roof: Flat,Other,See Remarks
Condition
- Year built: 1996
Utilities & green energy
- Sewer: Public Sewer
- Water: Public
- Utilities for property: High Speed Internet Available, Electricity Available
Community & HOA
Community
- Security: Security System, Dead Bolt(s), Heat Detector, Smoke Detector(s)
- Subdivision: El Canon Subd
HOA
- Has HOA: Yes
- Amenities included: Other, See Remarks
- Services included: Common Areas, Insurance, Road Maintenance
- HOA fee: $2,000 annually
Location
- Region: Santa Fe
Financial & listing details
- Price per square foot: $480/sqft
- Tax assessed value: $1,466,611
- Annual tax amount: $8,313
- Date on market: 6/1/2026
- Listing terms: Cash,Conventional,New Loan
- Electric utility on property: Yes
Estimated market value
Not available
Estimated sales range
Not available
Not available
Price history
| Date | Event | Price |
|---|---|---|
| 7/20/2026 | Price change | $1,395,000-3.7%$480/sqft |
Source:  SFARMLS #202602278 Report a problem SFARMLS #202602278 Report a problem | ||
| 7/7/2026 | Price change | $1,449,000-3.3%$499/sqft |
Source: SFARMLS #202602278 Report a problem | ||
| 6/1/2026 | Listed for sale | $1,499,000+30.3%$516/sqft |
Source: SFARMLS #202602278 Report a problem | ||
| 10/7/2021 | Sold | -- |
Source: SFARMLS #202103916 Report a problem | ||
| 9/12/2021 | Pending sale | $1,150,000$396/sqft |
Source: SFARMLS #202103916 Report a problem | ||
Public tax history
| Year | Property taxes | Tax assessment |
|---|---|---|
| 2025 | $8,313 +2.6% | $1,095,172 +3% |
| 2024 | $8,103 0% | $1,063,275 +3% |
| 2023 | $8,103 +2.3% | $1,032,306 +3% |
| 2022 | $7,923 +46% | $1,002,240 +46.8% |
| 2021 | $5,426 +3.1% | $682,852 +209% |
| 2020 | $5,262 +1.4% | $220,988 +3% |
| 2019 | $5,187 +2.3% | $214,551 +3% |
| 2018 | $5,072 | $208,303 +3% |
| 2017 | $5,072 +2.6% | $202,236 +3% |
| 2016 | $4,943 | $196,346 +3% |
| 2015 | $4,943 +8.6% | $190,628 +3.1% |
| 2014 | $4,550 +22.1% | $184,891 |
| 2013 | $3,726 +3.2% | -- |
| 2012 | $3,610 +342.1% | -- |
| 2011 | $817 -76.1% | -- |
| 2010 | $3,410 +5.7% | -- |
| 2009 | $3,226 +4.2% | -- |
| 2008 | $3,095 +1.7% | -- |
| 2005 | $3,043 +15.5% | -- |
| 2004 | $2,635 -7% | -- |
| 2003 | $2,833 +11.5% | -- |
| 2002 | $2,542 -4.4% | -- |
| 2001 | $2,659 +306.6% | -- |
| 2000 | $654 | $30,000 |
Find assessor info on the county website
Monthly payment
Est. payment
Payment breakdown
Explore the cost of this home by adjusting the details. Changes won't be saved.Climate risks
Neighborhood: 87501
Nearby schools
GreatSchools rating
- 9/10Atalaya Elementary SchoolGrades: PK-6Distance: 1.4 mi
- 6/10Milagro Middle SchoolGrades: 7-8Distance: 4.2 mi
- NASanta Fe EngageGrades: 9-12Distance: 7.7 mi
Schools provided by the listing agent
- Elementary: Atalaya
- Middle: Milagro
- High: Santa Fe
Source: SFARMLS. This data may not be complete. We recommend contacting the local school district to confirm school assignments for this home.
- $--3 bd3 ba2.5k sqft840 Paseo De Don Carlos, Santa Fe, NM 87501Sold

- $2,100,0004 bd5 ba3.2k sqft870 Paseo De Don Carlos, Santa Fe, NM 87501For Sale
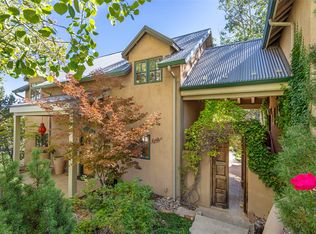
- $1,446,4003 bd1 ba3.4k sqft851 Paseo De Don Carlos, Santa Fe, NM 87501Off Market
- $--2 bd3 ba2.7k sqft861 Paseo De Don Carlos, Santa Fe, NM 87501Sold
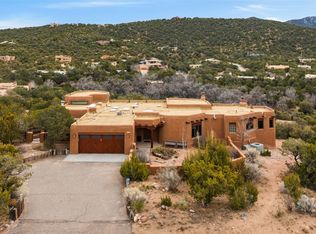
- $1,503,0004 bd4 ba3.3k sqft830 Paseo De Don Carlos, Santa Fe, NM 87501Off Market
- $2,055,6004 bd1 ba3.8k sqft880 Paseo De Don Carlos, Santa Fe, NM 87501Off Market
- $2,406,4004 bd3 ba6.5k sqft820 Paseo De Don Carlos, Santa Fe, NM 87501Off Market
- $249,3200.76 Acres881 Paseo De Don Carlos, Santa Fe, NM 87501Off Market
A local agent can set up tours, give advice and negotiate with sellers.
Similar homes
- $1,375,0003 bd4 ba3.5k sqft701 Gonzales Rd, Santa Fe, NM 87501For Sale
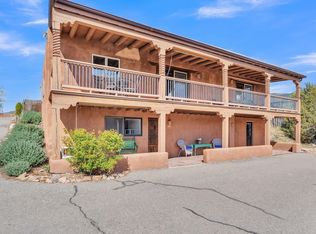
 MLS ID #202600045, John R. Swonson, Sotheby's Int. RE/Grant. SFARMLS
 - $1,359,5006 bd3 ba2.3k sqft424 Apodaca Hl, Santa Fe, NM 87501For Sale
 MLS ID #202602189, Adam Trujillo, Keller Williams Realty. SFARMLS
 - $1,395,0002 bd2 ba2.7k sqft1404 Tesuque Creek Rd, Santa Fe, NM 87501For Sale
 MLS ID #202602444, Gavin Sayers, Corcoran Plaza Properties. SFARMLS
 - $1,595,0004 bd3 ba3.4k sqft1055 Camino Real, Santa Fe, NM 87501For Sale
 MLS ID #202503864, John R. Swonson, Sotheby's Int. RE/Grant. SFARMLS
 - $1,359,5006 bd3 ba2.5k sqft424 Apodaca Hill St, Santa Fe, NM 87501For SaleMLS ID #1103317, AT HOME REALTY GROUP, Keller Williams Realty. SWMLS
- $1,650,0003 bd2 ba3k sqft1026 Stagecoach Rd, Santa Fe, NM 87501For SaleMLS ID #202602174, Benjamin Tercero, Keller Williams Realty. SFARMLS
- $1,498,0004 bd4 ba3.3k sqft70 La Ventana, Santa Fe, NM 87508For SaleMLS ID #202602838, Rachele M. Griego, Sotheby's Int. RE/Grant. SFARMLS
- $1,950,0003 bd3 ba2.5k sqft1523 Upper Canyon Rd, Santa Fe, NM 87501For SaleMLS ID #202602577, Thomas J.Rieland, Sotheby's Int. RE/Washington. SFARMLS
- $1,279,0003 bd3 ba2.6k sqft6 Cloudstone Dr, Santa Fe, NM 87505For SaleMLS ID #202602717, Gavin Sayers, Corcoran Plaza Properties. SFARMLS
- $1,395,0004 bd3 ba3.9k sqft1442 Bishops Lodge Rd, Santa Fe, NM 87506For SaleMLS ID #202601994, Amanda Godlove Erwin, Sotheby's Int. RE/Washington. SFARMLS
- $1,395,0003 bd5 ba3.5k sqft61 Paseo Del Antilope, Santa Fe, NM 87506For SaleMLS ID #202601276, Adrienne DeGuere, Sotheby's Int. RE/Washington. SFARMLS
- $1,475,0003 bd3 ba3.4k sqft3112 Vista Sandia, Santa Fe, NM 87506For SaleMLS ID #202601598, Darlene L. Streit, Sotheby's Int. RE/Grant. SFARMLS
- $1,535,0004 bd4 ba2.9k sqft13 Arroyo Vis, Santa Fe, NM 87505For SaleMLS ID #202602837, Stephanie Duran, Barker Realty, LLC. SFARMLS
- $995,0004 bd3 ba3k sqft206 Calle Melitta, Santa Fe, NM 87505For SaleMLS ID #202601518, Gretchen Walther, Barker Realty, LLC. SFARMLS
- $1,295,0003 bd3 ba2.3k sqft4 Thistle Ln, Santa Fe, NM 87506For SaleMLS ID #202505486, Robyn Tyra, Real Broker LLC.. SFARMLS
- $2,050,0003 bd4 ba3.9k sqft1300 Lejano Ln, Santa Fe, NM 87501For SaleMLS ID #202600705, Andrea F. Lucero, Barker Realty, LLC. SFARMLS
- $1,195,0003 bd3 ba3k sqft4 Calle Perezoso, Santa Fe, NM 87507For SaleMLS ID #202602989, Darlene L. Streit, Sotheby's Int. RE/Grant. SFARMLS
- $1,749,0003 bd3 ba2.7k sqft18 Calle San Acacia, Santa Fe, NM 87506For SaleMLS ID #202603166, Lisa M. Bybee, Sotheby's Int. RE/Grant. SFARMLS
- $1,495,0004 bd5 ba3.2k sqft7670 Old Santa Fe Trl, Santa Fe, NM 87505For SaleMLS ID #202601517, Michaelann Huitfeldt, Corcoran Plaza Properties. SFARMLS
- $1,135,0003 bd3 ba3.3k sqft1033 Brisa Cir, Santa Fe, NM 87507For SaleMLS ID #202602064, Dan Koffman, Sotheby's Int. RE/Grant. SFARMLS
