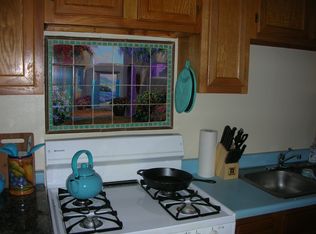
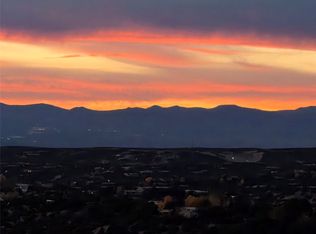
Rare historic adobe home in Santa Fe's coveted Eastside Historic District on desirable Upper Canyon Road. This home features soaring ceilings with vigas and latillas, a sunken living room with kiva fireplace, picture window, skylights, hardwood floors, and Saltillo tile. Open kitchen/dining area, generous primary suite, 2 guest bedrooms, shared full bath, and separate study with oak desk. Covered portal with mountain views, private coyote-fenced yard, A/C in main living areas, 4 off-street spaces plus room for 2 under the carport. Near Canyon Road galleries, downtown Santa Fe, dining, and Dorothy Stewart Trail. This home has an attached (lower level) 1 bedroom casita with full kitchen, bath, laundry, and private study with it own separate access.
For sale
$1,359,500
424 Apodaca Hill St, Santa Fe, NM 87501
6beds
2,546sqft
Single Family Residence
Built in 1940
0.25 Acres Lot
$-- Zestimate®
$534/sqft
$-- HOA
What's special
Generous primary suitePrivate coyote-fenced yardSaltillo tileHardwood floorsPicture window
- 151 days
- 156
- 14
Zillow last checked:
Listing updated:
Listed by:
AT HOME REALTY GROUP 505-502-5571,
Keller Williams Realty 505-271-8200
Source: SWMLS,MLS#: 1103317
Facts & features
Interior
Bedrooms & bathrooms
- Bedrooms: 6
- Bathrooms: 3
- Full bathrooms: 3
Primary bedroom
- Level: Main
- Area: 224
- Dimensions: 14 x 16
Kitchen
- Level: Lower
- Area: 144
- Dimensions: 12 x 12
Living room
- Level: Main
- Area: 320
- Dimensions: 16 x 20
Heating
- Baseboard, Ductless
Cooling
- Ductless
Appliances
- Included: Dryer, Dishwasher, Free-Standing Gas Range, Disposal, Microwave, Refrigerator, Washer
- Laundry: Electric Dryer Hookup
Features
- Breakfast Bar, Separate/Formal Dining Room, Entrance Foyer, High Ceilings, Home Office, In-Law Floorplan, Multiple Living Areas, Main Level Primary, Skylights, Tub Shower
- Flooring: Brick, Tile, Wood
- Windows: Double Pane Windows, Insulated Windows, Sliding, Vinyl, Skylight(s)
- Has basement: No
- Number of fireplaces: 1
- Fireplace features: Kiva
Interior area
- Total structure area: 2,546
- Total interior livable area: 2,546 sqft
Property
Parking
- Total spaces: 2
- Parking features: Carport
- Carport spaces: 2
Features
- Levels: Two
- Stories: 2
- Patio & porch: Balcony, Covered, Patio
- Exterior features: Balcony, Private Yard, Private Entrance
Lot
- Size: 0.25 Acres
- Features: Landscaped, Sprinklers Partial
Details
- Parcel number: 016006092
- Zoning description: R-1
Construction
Type & style
- Home type: SingleFamily
- Architectural style: Custom,Northern New Mexico
- Property subtype: Single Family Residence
Materials
- Adobe, Stucco
- Foundation: Slab
- Roof: Flat,Foam
Condition
- Resale
- New construction: No
- Year built: 1940
Utilities & green energy
- Sewer: Public Sewer
- Water: Public
- Utilities for property: Electricity Connected, Natural Gas Connected, Sewer Connected, Water Connected
Green energy
- Energy generation: None
Community & HOA
Community
- Subdivision: Josefita A. Gonzales Sd
Location
- Region: Santa Fe
Financial & listing details
- Price per square foot: $534/sqft
- Annual tax amount: $5,817
- Date on market: 5/11/2026
- Cumulative days on market: 151 days
- Listing terms: Cash,Conventional,VA Loan
- Road surface type: Paved
Estimated market value
Not available
Estimated sales range
Not available
$4,842/mo
Price history
| Date | Event | Price |
|---|---|---|
| 6/24/2026 | Price change | $1,359,500-15%$534/sqft |
Source:  SWMLS #1103317 Report a problem SWMLS #1103317 Report a problem | ||
| 5/11/2026 | Listed for sale | $1,599,000$628/sqft |
Source: SWMLS #1103317 Report a problem | ||
Public tax history
Tax history is unavailable.
Monthly payment
Est. payment
Payment breakdown
Explore the cost of this home by adjusting the details. Changes won't be saved.Climate risks
Neighborhood: 87501
Similar homes
- $1,359,5006 bd3 ba2.3k sqft424 Apodaca Hl, Santa Fe, NM 87501For Sale

 MLS ID #202602189, Adam Trujillo, Keller Williams Realty. SFARMLS
 - $1,265,0003 bd3 ba2.1k sqft1064 Bishops Lodge Rd, Santa Fe, NM 87501For Sale
 MLS ID #202602283, Cary Spier, Corcoran Plaza Properties. SFARMLS
 - $1,475,0004 bd3 ba3.7k sqft869 Paseo Del Sur, Santa Fe, NM 87501For Sale
 MLS ID #202604048, Gary Bobolsky, Sotheby's Int. RE/Washington. SFARMLS
 - $1,300,0003 bd3 ba3.5k sqft560 Camino Tierra Alta, Santa Fe, NM 87501For Sale
 MLS ID #202504646, Cary Spier, Corcoran Plaza Properties. SFARMLS
 - $980,0004 bd4 ba3k sqft117 Vista Hermosa St, Santa Fe, NM 87501For SaleMLS ID #202603397, Kurt Hill, Adobes & Dirt, LLC. SFARMLS
- $1,495,0003 bd3 ba2.3k sqft851 Magee Ln, Santa Fe, NM 87501For SaleMLS ID #202603275, Stephanie Duran, Corcoran Plaza Properties. SFARMLS
- $1,550,0003 bd2 ba3k sqft1026 Stagecoach Rd, Santa Fe, NM 87501For SaleMLS ID #202602174, Benjamin Tercero, Keller Williams Realty. SFARMLS
- $1,475,0006 bd5 ba2.7k sqft216 E Santa Fe Ave, Santa Fe, NM 87505For SaleMLS ID #202601904, Yolanda Zamora, Sotheby's Int. RE/Grant. SFARMLS
- $1,250,0003 bd3 ba3.5k sqft39 Camino Cabo, Santa Fe, NM 87508For SaleMLS ID #202604207, Ayden L. Gramm, Corcoran Plaza Properties. SFARMLS
- $1,220,0003 bd3 ba3.3k sqft604 E Barcelona Rd, Santa Fe, NM 87505For SaleMLS ID #202603271, Patrick Barry, Landseer Management. SFARMLS
- $1,275,0003 bd3 ba2.8k sqft147 Gonzales Rd Unit 18, Santa Fe, NM 87501For SaleMLS ID #202603916, Tara S. Earley, Sotheby's Int. RE/Washington. SFARMLS
- $1,279,0003 bd3 ba2.6k sqft6 Cloudstone Dr, Santa Fe, NM 87505For SaleMLS ID #202602717, Gavin Sayers, Corcoran Plaza Properties. SFARMLS
- $1,950,0003 bd3 ba2.5k sqft1523 Upper Canyon Rd, Santa Fe, NM 87501For SaleMLS ID #202602577, Thomas J.Rieland, Sotheby's Int. RE/Washington. SFARMLS
- $1,250,0003 bd3 ba2.4k sqft690 La Viveza Ct, Santa Fe, NM 87501For SaleMLS ID #202603963, Lois A. Sury, Sotheby's Int. RE/Washington. SFARMLS
- $1,175,0003 bd3 ba2.7k sqft768 Calle Altamira, Santa Fe, NM 87501For SaleMLS ID #202601917, Katherine Blagden, Sotheby's Int. RE/Washington. SFARMLS
- $1,495,0004 bd3 ba3k sqft17 Sueno De Santa Fe, Santa Fe, NM 87505For SaleMLS ID #202601112, Robin K. Riegor, Sotheby's Int. RE/Grant. SFARMLS
- $1,295,0003 bd3 ba2.5k sqft53 Vallecito Rd, Santa Fe, NM 87506For SaleMLS ID #202601399, Jane Reid, Sotheby's Int. RE/Washington. SFARMLS
- $1,750,0003 bd4 ba3.5k sqft957 Paseo Del Sur, Santa Fe, NM 87501For SaleMLS ID #202603730, Stephanie Duran, Corcoran Plaza Properties. SFARMLS
- $1,245,0003 bd4 ba3.1k sqft111 The High Rd, Santa Fe, NM 87507For SaleMLS ID #202604036, Jennifer Susan Knight, Keller Williams Realty. SFARMLS
