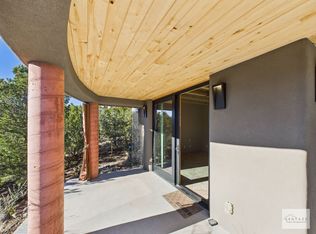
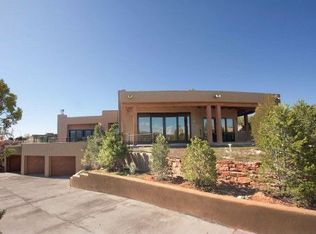
This stunning home has outstanding views from its hilltop position on a non-through road. A short drive to the plaza, shops and galleries, yet situated in an oasis of peace and calm. 111 The Highroad is a beautiful contemporary property with high ceilings, cooks kitchen and is perfect for entertaining as well as quiet enjoyment of the natural landscape from the beautiful deck that transitions seamlessly from the expansive living and dining area. The main home is entered through a striking entrance hall which opens up to the living area below with a wood burning fireplace framed between glass doors leading to a well sized deck offering magnificent sunrise, Sangre de Cristo and Santa Fe city light views from inside and out. There is Brazilian Cherry hardwood throughout the main living space and a second living/library/media room with polished concrete floors and a bespoke floor to ceiling window that further accentuates the homes rapport with the natural landscape and apple trees in the yard beyond. The primary suite has a wood burning fireplace and a large walk in closet, jacuzzi soaking tub, separate shower and double vanity. The second bedroom suite is on the opposite side of the home and also has a walk in closet and full bathroom. The studio can be accessed from both the interior and exterior of the home and has its own bathroom, a perfect retreat for artists, musicians and house guests or a private living accommodation. A large two car garage provides access directly to the home and a further half bathroom off the living area completes this splendid turnkey home. Don’t miss out on the opportunity to acquire this exquisite property which has been tastefully updated by its current owner.
For sale
$1,245,000
111 The High Rd, Santa Fe, NM 87507
3beds
3,174sqft
Single Family Residence
Built in 1993
0.63 Acres Lot
$-- Zestimate®
$392/sqft
$75/mo HOA
What's special
Cooks kitchenBeautiful contemporary propertyStriking entrance hallJacuzzi soaking tubDouble vanitySeparate showerHigh ceilings
- 3 days
- 792
- 102
Likely to sell faster than
Zillow last checked:
Listing updated:
Listed by:
Jennifer Susan Knight 505-216-4703,
Keller Williams Realty 505-983-5151
Source: SFARMLS,MLS#: 202604036 Originating MLS: Santa Fe Association of REALTORS
Originating MLS: Santa Fe Association of REALTORSFacts & features
Interior
Bedrooms & bathrooms
- Bedrooms: 3
- Bathrooms: 4
- Full bathrooms: 2
- 3/4 bathrooms: 1
- 1/2 bathrooms: 1
Heating
- Ductless, Radiant Floor
Cooling
- Ductless, Refrigerated
Features
- Interior Steps
- Has basement: No
- Number of fireplaces: 2
- Fireplace features: Wood Burning
Interior area
- Total structure area: 3,174
- Total interior livable area: 3,174 sqft
Property
Parking
- Total spaces: 4
- Parking features: Attached, Garage
- Attached garage spaces: 2
Accessibility
- Accessibility features: Not ADA Compliant
Features
- Levels: Multi/Split
Lot
- Size: 0.63 Acres
Details
- Additional structures: Studio Attached
- Parcel number: 19209693
- Special conditions: Standard
Construction
Type & style
- Home type: SingleFamily
- Architectural style: Contemporary
- Property subtype: Single Family Residence
Materials
- Frame, Stucco
- Roof: Bitumen,Flat
Condition
- Year built: 1993
Utilities & green energy
- Sewer: Public Sewer
- Water: Public
- Utilities for property: Electricity Available
Community & HOA
HOA
- Has HOA: Yes
- Services included: Common Areas, Road Maintenance
- HOA fee: $900 annually
Location
- Region: Santa Fe
Financial & listing details
- Price per square foot: $392/sqft
- Tax assessed value: $1,030,652
- Annual tax amount: $7,823
- Date on market: 9/17/2026
- Listing terms: Cash,Conventional,New Loan
- Electric utility on property: Yes
Estimated market value
Not available
Estimated sales range
Not available
Not available
Price history
| Date | Event | Price |
|---|---|---|
| 9/17/2026 | Listed for sale | $1,245,000+14.2%$392/sqft |
Source:  SFARMLS #202604036 Report a problem SFARMLS #202604036 Report a problem | ||
| 10/28/2022 | Sold | -- |
Source: SFARMLS #202231880 Report a problem | ||
| 9/14/2022 | Pending sale | $1,090,000$343/sqft |
Source: SFARMLS #202231880 Report a problem | ||
| 9/5/2022 | Price change | $1,090,000-0.9%$343/sqft |
Source: SFARMLS #202231880 Report a problem | ||
| 8/26/2022 | Price change | $1,100,000-4.3%$347/sqft |
Source: SFARMLS #202231880 Report a problem | ||
| 7/1/2022 | Listed for sale | $1,150,000$362/sqft |
Source: SFARMLS #202231880 Report a problem | ||
Public tax history
| Year | Property taxes | Tax assessment |
|---|---|---|
| 2025 | $7,823 +1.3% | $1,030,652 +1.7% |
| 2024 | $7,719 0% | $1,013,005 +3% |
| 2023 | $7,719 +122.5% | $983,500 +115.3% |
| 2022 | $3,469 +1.7% | $456,851 +3% |
| 2021 | $3,412 +3.2% | $443,545 +209% |
| 2020 | $3,305 +1.5% | $143,542 +3% |
| 2019 | $3,255 +2.4% | $139,361 +3% |
| 2018 | $3,179 | $135,303 +3% |
| 2017 | $3,179 +2.7% | $131,362 +3% |
| 2016 | $3,095 | $127,537 +3% |
| 2015 | $3,095 +8.9% | $123,823 +3.1% |
| 2014 | $2,842 +17.4% | $120,096 |
| 2013 | $2,420 +3.2% | -- |
| 2012 | $2,345 +1.4% | -- |
| 2011 | $2,313 +4.5% | -- |
| 2010 | $2,215 +5.7% | -- |
| 2009 | $2,096 +4.2% | -- |
| 2008 | $2,010 +1.7% | -- |
| 2005 | $1,977 +9% | -- |
| 2004 | $1,814 -7% | -- |
| 2003 | $1,951 +5.4% | -- |
| 2002 | $1,851 -4.4% | -- |
| 2001 | $1,936 +3.5% | -- |
| 2000 | $1,871 | $103,700 |
Find assessor info on the county website
Monthly payment
Est. payment
Payment breakdown
Explore the cost of this home by adjusting the details. Changes won't be saved.Climate risks
Neighborhood: 87507
Nearby schools
Schools provided by the listing agent
- Elementary: Aspen Community Magnet School K-8
- Middle: Aspen Community Magnet School K-8
- High: Santa Fe
Source: SFARMLS. This data may not be complete. We recommend contacting the local school district to confirm school assignments for this home.
Similar homes
- $1,197,5004 bd4 ba3.3k sqft133 E Lupita Rd, Santa Fe, NM 87505For Sale

 MLS ID #202603967, Ted A. Rivera, Corcoran Plaza Properties. SFARMLS
 - $989,0003 bd3 ba2.2k sqft23 Centaurus Ranch Rd, Santa Fe, NM 87507For Sale
 MLS ID #202603972, Kevin D. Mix, Sotheby's Int. RE/Grant. SFARMLS
 - $1,500,0004 bd3 ba3.7k sqft7 Camino Barranca, Santa Fe, NM 87507For Sale
 MLS ID #202603847, Georgette Romero, Barker Realty, LLC. SFARMLS
 - $1,150,0003 bd3 ba2.7k sqft8 W Via Plaza Nueva, Santa Fe, NM 87507For Sale
 MLS ID #202603410, Natalie Rivera Benavent, Barker Realty, LLC. SFARMLS
 - $1,199,0003 bd4 ba3.8k sqft5025 Agua Fria Park Rd, Santa Fe, NM 87507For SaleMLS ID #202600900, Paige B. Cochran, Keller Williams Realty. SFARMLS
- $1,275,0003 bd3 ba3.2k sqft71 Avenida Frijoles, Santa Fe, NM 87507For SaleMLS ID #202603804, Jared English, Congress Realty. SFARMLS
- $1,050,0004 bd3 ba3.1k sqft117B Paseo Nopal, Santa Fe, NM 87507For SaleMLS ID #202602083, Tara L. Mowbray, Sotheby's Int. RE/Grant. SFARMLS
- $1,185,0004 bd3 ba3.1k sqft21 Los Prados, Santa Fe, NM 87506For SaleMLS ID #202603713, Yolanda Zamora, Sotheby's Int. RE/Grant. SFARMLS
- $1,243,0003 bd3 ba3.3k sqft604 E Barcelona Rd, Santa Fe, NM 87505For SaleMLS ID #202603271, Patrick Barry, Landseer Management. SFARMLS
- $1,124,9993 bd3 ba3k sqft42 Entrada, Santa Fe, NM 87507For SaleMLS ID #202601585, Monica McLin, Keller Williams Realty. SFARMLS
- $1,409,0003 bd3 ba2.7k sqft39 Centaurus Ranch Rd, Santa Fe, NM 87507For SaleMLS ID #202603168, Craig A. Neil, Keller Williams Realty. SFARMLS
- $1,125,0003 bd4 ba2.7k sqft85 Avenida Frijoles, Santa Fe, NM 87507For SaleMLS ID #202603419, Sasha L. Duffy, Coldwell Banker Mountain Prop. SFARMLS
- $980,0003 bd4 ba2.5k sqft44 Via Summa, Santa Fe, NM 87507For SaleMLS ID #202603585, Alexandra Cary, Keller Williams Realty. SFARMLS
- $1,295,0003 bd3 ba2.5k sqft53 Vallecito Rd, Santa Fe, NM 87506For SaleMLS ID #202601399, Jane Reid, Sotheby's Int. RE/Washington. SFARMLS
- $1,149,0004 bd4 ba2.7k sqft1512 Don Gaspar Ave, Santa Fe, NM 87505For SaleMLS ID #202603705, Matthew Sargent, Sotheby's Int. RE/Washington. SFARMLS
- $899,0003 bd3 ba2.2k sqft21 Calle Lemita, Santa Fe, NM 87507For SaleMLS ID #202603861, Elizabeth "Liz" Sheffield, Barker Realty, LLC. SFARMLS
- $950,0004 bd3 ba2.3k sqft111 Avenida Frijoles, Santa Fe, NM 87507For SaleMLS ID #202603900, Carol Hamilton, Logic Real Estate. SFARMLS
- $985,0003 bd2 ba1.7k sqft2 Via Quinta, Santa Fe, NM 87507For SaleMLS ID #202602911, Kevin D. Mix, Sotheby's Int. RE/Grant. SFARMLS
