Light-filled and perfectly located, this three-bedroom home faces south, with floor-to-ceiling windows affording mountain views and admitting brilliant sunshine. The inviting entryway opens to a central atrium that sits between the living room and the formal dining room. The kitchen is suffused with Santa Fe charm and includes a very large pantry and a casual dining nook with built-in bancos. Accessed via the living room and the cozy den, the wonderful wraparound deck has a new built-in Viking grill. All three bedrooms are located on the upper level, as is the convenient laundry area. The spacious main bedroom features a kiva fireplace and balcony ideal for enjoying the starry night skies and the twinkle of city lights. The renovated en suite bath offers a soaking tub, a separate shower, and dual sinks. The two additional bedrooms, secluded on the other side of the house, share another beautifully updated bath. Other highlights include a main-level powder room, garden beds maintained by drip irrigation, a new garage door, and new window coverings. Neighborhood residents enjoy access to a clubhouse, a seasonal outdoor pool, and tennis and racquetball courts as well as proximity to hiking trails, the ski basin, and the Plaza. Seller is offering a $6,000.00 carpet allowance.
For sale
Price cut: $50K (7/21)
$1,225,000
768 Calle Altamira, Santa Fe, NM 87501
3beds
2,738sqft
:
Get pre-qualified$7,142/mo
Single Family Residence
Built in 1990
5,662 Square Feet Lot
$-- Zestimate®
$447/sqft
$125/mo HOA
What's special
Kiva fireplaceNew garage doorBeautifully updated bathNew built-in viking grillVery large pantrySpacious main bedroomMain-level powder room
- 88 days |
- 837 |
- 28 |
Zillow last checked:
Listing updated:
Listed by:
Katherine Blagden 505-490-2400,
Sotheby's Int. RE/Washington 505-988-8088,
Jackson L. Blagden 505-490-0114,
Sotheby's Int. RE/Washington
Source: SFARMLS,MLS#: 202601917 Originating MLS: Santa Fe Association of REALTORS
Originating MLS: Santa Fe Association of REALTORSFacts & features
Interior
Bedrooms & bathrooms
- Bedrooms: 3
- Bathrooms: 3
- Full bathrooms: 1
- 3/4 bathrooms: 1
- 1/2 bathrooms: 1
Heating
- Baseboard, Ductless, Hot Water
Cooling
- Ductless, None, Refrigerated
Appliances
- Included: Dryer, Electric Cooktop, Oven, Range, Refrigerator, Water Heater, Washer
Features
- Wet Bar, Interior Steps
- Flooring: Carpet, Laminate, Tile
- Has basement: No
- Number of fireplaces: 2
- Fireplace features: Wood Burning
Interior area
- Total structure area: 2,738
- Total interior livable area: 2,738 sqft
Property
Parking
- Total spaces: 4
- Parking features: Attached, Garage
- Attached garage spaces: 2
Accessibility
- Accessibility features: Not ADA Compliant
Features
- Levels: Multi/Split
- Pool features: Association
Lot
- Size: 5,662 Square Feet
Details
- Parcel number: 018309773
- Special conditions: Standard
Construction
Type & style
- Home type: SingleFamily
- Architectural style: Pueblo
- Property subtype: Single Family Residence
Materials
- Frame, Stucco
- Roof: Flat
Condition
- Year built: 1990
Utilities & green energy
- Sewer: Public Sewer
- Water: Public
- Utilities for property: Electricity Available
Community & HOA
Community
- Security: Heat Detector, Smoke Detector(s)
- Subdivision: Estancia Primera
HOA
- Has HOA: Yes
- Amenities included: Clubhouse, Pool, Recreation Facilities, Tennis Court(s)
- Services included: Common Areas
- HOA fee: $850 annually
- Second HOA fee: $650 annually
Location
- Region: Santa Fe
Financial & listing details
- Price per square foot: $447/sqft
- Tax assessed value: $734,331
- Annual tax amount: $4,298
- Date on market: 5/18/2026
- Listing terms: Cash,Conventional,New Loan
- Electric utility on property: Yes
Estimated market value
Not available
Estimated sales range
Not available
Not available
Price history
| Date | Event | Price |
|---|---|---|
| 7/21/2026 | Price change | $1,225,000-3.9%$447/sqft |
Source:  SFARMLS #202601917 Report a problem SFARMLS #202601917 Report a problem | ||
| 5/18/2026 | Listed for sale | $1,275,000$466/sqft |
Source: SFARMLS #202601917 Report a problem | ||
| 2/2/2024 | Listing removed | -- |
Source: Zillow Rentals Report a problem | ||
| 1/30/2024 | Price change | $3,950-6%$1/sqft |
Source: Zillow Rentals Report a problem | ||
| 1/16/2024 | Listed for rent | $4,200-5.6%$2/sqft |
Source: Zillow Rentals Report a problem | ||
| 1/4/2024 | Listing removed | -- |
Source: SFARMLS #202341385 Report a problem | ||
| 10/19/2023 | Listed for sale | $1,275,000+114.3%$466/sqft |
Source: SFARMLS #202341385 Report a problem | ||
| 10/7/2023 | Listing removed | -- |
Source: Zillow Rentals Report a problem | ||
| 10/3/2023 | Listed for rent | $4,450$2/sqft |
Source: Zillow Rentals Report a problem | ||
| 2/7/2013 | Listing removed | $595,000$217/sqft |
Source: Santa Fe Properties #201205409 Report a problem | ||
| 12/5/2012 | Listed for sale | $595,000$217/sqft |
Source: Santa Fe Properties #201205409 Report a problem | ||
Public tax history
| Year | Property taxes | Tax assessment |
|---|---|---|
| 2025 | $4,298 +2.6% | $566,277 +3% |
| 2024 | $4,190 0% | $549,785 +3% |
| 2023 | $4,190 +2.3% | $533,773 +3% |
| 2022 | $4,097 +1.6% | $518,227 +3% |
| 2021 | $4,034 +3.1% | $503,134 +209% |
| 2020 | $3,913 +1.4% | $162,827 +3% |
| 2019 | $3,858 +2.3% | $158,085 +3% |
| 2018 | $3,773 | $153,480 +3% |
| 2017 | $3,773 +2.6% | $149,010 +3% |
| 2016 | $3,678 | $144,671 +3% |
| 2015 | $3,678 +8.6% | $140,457 -17.6% |
| 2014 | $3,388 -4.2% | $170,419 |
| 2013 | $3,538 +3.2% | -- |
| 2012 | $3,427 -5.2% | -- |
| 2011 | $3,615 +4.1% | -- |
| 2010 | $3,473 +5.7% | -- |
| 2009 | $3,286 +4.2% | -- |
| 2008 | $3,152 +29.9% | -- |
| 2005 | $2,427 +9% | -- |
| 2004 | $2,228 -7% | -- |
| 2003 | $2,396 +11.7% | -- |
| 2002 | $2,146 -4.4% | -- |
| 2001 | $2,244 +3.5% | -- |
| 2000 | $2,169 | $120,217 |
Find assessor info on the county website
Monthly payment
Est. payment
Payment breakdown
Explore the cost of this home by adjusting the details. Changes won't be saved.Climate risks
Neighborhood: 87501
Nearby schools
GreatSchools rating
- 9/10Atalaya Elementary SchoolGrades: PK-6Distance: 1.3 mi
- 6/10Milagro Middle SchoolGrades: 7-8Distance: 3.5 mi
- NASanta Fe EngageGrades: 9-12Distance: 6.6 mi
Schools provided by the listing agent
- Elementary: Atalaya
- Middle: Milagro
- High: Santa Fe
Source: SFARMLS. This data may not be complete. We recommend contacting the local school district to confirm school assignments for this home.
- $884,9003 bd3 ba1.9k sqft770 Calle Altamira, Santa Fe, NM 87501Off Market
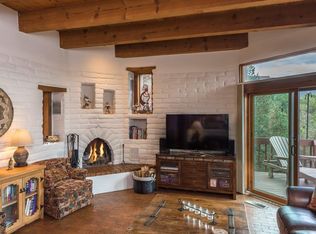
- $798,1003 bd-- ba1.9k sqft764 Calle Altamira, Santa Fe, NM 87501Off Market
- $--2 bd2 ba1.8k sqft774 Calle Altamira, Santa Fe, NM 87501Sold

- $1,173,7003 bd0 ba3.2k sqft762 Calle Altamira, Santa Fe, NM 87501Off Market
- $1,698,9002 bd0 ba2.8k sqft766 Calle Altamira, Santa Fe, NM 87501Off Market
- $789,8003 bd1 ba2.5k sqft772 Calle Altamira, Santa Fe, NM 87501Off Market
- $--4 bd3 ba2.5k sqft776 Calle Altamira, Santa Fe, NM 87501Sold
- $1,116,8003 bd0 ba2.4k sqft778 Calle Altamira, Santa Fe, NM 87501Off Market
A local agent can set up tours, give advice and negotiate with sellers.
Similar homes
- $1,268,0002 bd2 ba1.9k sqft605 Sunset St, Santa Fe, NM 87501For Sale

 MLS ID #202603479, Hal Logsdon, Sotheby's Int. RE/Grant. SFARMLS
 - $1,525,0003 bd4 ba3.2k sqft901 Allahna Way, Santa Fe, NM 87501For Sale
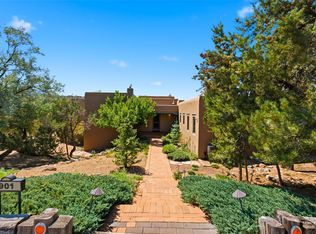 MLS ID #202603502, John R. Swonson, Sotheby's Int. RE/Grant. SFARMLS
 - $1,495,0003 bd3 ba2.3k sqft851 Magee Ln, Santa Fe, NM 87501For Sale
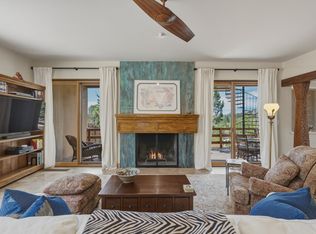 MLS ID #202603275, Stephanie Duran, Barker Realty, LLC. SFARMLS
 - $1,375,0003 bd4 ba3.5k sqft701 Gonzales Rd, Santa Fe, NM 87501For Sale
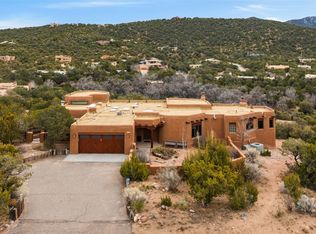 MLS ID #202600045, John R. Swonson, Sotheby's Int. RE/Grant. SFARMLS
 - $1,450,0003 bd3 ba2.1k sqft1014 Sierra Del Norte, Santa Fe, NM 87501For SaleMLS ID #202603321, Neil D. Lyon, Sotheby's Int. RE/Grant. SFARMLS
- $1,219,0003 bd3 ba2.7k sqft616 Paseo De La Cuma APT A, Santa Fe, NM 87501For SaleMLS ID #202602521, Rachael L. Baca, Logic Real Estate. SFARMLS
- $1,300,0003 bd3 ba3.5k sqft560 Camino Tierra Alta, Santa Fe, NM 87501For SaleMLS ID #202504646, Cary Spier, Corcoran Plaza Properties. SFARMLS
- $1,595,0003 bd2 ba3k sqft1026 Stagecoach Rd, Santa Fe, NM 87501For SaleMLS ID #202602174, Benjamin Tercero, Keller Williams Realty. SFARMLS
- $1,195,0003 bd3 ba2.1k sqft707 E Palace Ave APT 11, Santa Fe, NM 87501For SaleMLS ID #202405004, Ashley Margetson, Sotheby's Int. RE/Washington. SFARMLS
- $980,0004 bd4 ba3k sqft117 Vista Hermosa St, Santa Fe, NM 87501For SaleMLS ID #202603397, Kurt Hill, Adobes & Dirt, LLC. SFARMLS
- $1,395,0002 bd3 ba2.3k sqft707 E Palace Ave APT 8, Santa Fe, NM 87501For SaleMLS ID #202603245, Marion Tray Rankin, Sotheby's Int. RE/Washington. SFARMLS
- $1,200,0003 bd3 ba3k sqft46 Apache Plume Dr, Santa Fe, NM 87508For SaleMLS ID #202603072, Rachael L. Baca, Logic Real Estate. SFARMLS
- $1,325,0003 bd3 ba3.4k sqft2317 Calle Tranquilo, Santa Fe, NM 87505For SaleMLS ID #202600985, Clara Dougherty, Dougherty Real Estate Co. LLC. SFARMLS
- $1,345,0002 bd2 ba2.7k sqft1404 Tesuque Creek Rd, Santa Fe, NM 87501For SaleMLS ID #202602444, Gavin Sayers, Corcoran Plaza Properties. SFARMLS
- $930,0002 bd3 ba1.9k sqft1388 Camino Corto, Santa Fe, NM 87501For SaleMLS ID #202600489, Clara Dougherty, Dougherty Real Estate Co. LLC. SFARMLS
- $1,295,0003 bd3 ba2.3k sqft4 Thistle Ln, Santa Fe, NM 87506For SaleMLS ID #202505486, Robyn Tyra, Real Broker LLC.. SFARMLS
- $995,0004 bd3 ba3k sqft206 Calle Melitta, Santa Fe, NM 87505For SaleMLS ID #202601518, Gretchen Walther, Barker Realty, LLC. SFARMLS
- $1,150,0003 bd2 ba2.8k sqft25 Bluestem Dr, Santa Fe, NM 87506For SaleMLS ID #202602625, Dan Koffman, Sotheby's Int. RE/Grant. SFARMLS
- $1,395,0003 bd3 ba3.4k sqft3112 Vista Sandia, Santa Fe, NM 87506For SaleMLS ID #202601598, Darlene L. Streit, Sotheby's Int. RE/Grant. SFARMLS
- $1,225,0003 bd4 ba2.8k sqft4 Lugar De Madison, Santa Fe, NM 87506For SaleMLS ID #202602091, Britt Klein, Sotheby's Int. RE/Grant. SFARMLS
