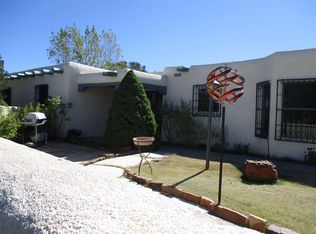
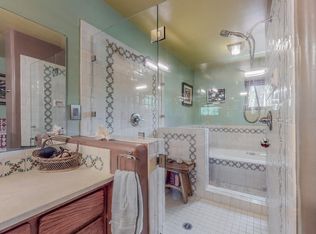
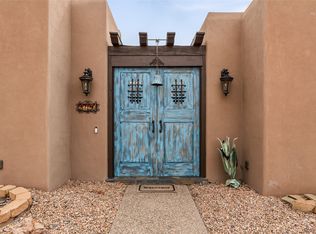
Nestled in the desirable Sol y Lomas development, this beautifully maintained 3-bedroom, 3-bath home offers the perfect blend of comfort, style, and charm. A spacious and inviting floor plan features warm architectural details, abundant natural light, and multiple living and gathering spaces designed for effortless entertaining. The generous primary suite serves as a private retreat with ample space to relax and unwind, while the additional bedrooms and baths provide flexibility for guests, family, or a home office. The updated kitchen is the heart of the home, featuring custom cabinetry, quality appliances, generous counter space, and a center island ideal for cooking and gathering. Step outside to enjoy the peaceful surroundings and outdoor living areas that make entertaining a delight. Situated on a beautiful lot with mature trees and scenic views, the property offers privacy and room to enjoy New Mexico's stunning sunsets and star-filled skies.
Additional highlights include a 3-car garage, ample storage, skylights, charming vigas, a kiva-style fireplace, and a highly sought-after location just minutes from Santa Fe's shopping, dining, and cultural attractions.
For sale
$1,325,000
2317 Calle Tranquilo, Santa Fe, NM 87505
3beds
3,447sqft
:
Get pre-qualified$7,590/mo
Single Family Residence
Built in 1976
1.37 Acres Lot
$-- Zestimate®
$384/sqft
$-- HOA
What's special
Kiva-style fireplaceWarm architectural detailsCharming vigasUpdated kitchenQuality appliancesGenerous counter spaceAbundant natural light
- 53 days |
- 416 |
- 31 |
Zillow last checked:
Listing updated:
Listed by:
Clara Dougherty 505-690-0471,
Dougherty Real Estate Co. LLC 505-989-7741
Source: SFARMLS,MLS#: 202600985 Originating MLS: Santa Fe Association of REALTORS
Originating MLS: Santa Fe Association of REALTORSFacts & features
Interior
Bedrooms & bathrooms
- Bedrooms: 3
- Bathrooms: 3
- Full bathrooms: 1
- 3/4 bathrooms: 1
- 1/2 bathrooms: 1
Heating
- Baseboard, Hot Water, Natural Gas, Radiant Floor
Cooling
- None
Appliances
- Included: Dryer, Dishwasher, Gas Cooktop, Disposal, Microwave, Oven, Range, Refrigerator, Water Heater, Washer
Features
- Beamed Ceilings, No Interior Steps
- Flooring: Carpet, Tile, Wood
- Windows: Insulated Windows
- Has basement: No
- Number of fireplaces: 4
- Fireplace features: Gas, Kiva
Interior area
- Total structure area: 3,447
- Total interior livable area: 3,447 sqft
Property
Parking
- Total spaces: 5
- Parking features: Attached, Direct Access, Garage
- Attached garage spaces: 3
Accessibility
- Accessibility features: Not ADA Compliant
Features
- Levels: One
- Stories: 1
- Pool features: None
Lot
- Size: 1.37 Acres
- Features: Drip Irrigation/Bubblers
Details
- Parcel number: 12642989
- Special conditions: Standard
Construction
Type & style
- Home type: SingleFamily
- Architectural style: Pueblo
- Property subtype: Single Family Residence
Materials
- Frame, Stucco
- Roof: Flat
Condition
- Year built: 1976
Utilities & green energy
- Sewer: Septic Tank
- Water: Public
- Utilities for property: High Speed Internet Available, Electricity Available
Community & HOA
Community
- Security: Security System, Dead Bolt(s)
- Subdivision: Sol Y Lomas
HOA
- Has HOA: No
Location
- Region: Santa Fe
Financial & listing details
- Price per square foot: $384/sqft
- Tax assessed value: $950,759
- Annual tax amount: $4,429
- Date on market: 6/17/2026
- Listing terms: Cash,Conventional,New Loan
- Electric utility on property: Yes
Estimated market value
Not available
Estimated sales range
Not available
Not available
Price history
| Date | Event | Price |
|---|---|---|
| 6/17/2026 | Listed for sale | $1,325,000$384/sqft |
Source:  SFARMLS #202600985 Report a problem SFARMLS #202600985 Report a problem | ||
Public tax history
| Year | Property taxes | Tax assessment |
|---|---|---|
| 2025 | $4,429 +2.6% | $589,479 +3% |
| 2024 | $4,315 +0% | $572,311 +3% |
| 2023 | $4,314 +2.3% | $555,643 +3% |
| 2022 | $4,217 +1.6% | $539,460 +3% |
| 2021 | $4,151 +3.1% | $523,748 +209% |
| 2020 | $4,025 +1.5% | $169,498 +3% |
| 2019 | $3,967 +2.3% | $164,561 +3% |
| 2018 | $3,878 | $159,768 +0.5% |
| 2017 | $3,878 +0.1% | $158,953 +3% |
| 2016 | $3,874 | $154,323 |
| 2015 | $3,874 +5.5% | $154,323 -10.8% |
| 2014 | $3,674 +6.6% | $173,044 |
| 2013 | $3,446 +3.2% | -- |
| 2012 | $3,339 +1.4% | -- |
| 2011 | $3,293 +4.5% | -- |
| 2010 | $3,151 +4.4% | -- |
| 2009 | $3,019 +4.2% | -- |
| 2008 | $2,896 +71.7% | -- |
| 2005 | $1,687 +9% | -- |
| 2004 | $1,548 -1.4% | -- |
| 2003 | $1,570 +5.4% | -- |
| 2002 | $1,490 -4.4% | -- |
| 2001 | $1,559 +3.5% | -- |
| 2000 | $1,506 | $83,477 |
Find assessor info on the county website
Monthly payment
Est. payment
Payment breakdown
Explore the cost of this home by adjusting the details. Changes won't be saved.Climate risks
Neighborhood: Arroyo Chamisa
Nearby schools
GreatSchools rating
- 6/10E.J. Martinez Elementary SchoolGrades: PK-6Distance: 1.7 mi
- 6/10Milagro Middle SchoolGrades: 7-8Distance: 0.8 mi
- NASanta Fe EngageGrades: 9-12Distance: 4.6 mi
Schools provided by the listing agent
- Elementary: Ej Martinez
- Middle: Milagro
- High: Santa Fe
Source: SFARMLS. This data may not be complete. We recommend contacting the local school district to confirm school assignments for this home.
- $907,3003 bd2 ba2.3k sqft130 Ridgecrest Dr, Santa Fe, NM 87505Off Market
- $903,0004 bd3 ba3.8k sqft2319 Calle Tranquillo, Santa Fe, NM 87505Off Market
- $1,006,5003 bd2 ba2.4k sqft2338 Santa Barbara Dr, Santa Fe, NM 87505Off Market
- $810,6003 bd2 ba2.6k sqft128 Ridgecrest Dr, Santa Fe, NM 87505Off Market
- $1,416,0004 bd3 ba4k sqft2339 Santa Barbara Dr, Santa Fe, NM 87505Off Market
- $842,2003 bd3 ba2.8k sqft2318 Calle Tranquilo, Santa Fe, NM 87505Off Market
- $981,6003 bd1 ba655 sqft126 Ridgecrest Dr, Santa Fe, NM 87505Off Market
- $1,316,1005 bd5 ba4.3k sqft2334 Santa Barbara Dr, Santa Fe, NM 87505Off Market
A local agent can set up tours, give advice and negotiate with sellers.
Similar homes
- $995,0004 bd3 ba3k sqft206 Calle Melitta, Santa Fe, NM 87505For Sale
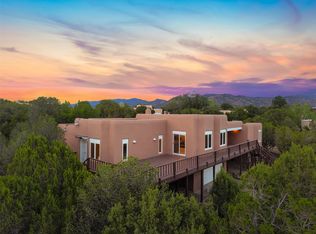
 MLS ID #202601518, Gretchen Walther, Barker Realty, LLC. SFARMLS
 - $1,535,0004 bd4 ba2.9k sqft13 Arroyo Vis, Santa Fe, NM 87505For Sale
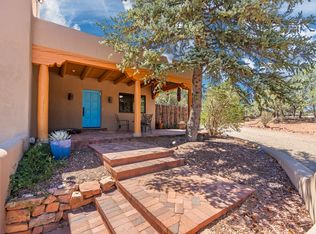 MLS ID #202602837, Stephanie Duran, Barker Realty, LLC. SFARMLS
 - $1,295,0004 bd4 ba3.1k sqft2720 Pradera Ct, Santa Fe, NM 87505For Sale
 MLS ID #202600033, Ashley Margetson, Sotheby's Int. RE/Washington. SFARMLS
 - $1,435,0003 bd4 ba2.7k sqft70 Tierra Grande, Santa Fe, NM 87506For Sale
 MLS ID #202603394, Tara S. Earley, Sotheby's Int. RE/Washington. SFARMLS
 - $1,495,0004 bd3 ba3k sqft17 Sueno De Santa Fe, Santa Fe, NM 87505For SaleMLS ID #202601112, Robin K. Riegor, Sotheby's Int. RE/Grant. SFARMLS
- $1,450,0003 bd3 ba2.1k sqft1014 Sierra Del Norte, Santa Fe, NM 87501For SaleMLS ID #202603321, Neil D. Lyon, Sotheby's Int. RE/Grant. SFARMLS
- $1,498,0004 bd4 ba3.3k sqft70 La Ventana, Santa Fe, NM 87508For SaleMLS ID #202602838, Rachele M. Griego, Sotheby's Int. RE/Grant. SFARMLS
- $1,375,0003 bd4 ba3.5k sqft701 Gonzales Rd, Santa Fe, NM 87501For SaleMLS ID #202600045, John R. Swonson, Sotheby's Int. RE/Grant. SFARMLS
- $1,100,0004 bd3 ba3.5k sqft19 Hondo Ln, Santa Fe, NM 87508For SaleMLS ID #202603182, Dianna H. Kassouf, Berkshire Hathaway HomeService. SFARMLS
- $1,495,0003 bd3 ba2.3k sqft851 Magee Ln, Santa Fe, NM 87501For SaleMLS ID #202603275, Stephanie Duran, Barker Realty, LLC. SFARMLS
- $1,395,0003 bd3 ba2.3k sqft1784 Calle Arbolitos Ln, Santa Fe, NM 87506For SaleMLS ID #202603398, Buneesa Terry, Real Broker LLC.. SFARMLS
- $1,645,0003 bd4 ba4.2k sqft15 Toltec Rd, Santa Fe, NM 87505For SaleMLS ID #202601493, Gavin Sayers, Corcoran Plaza Properties. SFARMLS
- $1,495,0004 bd5 ba3.2k sqft7670 Old Santa Fe Trl, Santa Fe, NM 87505For SaleMLS ID #202601517, Michaelann Huitfeldt, Corcoran Plaza Properties. SFARMLS
- $1,295,0003 bd3 ba2.5k sqft53 Vallecito Rd, Santa Fe, NM 87506For SaleMLS ID #202601399, Jane Reid, Sotheby's Int. RE/Washington. SFARMLS
- $1,889,0003 bd4 ba3.1k sqft1366 Don Gaspar Ave, Santa Fe, NM 87505For SaleMLS ID #202602139, Brian Blount, Sotheby's Int. RE/Grant. SFARMLS
- $1,475,0003 bd3 ba3.4k sqft3112 Vista Sandia, Santa Fe, NM 87506For SaleMLS ID #202601598, Darlene L. Streit, Sotheby's Int. RE/Grant. SFARMLS
- $1,239,0003 bd4 ba4.1k sqft71 Camerada Loop, Santa Fe, NM 87508For SaleMLS ID #202602564, Brian Blount, Sotheby's Int. RE/Grant. SFARMLS
- $995,0003 bd2 ba2.3k sqft697 Calle Espejo, Santa Fe, NM 87505For SaleMLS ID #202600691, Katherine Blagden, Sotheby's Int. RE/Washington. SFARMLS
- $1,295,0004 bd3 ba3.3k sqft16 Via De Estrellas #A, Santa Fe, NM 87506For SaleMLS ID #202600639, Destinee Tran, EXP Realty LLC. SFARMLS
- $1,595,0003 bd2 ba3k sqft1026 Stagecoach Rd, Santa Fe, NM 87501For SaleMLS ID #202602174, Benjamin Tercero, Keller Williams Realty. SFARMLS
