
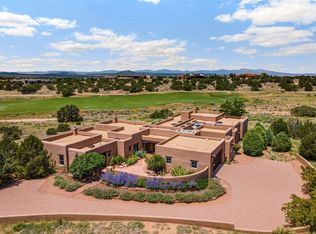
A masterful blend of pueblo-inspired craftsmanship and contemporary design, this exceptional estate is located in desirable Estates III within Las Campanas, overlooking the third green of the Jack Nicklaus-designed Sunrise Golf Course and framed by panoramic Sangre de Cristo and Jemez Mountain views. Sited on a private 1.29-acre lot, this 3-bedroom, 3-bath residence, without interior steps is defined by exceptional quality, timeless elegance, and meticulous attention to detail. Three expansive portals create seamless indoor-outdoor living and provide ideal settings for dining, lounging, and entertaining. Throughout the home, bespoke stonework, diamond plaster walls, an iconic hogan ceiling and hand-cut stone flooring extending across both interior and exterior spaces, showcase the homes remarkable craftsmanship. At the heart of the residence, an Anasazi-inspired chimney bank with indoor and outdoor fireplaces serves as a dramatic architectural focal point. The chef’s island kitchen is a modern culinary masterpiece featuring Poggenpohl cabinetry, an elevated fireplace and premium appliances. A formal dining room flows effortlessly between the kitchen and living room. Private accommodations include a lavish owner's suite with a private terrace, spa-inspired bath with dual sinks, a tranquil soaking tub, walk-in shower and a walk-in closet. Separate from the primary suite is the generous secondary guest ensuite with an independent entrance, fireplace, and a modern bath with a shower. The third bedroom or executive office offers flexible use of space with dual closets and an adjacent bath with a shower. The property unfolds into a resort-style retreat surrounded by thoughtfully designed landscaping, a spacious ramada for entertaining, and a Goldsworthy-inspired stone installation. Minutes to The Club at Las Campanas and a short drive to the Plaza, this rare and exceptional home brings the ultimate luxury experience, to one of Santa Fe’s most coveted high desert settings.
Pending
$1,985,000
26 Amberwood Loop, Santa Fe, NM 87506
3beds
3,000sqft
Single Family Residence
Built in 2006
1.29 Acres Lot
$-- Zestimate®
$662/sqft
$365/mo HOA
What's special
Elevated fireplacePoggenpohl cabinetryPueblo-inspired craftsmanshipContemporary designIconic hogan ceilingGoldsworthy-inspired stone installationTimeless elegance
- 35 days
- 530
- 19
Likely to sell faster than
Zillow last checked:
Listing updated:
Listed by:
Britt Klein 505-500-5184,
Sotheby's Int. RE/Grant 505-988-2533
Source: SFARMLS,MLS#: 202603824 Originating MLS: Santa Fe Association of REALTORS
Originating MLS: Santa Fe Association of REALTORSFacts & features
Interior
Bedrooms & bathrooms
- Bedrooms: 3
- Bathrooms: 3
- Full bathrooms: 1
- 3/4 bathrooms: 2
Heating
- Ductless
Cooling
- Ductless, Refrigerated
Appliances
- Included: Dryer, Dishwasher, Gas Cooktop, Microwave, Oven, Range, Refrigerator, Washer
Features
- Beamed Ceilings, No Interior Steps
- Flooring: Stone
- Has basement: No
- Number of fireplaces: 5
- Fireplace features: Kiva, Wood Burning
Interior area
- Total structure area: 3,000
- Total interior livable area: 3,000 sqft
Video & virtual tour
Property
Parking
- Total spaces: 2
- Parking features: Attached, Direct Access, Garage
- Attached garage spaces: 2
Accessibility
- Accessibility features: Not ADA Compliant
Features
- Levels: One
- Stories: 1
- Pool features: None
Lot
- Size: 1.29 Acres
Details
- Parcel number: 940000400
- Special conditions: Standard
- Other equipment: Irrigation Equipment
Construction
Type & style
- Home type: SingleFamily
- Architectural style: Pueblo
- Property subtype: Single Family Residence
Materials
- Frame, Stucco
- Foundation: Slab
- Roof: Flat
Condition
- Year built: 2006
Utilities & green energy
- Sewer: Community/Coop Sewer
- Water: Community/Coop
- Utilities for property: Electricity Available
Community & HOA
Community
- Subdivision: Las Campanas
HOA
- Has HOA: Yes
- Amenities included: Gated, Trail(s)
- Services included: Common Areas, Road Maintenance, Security
- HOA fee: $1,095 quarterly
Location
- Region: Santa Fe
Financial & listing details
- Price per square foot: $662/sqft
- Tax assessed value: $1,627,454
- Annual tax amount: $7,118
- Date on market: 9/3/2026
- Listing terms: Cash,Conventional,1031 Exchange,New Loan
- Electric utility on property: Yes
Estimated market value
Not available
Estimated sales range
Not available
Not available
Price history
| Date | Event | Price |
|---|---|---|
| 9/16/2026 | Pending sale | $1,985,000$662/sqft |
Source:  SFARMLS #202603824 Report a problem SFARMLS #202603824 Report a problem | ||
| 9/3/2026 | Listed for sale | $1,985,000-5.5%$662/sqft |
Source: SFARMLS #202603824 Report a problem | ||
| 9/1/2026 | Listing removed | $2,100,000$700/sqft |
Source: SFARMLS #202602399 Report a problem | ||
| 6/17/2026 | Listed for sale | $2,100,000$700/sqft |
Source: SFARMLS #202602399 Report a problem | ||
| 6/17/2026 | Pending sale | $2,100,000$700/sqft |
Source: SFARMLS #202602399 Report a problem | ||
| 6/15/2026 | Pending sale | $2,100,000$700/sqft |
Source: SFARMLS #202602399 Report a problem | ||
| 6/9/2026 | Listed for sale | $2,100,000+111.1%$700/sqft |
Source: SFARMLS #202602399 Report a problem | ||
| 11/29/2019 | Sold | -- |
Source: Agent Provided Report a problem | ||
| 11/26/2019 | Pending sale | $995,000$332/sqft |
Source: Santa Fe Properties/Washington #201902439 Report a problem | ||
| 11/10/2019 | Listed for sale | $995,000$332/sqft |
Source: Santa Fe Properties/Washington #201902439 Report a problem | ||
| 10/24/2019 | Pending sale | $995,000$332/sqft |
Source: Santa Fe Properties/Washington #201902439 Report a problem | ||
| 7/26/2019 | Price change | $995,000-4.8%$332/sqft |
Source: Santa Fe Properties/Washington #201902439 Report a problem | ||
| 7/18/2019 | Price change | $1,045,000-4.6%$348/sqft |
Source: Santa Fe Properties/Washington #201902439 Report a problem | ||
| 6/4/2019 | Listed for sale | $1,095,000$365/sqft |
Source: Santa Fe Properties/Washington #201902439 Report a problem | ||
| 3/6/2019 | Listing removed | $1,095,000$365/sqft |
Source: Santa Fe Properties/Washington #201800976 Report a problem | ||
| 8/27/2018 | Price change | $1,095,000-8.4%$365/sqft |
Source: Santa Fe Properties/Washington #201800976 Report a problem | ||
| 4/18/2018 | Listed for sale | $1,195,000$398/sqft |
Source: Santa Fe Properties/Washington #201800976 Report a problem | ||
| 4/16/2018 | Pending sale | $1,195,000$398/sqft |
Source: Santa Fe Properties/Washington #201800976 Report a problem | ||
| 3/12/2018 | Listed for sale | $1,195,000$398/sqft |
Source: Santa Fe Properties/Washington #201800976 Report a problem | ||
| 8/31/2016 | Listing removed | $1,195,000$398/sqft |
Source: Sotheby's Int. RE/Washington #201604051 Report a problem | ||
| 8/12/2016 | Listed for sale | $1,195,000-14%$398/sqft |
Source: Sotheby's Int. RE/Washington #201604051 Report a problem | ||
| 11/11/2014 | Listing removed | $1,390,000$463/sqft |
Source: Sotheby's International Realty - Santa Fe - Grant Avenue Brokerage #201303611 Report a problem | ||
| 7/17/2014 | Listed for sale | $1,390,000-6.7%$463/sqft |
Source: Sotheby's International Realty - Santa Fe - Grant Avenue Brokerage #201303611 Report a problem | ||
| 7/12/2013 | Listed for sale | $1,490,000$497/sqft |
Source: Sotheby's International Realty - #201303611 Report a problem | ||
Public tax history
| Year | Property taxes | Tax assessment |
|---|---|---|
| 2025 | $7,118 +2.1% | $1,032,487 +3% |
| 2024 | $6,970 -0.1% | $1,002,416 +3% |
| 2023 | $6,976 +2.6% | $973,220 +3% |
| 2022 | $6,797 +2% | $944,875 +3% |
| 2021 | $6,665 +2.3% | $917,355 +209% |
| 2020 | $6,516 +11.1% | $296,879 +12.9% |
| 2019 | $5,865 +2.7% | $262,853 +3% |
| 2018 | $5,712 | $255,197 -4.2% |
| 2017 | $5,712 -3.6% | $266,261 +3% |
| 2016 | $5,929 | $258,505 +3% |
| 2015 | $5,929 +8.6% | $250,976 -2.8% |
| 2014 | $5,458 +0.6% | $258,325 |
| 2013 | $5,426 -7.7% | -- |
| 2012 | $5,876 -0.9% | -- |
| 2011 | $5,932 -10.4% | -- |
| 2010 | $6,617 +4.9% | -- |
| 2009 | $6,307 +3.9% | -- |
| 2008 | $6,070 | -- |
Find assessor info on the county website
Monthly payment
Est. payment
Payment breakdown
Explore the cost of this home by adjusting the details. Changes won't be saved.Climate risks
Neighborhood: Las Campanas


Similar homes
- $2,065,0003 bd4 ba3.9k sqft4 W Golden Eagle Rd, Santa Fe, NM 87506For Sale
 MLS ID #202603948, Caroline D. Russell, Sotheby's Int. RE/Grant. SFARMLS
 - $1,895,0004 bd4 ba3.9k sqft32 Sierra Rosa Loop, Santa Fe, NM 87506For Sale
 MLS ID #202602033, Tim Galvin, Sotheby's Int. RE/Grant. SFARMLS
 - $1,690,0003 bd5 ba4.4k sqft76 Amberwood Loop, Santa Fe, NM 87506For Sale
 MLS ID #202602308, Laurie Farber-Condon, Corcoran Plaza Properties. SFARMLS
 - $1,995,0004 bd5 ba4.1k sqft15 Calle Ojitos, Santa Fe, NM 87506For Sale
 MLS ID #202601550, Tim Galvin, Sotheby's Int. RE/Grant. SFARMLS
 - $2,100,0003 bd4 ba3.8k sqft16 Cloud March E, Santa Fe, NM 87506For SaleMLS ID #202603435, Donna Burns, Corcoran Plaza Properties. SFARMLS
- $1,695,0003 bd4 ba3.2k sqft22 Rising Moon, Santa Fe, NM 87506For SaleMLS ID #202602338, Tara S. Earley, Sotheby's Int. RE/Washington. SFARMLS
- $2,375,0003 bd3 ba3.8k sqft26 Picacho Peak Dr, Santa Fe, NM 87506For SaleMLS ID #202603393, Britt Klein, Sotheby's Int. RE/Grant. SFARMLS
- $1,895,0003 bd4 ba3.2k sqft19 Sunrise Vis, Santa Fe, NM 87506For SaleMLS ID #202603170, Valerie Brier, Keller Williams Realty. SFARMLS
- $1,795,0003 bd4 ba4k sqft50 Paseo Aragon, Santa Fe, NM 87506For SaleMLS ID #202600500, Tara S. Earley, Sotheby's Int. RE/Washington. SFARMLS
- $1,795,0003 bd3 ba2.6k sqft58 Paseo Aragon, Santa Fe, NM 87506For SaleMLS ID #202602177, Grace Elliott, Sotheby's Int. RE/Grant. SFARMLS
- $2,195,0003 bd4 ba3.4k sqft141 Paseo Aragon, Santa Fe, NM 87506For SaleMLS ID #202602443, Jennifer H. Tomes, Sotheby's Int. RE/Grant. SFARMLS
- $1,557,0003 bd3 ba2.7k sqft18 Calle San Acacia, Santa Fe, NM 87506For SaleMLS ID #202603166, Lisa M. Bybee, Sotheby's Int. RE/Grant. SFARMLS
- $999,0003 bd2 ba2.8k sqft25 Bluestem Dr, Santa Fe, NM 87506For SaleMLS ID #202602625, Dan Koffman, Sotheby's Int. RE/Grant. SFARMLS
- $2,400,0003 bd4 ba3k sqft23 Windridge Cir, Santa Fe, NM 87506For SaleMLS ID #202603715, Alan Reuben Larranaga, Las Campanas Realty, LLC. SFARMLS
- $1,295,0003 bd3 ba2.5k sqft53 Vallecito Rd, Santa Fe, NM 87506For SaleMLS ID #202601399, Jane Reid, Sotheby's Int. RE/Washington. SFARMLS
- $1,499,0004 bd3 ba3.1k sqft103B Estrellas De Tano, Santa Fe, NM 87506For SaleMLS ID #202601213, Adrienne DeGuere, Sotheby's Int. RE/Washington. SFARMLS
- $1,595,0003 bd4 ba2.7k sqft36 Calle Mi Gusto, Santa Fe, NM 87506For SaleMLS ID #202602375, Abigail E. Davidson, Sotheby's Int. RE/Grant. SFARMLS
- $1,950,0003 bd3 ba2.5k sqft1523 Upper Canyon Rd, Santa Fe, NM 87501For SaleMLS ID #202602577, Thomas J.Rieland, Sotheby's Int. RE/Washington. SFARMLS
- $2,495,0003 bd4 ba3.6k sqft9 Black Mesa, Santa Fe, NM 87506For SaleMLS ID #202603104, Jennifer H. Tomes, Sotheby's Int. RE/Grant. SFARMLS
