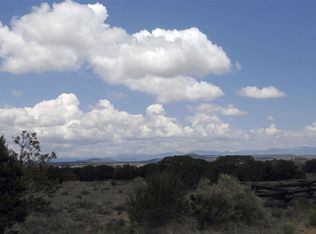
Located within prestigious Las Campanas, this exceptional 3-bedroom, 3-bath residence offers a rare combination of golf-course frontage, mountain views, refined design, and effortless single-level living. Set in a gated community and home, the home enjoys a beautifully landscaped setting, a brick driveway, and two outdoor water features that enhance its serene Santa Fe atmosphere.
Designed and built by award-winning Tierra Concepts, the residence showcases soaring wood ceilings, exposed beams, hard-troweled diamond plaster walls, and wide-plank white oak flooring. The dramatic living room features approximately 15-foot ceilings and two disappearing glass walls that open fully to the patio, creating a seamless connection between indoor and outdoor spaces. Each of the three bedrooms also features wood ceilings, while three gas fireplaces—in the living room, primary suite, and patio—add warmth and ambiance throughout.
The gourmet kitchen has been thoughtfully enhanced with a new backsplash, decorative sconces, and under-cabinet lighting throughout, including beneath the island. The primary bath has also been remodeled with large mirrors, new sconces, gold-accent wainscoting, and a dedicated sitting area.
Additional owner upgrades include a custom dog wash station and California Closets cabinetry in the utility room and garage. Outdoor spaces include landscaped courtyards and patios ideal for dining and relaxing, supported by timed irrigation and buried roof-water harvesting cisterns. With no interior steps, a 2-car garage, exceptional craftsmanship, and coveted golf-course views, this Las Campanas home offers elegant, highly functional Santa Fe living.
Pending
Price cut: $100K (8/28)
$1,795,000
58 Paseo Aragon, Santa Fe, NM 87506
3beds
2,627sqft
Single Family Residence
Built in 2015
0.39 Acres Lot
$-- Zestimate®
$683/sqft
$358/mo HOA
What's special
Mountain viewsTimed irrigationEffortless single-level livingBrick drivewayBeautifully landscaped settingGolf-course frontageGourmet kitchen
- 154 days
- 304
- 7
Zillow last checked:
Listing updated:
Listed by:
Grace Elliott 505-670-0562,
Sotheby's Int. RE/Grant 505-988-2533
Source: SFARMLS,MLS#: 202602177 Originating MLS: Santa Fe Association of REALTORS
Originating MLS: Santa Fe Association of REALTORSFacts & features
Interior
Bedrooms & bathrooms
- Bedrooms: 3
- Bathrooms: 3
- Full bathrooms: 1
- 3/4 bathrooms: 2
Heating
- Forced Air, Natural Gas
Cooling
- Central Air, Refrigerated
Appliances
- Included: Dryer, Dishwasher, Gas Cooktop, Disposal, Gas Water Heater, Microwave, Oven, Range, Refrigerator, Water Heater, Washer, TanklessWater Heater
Features
- Beamed Ceilings, No Interior Steps
- Flooring: Tile, Wood
- Basement: Crawl Space
- Number of fireplaces: 2
- Fireplace features: Gas
Interior area
- Total structure area: 2,627
- Total interior livable area: 2,627 sqft
Property
Parking
- Total spaces: 2
- Parking features: Attached, Garage
- Attached garage spaces: 2
Accessibility
- Accessibility features: Not ADA Compliant
Features
- Levels: One
- Stories: 1
- Pool features: None
Lot
- Size: 0.39 Acres
- Features: Drip Irrigation/Bubblers
Details
- Parcel number: 910001900
- Zoning: R-1, 2, 3, 4, 5, 6
- Special conditions: Standard
Construction
Type & style
- Home type: SingleFamily
- Architectural style: Contemporary,Pueblo,One Story
- Property subtype: Single Family Residence
Materials
- Frame, Stucco
- Roof: Flat,Foam
Condition
- Year built: 2015
Details
- Builder name: Tierra Concepts
Utilities & green energy
- Electric: Underground
- Sewer: Community/Coop Sewer
- Water: Community/Coop
- Utilities for property: Electricity Available
Green energy
- Energy efficient items: Water Heater
- Water conservation: Efficient Hot Water Distribution, Low-Flow Fixtures, Rain Water Collection
Community & HOA
Community
- Security: Security System, Heat Detector, Smoke Detector(s), Security Lights
- Subdivision: Las Campanas
HOA
- Has HOA: Yes
- Amenities included: Gated
- Services included: Common Areas, Road Maintenance
- HOA fee: $1,075 quarterly
Location
- Region: Santa Fe
Financial & listing details
- Price per square foot: $683/sqft
- Tax assessed value: $1,362,168
- Annual tax amount: $6,936
- Date on market: 5/20/2026
- Listing terms: Cash,Conventional,1031 Exchange,New Loan
- Electric utility on property: Yes
Estimated market value
Not available
Estimated sales range
Not available
Not available
Price history
| Date | Event | Price |
|---|---|---|
| 10/14/2026 | Pending sale | $1,795,000$683/sqft |
Source:  SFARMLS #202602177 Report a problem SFARMLS #202602177 Report a problem | ||
| 8/28/2026 | Price change | $1,795,000-5.3%$683/sqft |
Source: SFARMLS #202602177 Report a problem | ||
| 8/5/2026 | Price change | $1,895,000-2.8%$721/sqft |
Source: SFARMLS #202602177 Report a problem | ||
| 5/20/2026 | Listed for sale | $1,949,000+15%$742/sqft |
Source: SFARMLS #202602177 Report a problem | ||
| 8/5/2025 | Sold | -- |
Source: SFARMLS #202501395 Report a problem | ||
| 6/10/2025 | Pending sale | $1,695,000$645/sqft |
Source: SFARMLS #202501395 Report a problem | ||
| 5/30/2025 | Price change | $1,695,000-3.1%$645/sqft |
Source: SFARMLS #202501395 Report a problem | ||
| 5/19/2025 | Price change | $1,750,000-2.5%$666/sqft |
Source: SFARMLS #202501395 Report a problem | ||
| 4/4/2025 | Listed for sale | $1,795,000$683/sqft |
Source: SFARMLS #202501395 Report a problem | ||
| 3/17/2025 | Listing removed | $1,795,000$683/sqft |
Source: SFARMLS #202500542 Report a problem | ||
| 3/15/2025 | Listed for sale | $1,795,000$683/sqft |
Source: SFARMLS #202500542 Report a problem | ||
| 2/27/2025 | Pending sale | $1,795,000$683/sqft |
Source: SFARMLS #202500542 Report a problem | ||
| 2/12/2025 | Listed for sale | $1,795,000$683/sqft |
Source: SFARMLS #202500542 Report a problem | ||
Public tax history
| Year | Property taxes | Tax assessment |
|---|---|---|
| 2025 | $6,936 +2.1% | $1,000,187 +3% |
| 2024 | $6,792 -0.1% | $971,057 +3% |
| 2023 | $6,799 +2.6% | $942,775 +3% |
| 2022 | $6,627 +29.9% | $915,317 +31.2% |
| 2021 | $5,102 +2.3% | $697,636 +209% |
| 2020 | $4,989 +2% | $225,772 +3% |
| 2019 | $4,891 +2.7% | $219,196 +3% |
| 2018 | $4,764 | $212,813 +3% |
| 2017 | $4,764 +3.5% | $206,614 +3% |
| 2016 | $4,600 | $200,597 +759.7% |
| 2015 | $4,600 +604.6% | $23,333 +0.1% |
| 2014 | $653 | $23,310 |
Find assessor info on the county website
Monthly payment
Est. payment
Payment breakdown
Explore the cost of this home by adjusting the details. Changes won't be saved.Climate risks
Neighborhood: Las Campanas
Similar homes
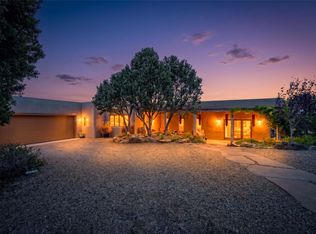
- $1,595,0003 bd3 ba2.9k sqft15 Vista La Esperanza, Santa Fe, NM 87506For Sale
 MLS ID #202603852, Hal Logsdon, Sotheby's Int. RE/Grant. SFARMLS
 - $925,0003 bd3 ba1.8k sqft17 W Avenida Sebastian, Santa Fe, NM 87506For Sale
 MLS ID #202604453, Joshua Maes, Sotheby's Int. RE/Washington. SFARMLS
 - $1,695,0003 bd4 ba3.2k sqft22 Rising Moon, Santa Fe, NM 87506For Sale
 MLS ID #202602338, Tara S. Earley, Sotheby's Int. RE/Washington. SFARMLS
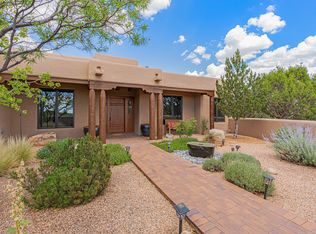
 - $1,895,0003 bd4 ba3.2k sqft19 Sunrise Vis, Santa Fe, NM 87506For Sale
 MLS ID #202603170, Valerie Brier, Keller Williams Realty. SFARMLS
 - $2,195,0003 bd4 ba3.4k sqft141 Paseo Aragon, Santa Fe, NM 87506For SaleMLS ID #202602443, Jennifer H. Tomes, Sotheby's Int. RE/Grant. SFARMLS
- $2,065,0003 bd4 ba3.9k sqft4 W Golden Eagle Rd, Santa Fe, NM 87506For SaleMLS ID #202603948, Caroline D. Russell, Sotheby's Int. RE/Grant. SFARMLS
- $1,595,0003 bd4 ba2.7k sqft36 Calle Mi Gusto, Santa Fe, NM 87506For SaleMLS ID #202602375, Abigail E. Davidson, Sotheby's Int. RE/Grant. SFARMLS
- $2,100,0003 bd4 ba3.8k sqft16 Cloud March E, Santa Fe, NM 87506For SaleMLS ID #202603435, Donna Burns, Corcoran Plaza Properties. SFARMLS
- $1,489,0003 bd3 ba2.7k sqft18 Calle San Acacia, Santa Fe, NM 87506For SaleMLS ID #202603166, Lisa M. Bybee, Sotheby's Int. RE/Grant. SFARMLS
- $2,000,0003 bd3 ba3.5k sqft4 Vallecito Rd, Santa Fe, NM 87506For SaleMLS ID #202602385, Gavin Sayers, Corcoran Plaza Properties. SFARMLS
- $1,725,0003 bd3 ba3k sqft60 Paseo Del Pajaro Lot 11, Santa Fe, NM 87506For SaleMLS ID #202600108, Laura J. Barber, Sotheby's Int. RE/Washington. SFARMLS
- $1,295,0003 bd3 ba2.5k sqft53 Vallecito Rd, Santa Fe, NM 87506For SaleMLS ID #202601399, Jane Reid, Sotheby's Int. RE/Washington. SFARMLS
- $1,325,0004 bd4 ba3.1k sqft1 Trasera Ct, Santa Fe, NM 87506For SaleMLS ID #202602722, Benjamin Tercero, Keller Williams Realty. SFARMLS
- $2,595,0003 bd4 ba3.5k sqft135 Paseo Aragon, Santa Fe, NM 87506For SaleMLS ID #202602534, Marion Skubi, Sotheby's Int. RE/Grant. SFARMLS
- $1,474,0004 bd3 ba3.1k sqft103B Estrellas De Tano, Santa Fe, NM 87506For SaleMLS ID #202601213, Adrienne DeGuere, Sotheby's Int. RE/Washington. SFARMLS
- $1,185,0004 bd3 ba3.1k sqft21 Los Prados, Santa Fe, NM 87506For SaleMLS ID #202603713, Yolanda Zamora, Sotheby's Int. RE/Grant. SFARMLS
- $1,585,0004 bd4 ba3.5k sqft1339 Bishops Lodge Rd, Santa Fe, NM 87506For SaleMLS ID #202505424, Diana Leal, Weichert, Realtors Image. SFARMLS
- $2,375,0003 bd3 ba3.8k sqft26 Picacho Peak Dr, Santa Fe, NM 87506For SaleMLS ID #202603393, Britt Klein, Sotheby's Int. RE/Grant. SFARMLS
- $1,490,0003 bd2 ba2.5k sqft61 Three Rock Rd, Santa Fe, NM 87506For SaleMLS ID #202602724, Clara Dougherty, Dougherty Real Estate Co. LLC. SFARMLS
