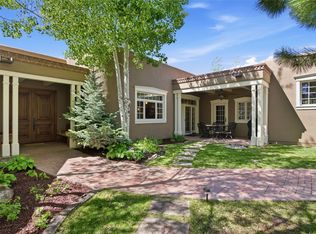
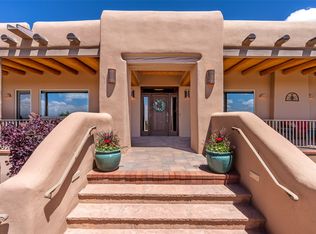
The world looks brilliant from the top of the hill, and this exquisite home offers your soul a spectacular vista with world views from nearly every room! Built by prestigious Zachery Custom Homes, the finishes are sublime! Creamy, vanilla plaster walls over French limestone floors; light pickled woodwork, high finished ceilings and expansive rooms filled with sunshine from the view and the many skylights, make it a truly “light and bright house”. This is a fabulous place for entertaining, inside and out, with two view portals, one facing the Sangre de Cristo mountains and the other facing out over the Jemez mountain range and city lights sparkling at night. Four roomy bedrooms with a TV room/study or five bedrooms, with the primary suite conveniently on the main floor, These owners say it is the perfect floor plan for living with radiant heat, air conditioning, natural gas, city utilities, every luxury and creature comfort possible in a home. and endless views!! Surrounded by mature, established landscaping, it is quiet here, you hear the birds chirping and the breeze through the trees; you see the clouds up much closer, in total privacy! And beautiful, gated and paved Cañada Ancha is just five minutes to the Plaza, or a headstart to the ski basin, in an exquisite setting! Paradise Found!
For sale
$2,600,000
871 Vista Canada Ln, Santa Fe, NM 87501
4beds
4,700sqft
:
Get pre-qualified$15,059/mo
Single Family Residence
Built in 1992
0.66 Acres Lot
$-- Zestimate®
$553/sqft
$166/mo HOA
What's special
Total privacyFour roomy bedroomsHigh finished ceilingsCreamy vanilla plaster wallsFrench limestone floorsRadiant heatLight pickled woodwork
- 38 days |
- 456 |
- 13 |
Zillow last checked:
Listing updated:
Listed by:
Ashley Margetson 505-920-2300,
Sotheby's Int. RE/Washington 505-988-8088
Source: SFARMLS,MLS#: 202602690 Originating MLS: Santa Fe Association of REALTORS
Originating MLS: Santa Fe Association of REALTORSFacts & features
Interior
Bedrooms & bathrooms
- Bedrooms: 4
- Bathrooms: 5
- Full bathrooms: 4
- 1/2 bathrooms: 1
Heating
- Other, Radiant, See Remarks
Cooling
- Other, See Remarks
Appliances
- Included: Dryer, Dishwasher, Gas Cooktop, Disposal, Gas Water Heater, Microwave, Oven, Range, Refrigerator
Features
- Beamed Ceilings, Interior Steps
- Flooring: Stone
- Windows: Insulated Windows
- Has basement: No
- Number of fireplaces: 4
- Fireplace features: Wood Burning
Interior area
- Total structure area: 4,700
- Total interior livable area: 4,700 sqft
Property
Parking
- Total spaces: 2
- Parking features: Attached, Direct Access, Garage
- Attached garage spaces: 2
Accessibility
- Accessibility features: Not ADA Compliant
Features
- Levels: Two
- Stories: 2
- Pool features: None
Lot
- Size: 0.66 Acres
Details
- Parcel number: 019000692
- Special conditions: Standard
Construction
Type & style
- Home type: SingleFamily
- Architectural style: Pueblo
- Property subtype: Single Family Residence
Materials
- Frame, Stucco
- Roof: Other,See Remarks
Condition
- Year built: 1992
Utilities & green energy
- Electric: 220 Volts
- Sewer: Public Sewer
- Water: Public
Community & HOA
Community
- Security: Security System
- Subdivision: Canada Anca
HOA
- Has HOA: Yes
- Amenities included: Gated
- Services included: Common Areas, Insurance, Road Maintenance, Security
- HOA fee: $1,000 annually
- Second HOA fee: $1,000 annually
Location
- Region: Santa Fe
Financial & listing details
- Price per square foot: $553/sqft
- Tax assessed value: $1,762,314
- Annual tax amount: $10,396
- Date on market: 6/17/2026
- Listing terms: Cash,Owner Will Carry
Estimated market value
Not available
Estimated sales range
Not available
Not available
Price history
| Date | Event | Price |
|---|---|---|
| 6/17/2026 | Listed for sale | $2,600,000$553/sqft |
Source:  SFARMLS #202602690 Report a problem SFARMLS #202602690 Report a problem | ||
Public tax history
| Year | Property taxes | Tax assessment |
|---|---|---|
| 2025 | $10,396 +2.6% | $1,369,595 +3% |
| 2024 | $10,133 0% | $1,329,705 +3% |
| 2023 | $10,133 +2.3% | $1,290,977 +3% |
| 2022 | $9,909 +1.6% | $1,253,377 +3% |
| 2021 | $9,756 +7.2% | $1,216,872 +221.4% |
| 2020 | $9,099 -12.3% | $378,640 -11% |
| 2019 | $10,379 -0.7% | $425,273 |
| 2018 | $10,454 | $425,273 +1.3% |
| 2017 | $10,454 +0.9% | $419,660 +3% |
| 2016 | $10,359 | $407,437 +3% |
| 2015 | $10,359 +8.6% | $395,571 +3.1% |
| 2014 | $9,541 +23.4% | $383,666 |
| 2013 | $7,732 +3.2% | -- |
| 2012 | $7,491 +1.4% | -- |
| 2011 | $7,391 +4.5% | -- |
| 2010 | $7,076 +5.7% | -- |
| 2009 | $6,694 +4.2% | -- |
| 2008 | $6,422 +1.7% | -- |
| 2005 | $6,315 +15.5% | -- |
| 2004 | $5,467 -7% | -- |
| 2003 | $5,879 +11.3% | -- |
| 2002 | $5,283 -4.4% | -- |
| 2001 | $5,527 +3.5% | -- |
| 2000 | $5,341 | $296,013 |
Find assessor info on the county website
Monthly payment
Est. payment
Payment breakdown
Explore the cost of this home by adjusting the details. Changes won't be saved.Climate risks
Neighborhood: 87501
Nearby schools
GreatSchools rating
- 9/10Atalaya Elementary SchoolGrades: PK-6Distance: 1.9 mi
- 6/10Milagro Middle SchoolGrades: 7-8Distance: 4.5 mi
- NASanta Fe EngageGrades: 9-12Distance: 7.8 mi
Schools provided by the listing agent
- Elementary: Atalaya
Source: SFARMLS. This data may not be complete. We recommend contacting the local school district to confirm school assignments for this home.
- $1,698,7002 bd3 ba4.6k sqft861 Vista Canada Ln, Santa Fe, NM 87501Off Market
- $1,581,6004 bd4 ba3.1k sqft851 Vista Canada Ln, Santa Fe, NM 87501Off Market
- $192,2470.819 Acres850 Vista Canada Ln, Santa Fe, NM 87501Off Market
- $1,968,4002 bd0 ba4.4k sqft881 Vista Canada Ln, Santa Fe, NM 87501Off Market
- $2,346,0002 bd4 ba5k sqft841 Vista Canada Ln, Santa Fe, NM 87501Off Market
- $--5 bd7 ba6k sqft840 Vista Canada Ln, Santa Fe, NM 87501Sold
- $--5 bd5 ba4k sqft831 Vista Canada Ln, Santa Fe, NM 87501Sold
- $180,4220.509 Acres830 Vista Canada Ln, Santa Fe, NM 87501Off Market
A local agent can set up tours, give advice and negotiate with sellers.
Similar homes
- $2,575,0005 bd5 ba4.2k sqft1980 Cerros Colorados, Santa Fe, NM 87501For Sale

 MLS ID #202602108, Stephanie Duran, Barker Realty, LLC. SFARMLS
 - $2,600,0004 bd5 ba3.9k sqft1145 S Summit Rdg, Santa Fe, NM 87501For Sale
 MLS ID #202602912, Richard L. Allen, Sotheby's Int. RE/Washington. SFARMLS
 - $2,300,0004 bd4 ba3.6k sqft2208 Paseo Primero, Santa Fe, NM 87501For Sale
 MLS ID #202602676, Rachele M. Griego, Sotheby's Int. RE/Grant. SFARMLS
 - $2,480,0003 bd4 ba4k sqft1035 Sierra Del Norte, Santa Fe, NM 87501For Sale
 MLS ID #202601223, Caroline D. Russell, Sotheby's Int. RE/Grant. SFARMLS
 - $2,795,0004 bd5 ba3.8k sqft1204 Canyon Rd, Santa Fe, NM 87501For SaleMLS ID #202602885, Efrain Aguirre-Prieto, Corcoran Plaza Properties. SFARMLS
- $2,599,0004 bd6 ba6k sqft185 Brownell Howland Rd, Santa Fe, NM 87501For SaleMLS ID #202505032, Brett Hultberg, Sotheby's Int. RE/Washington. SFARMLS
- $2,925,0004 bd5 ba5.5k sqft197 Circle Dr, Santa Fe, NM 87501For SaleMLS ID #202601338, James "J.L." Forke, Sotheby's Int. RE/Grant. SFARMLS
- $2,195,0003 bd3 ba3.3k sqft1008 S Summit Rdg, Santa Fe, NM 87501For SaleMLS ID #202602477, Tim Galvin, Sotheby's Int. RE/Grant. SFARMLS
- $2,950,0005 bd5 ba4.8k sqft525 Camino Militar, Santa Fe, NM 87501For SaleMLS ID #202601832, Tara L. Mowbray, Sotheby's Int. RE/Grant. SFARMLS
- $2,295,0003 bd4 ba3.8k sqft119 Circle Dr, Santa Fe, NM 87501For SaleMLS ID #202601278, Clara Dougherty, Dougherty Real Estate Co. LLC. SFARMLS
- $1,775,0005 bd4 ba4.8k sqft722 Gonzales Rd, Santa Fe, NM 87501For SaleMLS ID #202601816, Darlene L. Streit, Sotheby's Int. RE/Grant. SFARMLS
- $2,575,0005 bd5 ba6k sqft33 Spirit Ct, Santa Fe, NM 87506For SaleMLS ID #202602263, Buneesa Terry, Real Broker LLC.. SFARMLS
- $1,550,0004 bd3 ba3.4k sqft1396 Hyde Park Rd, Santa Fe, NM 87501For SaleMLS ID #202601219, Darlene L. Streit, Sotheby's Int. RE/Grant. SFARMLS
- $2,250,0004 bd4 ba3.9k sqft1858 Palacio Ln, Santa Fe, NM 87505For SaleMLS ID #202603128, Stephanie Duran, Barker Realty, LLC. SFARMLS
- $1,595,0004 bd3 ba3.4k sqft1055 Camino Real, Santa Fe, NM 87501For SaleMLS ID #202503864, John R. Swonson, Sotheby's Int. RE/Grant. SFARMLS
- $3,250,0005 bd6 ba6k sqft1244 N Summit Dr, Santa Fe, NM 87501For SaleMLS ID #202602662, Richard L. Allen, Sotheby's Int. RE/Washington. SFARMLS
- $3,350,0005 bd5 ba5k sqft1564 Cerro Gordo Rd, Santa Fe, NM 87501For SaleMLS ID #202600598, Tara S. Earley, Sotheby's Int. RE/Washington. SFARMLS
- $2,060,0003 bd4 ba3.9k sqft1300 Lejano Ln, Santa Fe, NM 87501For SaleMLS ID #202600705, Andrea F. Lucero, Barker Realty, LLC. SFARMLS
- $1,950,0003 bd3 ba2.5k sqft1523 Upper Canyon Rd, Santa Fe, NM 87501For SaleMLS ID #202602577, Thomas J.Rieland, Sotheby's Int. RE/Washington. SFARMLS
- $2,295,0004 bd4 ba5.1k sqft35 Sage Cir, Santa Fe, NM 87506For SaleMLS ID #202602376, Tara S. Earley, Sotheby's Int. RE/Washington. SFARMLS
