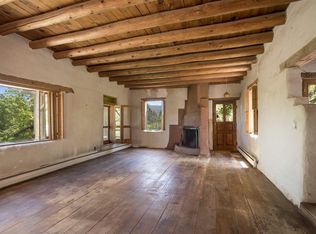
Casa Lucero is a refined East-side estate set among mature trees across from the Santa Fe River Park on coveted Upper Canyon Road. This 3,800-square-foot property blends classic Southwestern architecture with modern comfort on 0.45 acres, featuring a 2-bedroom main residence and a spacious 1-bedroom guest suite. Traditional details - vigas, corbels, nichos, and diamond-finish plaster- are paired with porcelain tile and wood floors throughout. The open layout centers on a chef’s kitchen with custom cabinetry, stainless-steel appliances, and a marble island, flowing into light-filled living and dining areas. The primary suite offers a walk-in closet and spa-like bath. Radiant heat, mini-splits, portals, curated grounds, and an oversized garage complete this elegant retreat near Cristo Rey Church.
For sale
$2,795,000
1204 Canyon Rd, Santa Fe, NM 87501
4beds
3,800sqft
Single Family Residence
Built in 1964
0.45 Acres Lot
$2,603,200 Zestimate®
$736/sqft
$-- HOA
What's special
Oversized garageClassic southwestern architectureCurated groundsOpen layoutSpa-like bathRadiant heatSet among mature trees
- 73 days
- 277
- 5
Zillow last checked:
Listing updated:
Listed by:
Efrain Aguirre-Prieto 505-470-6909,
Corcoran Plaza Properties 505-982-4466,
Laurie Farber-Condon 505-412-9912,
Corcoran Plaza Properties
Source: SFARMLS,MLS#: 202602885 Originating MLS: Santa Fe Association of REALTORS
Originating MLS: Santa Fe Association of REALTORSFacts & features
Interior
Bedrooms & bathrooms
- Bedrooms: 4
- Bathrooms: 5
- Full bathrooms: 4
- 1/2 bathrooms: 1
Heating
- Ductless, Natural Gas, Other, Radiant, See Remarks
Cooling
- Heat Pump, Other, See Remarks
Appliances
- Included: Dryer, Dishwasher, Gas Cooktop, Oven, Range, Refrigerator, Water Heater, Washer
Features
- Beamed Ceilings, Interior Steps
- Flooring: Tile, Wood
- Windows: Insulated Windows
- Basement: Crawl Space
- Number of fireplaces: 3
- Fireplace features: Kiva, Wood Burning
Interior area
- Total structure area: 3,800
- Total interior livable area: 3,800 sqft
Property
Parking
- Total spaces: 5
- Parking features: Attached, Garage
- Attached garage spaces: 1
Accessibility
- Accessibility features: Not ADA Compliant
Features
- Levels: One
- Stories: 1
Lot
- Size: 0.45 Acres
Details
- Additional structures: Guest House Attached
- Parcel number: 010661248
- Special conditions: Standard
Construction
Type & style
- Home type: SingleFamily
- Architectural style: Pueblo
- Property subtype: Single Family Residence
Materials
- Frame, Stucco
- Foundation: Slab
- Roof: Flat
Condition
- Year built: 1964
Utilities & green energy
- Sewer: Public Sewer
- Water: Public
- Utilities for property: High Speed Internet Available, Electricity Available
Community & HOA
Community
- Security: Security Gate, Heat Detector, Smoke Detector(s)
- Subdivision: Eastside - Area 3N
HOA
- Has HOA: No
Location
- Region: Santa Fe
Financial & listing details
- Price per square foot: $736/sqft
- Tax assessed value: $495,606
- Annual tax amount: $3,224
- Date on market: 7/10/2026
- Listing terms: Cash,Conventional,New Loan
- Electric utility on property: Yes
Estimated market value
$2,603,200
$2.47M - $2.73M
$8,267/mo
Price history
| Date | Event | Price |
|---|---|---|
| 7/10/2026 | Listed for sale | $2,795,000-1.9%$736/sqft |
Source:  SFARMLS #202602885 Report a problem SFARMLS #202602885 Report a problem | ||
| 5/26/2026 | Listing removed | $2,850,000$750/sqft |
Source: SFARMLS #202600323 Report a problem | ||
| 2/9/2026 | Listed for sale | $2,850,000$750/sqft |
Source: SFARMLS #202600323 Report a problem | ||
| 1/26/2026 | Listing removed | $2,850,000$750/sqft |
Source: SFARMLS #202402952 Report a problem | ||
| 11/22/2025 | Price change | $2,850,000-8.1%$750/sqft |
Source: SFARMLS #202402952 Report a problem | ||
| 9/24/2025 | Price change | $3,100,000-11.3%$816/sqft |
Source: SFARMLS #202402952 Report a problem | ||
| 1/17/2025 | Price change | $3,495,000-9.5%$920/sqft |
Source: SFARMLS #202402952 Report a problem | ||
| 7/19/2024 | Listed for sale | $3,860,000$1,016/sqft |
Source: SFARMLS #202402952 Report a problem | ||
Public tax history
| Year | Property taxes | Tax assessment |
|---|---|---|
| 2025 | $3,224 +2.6% | $424,718 +3% |
| 2024 | $3,142 0% | $412,348 +3% |
| 2023 | $3,142 +2.3% | $400,339 +3% |
| 2022 | $3,073 +1.6% | $388,679 +3% |
| 2021 | $3,025 +1.4% | $377,359 +203.9% |
| 2020 | $2,984 -9% | $124,160 -7.5% |
| 2019 | $3,277 +1.4% | $134,287 +0.6% |
| 2018 | $3,233 | $133,527 +3% |
| 2017 | $3,233 +2.6% | $129,638 +3% |
| 2016 | $3,151 | $125,863 +3% |
| 2015 | $3,151 +8.7% | $122,198 +3.1% |
| 2014 | $2,899 +23.5% | $118,520 |
| 2013 | $2,347 +3.2% | -- |
| 2012 | $2,274 +1.4% | -- |
| 2011 | $2,242 +4.5% | -- |
| 2010 | $2,146 +5.8% | -- |
| 2009 | $2,029 +4.3% | -- |
| 2008 | $1,945 +6% | -- |
| 2005 | $1,835 +9% | -- |
| 2004 | $1,684 +95.3% | -- |
| 2003 | $862 +5.4% | -- |
| 2002 | $818 -4.4% | -- |
| 2001 | $856 +3.5% | -- |
| 2000 | $827 | $47,835 |
Find assessor info on the county website
Monthly payment
Est. payment
Payment breakdown
Explore the cost of this home by adjusting the details. Changes won't be saved.Climate risks
Neighborhood: Canyon
Nearby schools
Schools provided by the listing agent
- Elementary: Atalaya
- Middle: Milagro
- High: Santa Fe
Source: SFARMLS. This data may not be complete. We recommend contacting the local school district to confirm school assignments for this home.
Similar homes
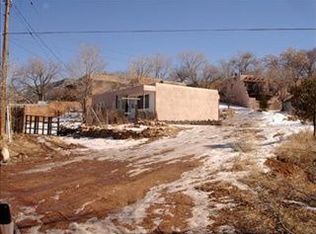
- $3,350,0004 bd3 ba3.9k sqft416 Apodaca Hl, Santa Fe, NM 87501For Sale
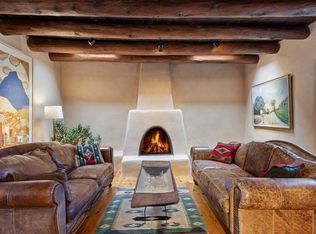
 MLS ID #202602881, Michael Kramm, EXP Realty Santa Fe. SFARMLS
 - $2,695,0004 bd5 ba4k sqft1451 Don Gaspar Ave, Santa Fe, NM 87505For Sale
 MLS ID #202603427, Darlene L. Streit, Sotheby's Int. RE/Grant. SFARMLS
 - $2,495,0004 bd5 ba4.7k sqft871 Vista Canada Ln, Santa Fe, NM 87501For Sale
 MLS ID #202602690, Ashley Margetson, Sotheby's Int. RE/Washington. SFARMLS
 - $2,925,0004 bd5 ba5.5k sqft197 Circle Dr, Santa Fe, NM 87501For Sale
 MLS ID #202601338, Britt Klein, Sotheby's Int. RE/Grant. SFARMLS
 - $2,495,0005 bd5 ba4.2k sqft1980 Cerros Colorados, Santa Fe, NM 87501For SaleMLS ID #202603403, Stephanie Duran, Corcoran Plaza Properties. SFARMLS
- $2,875,0003 bd3 ba3.6k sqft1114 Camino San Acacio, Santa Fe, NM 87505For SaleMLS ID #202601993, Mary L. Kehoe, Sotheby's Int. RE/Washington. SFARMLS
- $2,450,0004 bd5 ba3.9k sqft1145 S Summit Rdg, Santa Fe, NM 87501For SaleMLS ID #202602912, Richard L. Allen, Sotheby's Int. RE/Washington. SFARMLS
- $1,950,0004 bd3 ba3k sqft1300 Upper Canyon Rd Lot G, Santa Fe, NM 87501For SaleMLS ID #202602951, Paul Duran, Real Broker LLC.. SFARMLS
- $2,300,0004 bd4 ba3.6k sqft2208 Paseo Primero, Santa Fe, NM 87501For SaleMLS ID #202602676, Rachele M. Griego, Sotheby's Int. RE/Grant. SFARMLS
- $2,295,0004 bd3 ba2.9k sqft942 Canyon Rd #A & B, Santa Fe, NM 87501For SaleMLS ID #202601325, Amanda Godlove Erwin, Sotheby's Int. RE/Washington. SFARMLS
- $2,600,0003 bd3 ba3.3k sqft713 Garcia St, Santa Fe, NM 87505For SaleMLS ID #202603492, Louie Gonzales, Barker Realty, LLC. SFARMLS
- $2,545,0004 bd4 ba4k sqft152A Arroyo Hondo Rd, Santa Fe, NM 87508For SaleMLS ID #202602495, Francesco R. Crisafulli, Keller Williams Realty. SFARMLS
- $1,950,0003 bd4 ba3.9k sqft1300 Lejano Ln, Santa Fe, NM 87501For SaleMLS ID #202600705, Andrea F. Lucero, Barker Realty, LLC. SFARMLS
- $2,995,0005 bd5 ba5k sqft2220 Wilderness Mdw, Santa Fe, NM 87505For SaleMLS ID #202603093, Paul Sidebottom, Sotheby's Int. RE/Washington. SFARMLS
- $2,780,0003 bd4 ba4.3k sqft236 Tano Rd, Santa Fe, NM 87506For SaleMLS ID #202603739, Laura J. Barber, Sotheby's Int. RE/Washington. SFARMLS
- $2,325,0004 bd4 ba3.6k sqft3881 Old Santa Fe Trl, Santa Fe, NM 87505For SaleMLS ID #202600983, K. C. Martin, Sotheby's Int. RE/Grant. SFARMLS
- $1,895,0004 bd3 ba3.3k sqft1826 Sun Mountain Dr, Santa Fe, NM 87505For SaleMLS ID #202603959, Neil D. Lyon, Sotheby's Int. RE/Grant. SFARMLS
- $2,290,0003 bd4 ba3.2k sqft586 1/2 Camino Del Monte Sol, Santa Fe, NM 87505For SaleMLS ID #202603703, Amanda Godlove Erwin, Sotheby's Int. RE/Washington. SFARMLS
- $2,380,0003 bd4 ba4k sqft1035 Sierra Del Norte, Santa Fe, NM 87501For SaleMLS ID #202601223, Caroline D. Russell, Sotheby's Int. RE/Grant. SFARMLS
