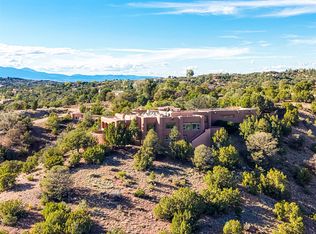
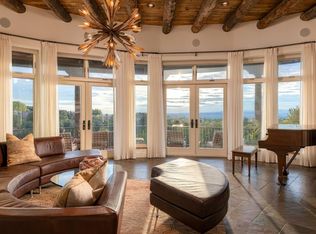
Perched near the top of Las Lomas with a commanding vantage point above Santa Fe, this distinctive Bob Zachry-designed residence was conceived around one of the neighborhood's most remarkable settings. Sweeping 270-degree views encompass the Sangre de Cristo and Ortiz Mountains, downtown Santa Fe and the shimmering city lights to the east—an ever-changing panorama framed throughout the home.
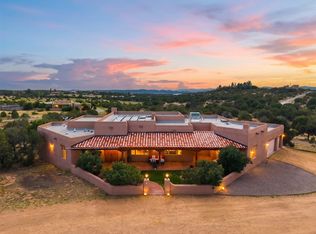
Designed specifically for its dramatic hillside site and built by its original owner, an engineer and general contractor, the residence offers approximately 5,085 square feet of heated living space with an unusual degree of flexibility. Expansive Pella windows and doors invite the landscape into the interiors, while high ceilings, stained beams and warm wood floors create an inviting contemporary Southwestern character.
The approximately 2,400-square-foot main level was thoughtfully planned to function as a complete single-level living environment. Living and dining areas orient toward the views and open to a broad deck overlooking the mountains and city. The custom kitchen features wraparound cabinetry, granite surfaces, dual ovens, gas cooktop and a sunlit breakfast area opening to a private patio. Two bedrooms with baths, laundry and the principal entertaining spaces complete this level.
Just eight steps above, the private primary suite level offers a spacious bedroom, walk-in closet and bath with jetted tub and glass-enclosed shower, along with an adjoining bedroom or study. Twelve-foot ceilings with substantial stained beams add architectural presence, and both rooms open to private stone-tiled patios.
Additional levels provide exceptional versatility, with further bedroom and bath accommodations, a media room with wet bar, office areas, workshop and abundant storage.
Outdoor living is integral to the design, with a generous view deck and three additional stone-tiled patios surrounded by mature landscaping, including more than 50 piñon and Rocky Mountain juniper trees.
Equally exceptional is the approximately 1,298-square-foot heated and finished garage, accommodating four to five vehicles and offering EV charging. An elevator shaft incorporated into the original design provides the possibility of future elevator access between the garage and main living level.
Quietly situated on a cul-de-sac yet remarkably convenient to downtown, shopping and the Santa Fe River Trail, 1605 City Lights is a singular residence defined by thoughtful design, expansive living and one unforgettable Santa Fe panorama.
For sale
$2,675,000
1605 City Lights St, Santa Fe, NM 87507
5beds
5,085sqft
Single Family Residence
Built in 2003
0.39 Acres Lot
$2,484,300 Zestimate®
$526/sqft
$67/mo HOA
What's special
Adjoining bedroom or studyStained beamsPrivate patioPrivate stone-tiled patiosInviting contemporary southwestern characterHigh ceilingsGenerous view deck
- 13 days
- 475
- 30
Likely to sell faster than
Zillow last checked:
Listing updated:
Listed by:
Chris J. Pearson Kramer 505-570-1422,
Sotheby's Int. RE/Grant 505-988-2533
Source: SFARMLS,MLS#: 202603747 Originating MLS: Santa Fe Association of REALTORS
Originating MLS: Santa Fe Association of REALTORSFacts & features
Interior
Bedrooms & bathrooms
- Bedrooms: 5
- Bathrooms: 4
- Full bathrooms: 3
- 3/4 bathrooms: 1
Heating
- Forced Air, Natural Gas, Radiant Floor
Cooling
- Central Air, Refrigerated
Appliances
- Included: Dryer, Dishwasher, Electric Water Heater, Gas Cooktop, Disposal, Microwave, Oven, Range, Refrigerator, Washer
Features
- Beamed Ceilings, Interior Steps
- Flooring: Carpet, Tile, Wood
- Windows: Insulated Windows
- Has basement: No
- Number of fireplaces: 1
- Fireplace features: Wood Burning
Interior area
- Total structure area: 5,085
- Total interior livable area: 5,085 sqft
Video & virtual tour
Property
Parking
- Total spaces: 8
- Parking features: Attached, Direct Access, Garage, Heated Garage
- Attached garage spaces: 5
Accessibility
- Accessibility features: Not ADA Compliant, Reinforced Floors
Features
- Levels: Multi/Split
- Pool features: None
Lot
- Size: 0.39 Acres
- Features: Drip Irrigation/Bubblers
Details
- Parcel number: 940002417
- Special conditions: Standard
- Other equipment: Irrigation Equipment
Construction
Type & style
- Home type: SingleFamily
- Architectural style: Contemporary,Pueblo
- Property subtype: Single Family Residence
Materials
- Block, Frame, Concrete, Stucco
- Roof: Bitumen,Flat,Other,See Remarks
Condition
- Year built: 2003
Details
- Builder name: Owner
Utilities & green energy
- Electric: 220 Volts
- Sewer: Public Sewer
- Water: Public
- Utilities for property: High Speed Internet Available
Green energy
- Water conservation: Efficient Hot Water Distribution, Rain Water Collection, Water-Smart Landscaping
Community & HOA
Community
- Security: Security System, Heat Detector, Smoke Detector(s), Surveillance System
- Subdivision: Las Lomas
HOA
- Has HOA: Yes
- Services included: Common Areas, Insurance, Road Maintenance
- HOA fee: $800 annually
Location
- Region: Santa Fe
Financial & listing details
- Price per square foot: $526/sqft
- Tax assessed value: $1,005,326
- Annual tax amount: $5,937
- Date on market: 10/6/2026
- Listing terms: Cash,Conventional,New Loan
Estimated market value
$2,484,300
$2.36M - $2.61M
$6,126/mo
Price history
| Date | Event | Price |
|---|---|---|
| 10/6/2026 | Listed for sale | $2,675,000$526/sqft |
Source:  SFARMLS #202603747 Report a problem SFARMLS #202603747 Report a problem | ||
Public tax history
| Year | Property taxes | Tax assessment |
|---|---|---|
| 2025 | $6,093 +2.6% | $808,723 +3% |
| 2024 | $5,938 +0% | $785,169 +3% |
| 2023 | $5,936 +2.3% | $762,301 +3% |
| 2022 | $5,804 +0.5% | $740,099 +1.9% |
| 2021 | $5,774 +2.7% | $726,252 +207.9% |
| 2020 | $5,621 +1.4% | $235,897 +3% |
| 2019 | $5,541 +2.3% | $229,026 +3% |
| 2018 | $5,417 | $222,356 +3% |
| 2017 | $5,417 +2.6% | $215,879 +3% |
| 2016 | $5,280 | $209,592 +3% |
| 2015 | $5,280 +8.6% | $203,488 +3.1% |
| 2014 | $4,860 +23.5% | $197,363 |
| 2013 | $3,936 -18.3% | -- |
| 2012 | $4,816 +1.4% | -- |
| 2011 | $4,750 +4.5% | -- |
| 2010 | $4,547 +5.7% | -- |
| 2009 | $4,301 +4.3% | -- |
| 2008 | $4,124 +1.7% | -- |
| 2005 | $4,055 +9% | -- |
| 2004 | $3,722 +281.9% | -- |
| 2003 | $975 | -- |
Find assessor info on the county website
Monthly payment
Est. payment
Payment breakdown
Explore the cost of this home by adjusting the details. Changes won't be saved.Climate risks
Neighborhood: 87507
Nearby schools
Schools provided by the listing agent
- Elementary: Aspen
- Middle: Aspen Community Magnet School K-8
- High: Santa Fe
Source: SFARMLS. This data may not be complete. We recommend contacting the local school district to confirm school assignments for this home.

Similar homes
- $2,695,0004 bd5 ba4k sqft1451 Don Gaspar Ave, Santa Fe, NM 87505For Sale

 MLS ID #202603427, Darlene L. Streit, Sotheby's Int. RE/Grant. SFARMLS
 - $2,300,0004 bd5 ba4.5k sqft142 Barranca Rd, Santa Fe, NM 87501For Sale
 MLS ID #202604246, Georgette Romero, Barker Realty, LLC. SFARMLS
 - $2,560,0003 bd4 ba4.3k sqft236 Tano Rd, Santa Fe, NM 87506For Sale
 MLS ID #202603739, Laura J. Barber, Sotheby's Int. RE/Washington. SFARMLS
 - $2,950,0003 bd3 ba4k sqft1212 Camino De Cruz Blanca, Santa Fe, NM 87505For Sale
 MLS ID #202604065, Gretchen Walther, Barker Realty, LLC. SFARMLS
 - $2,495,0004 bd5 ba4.7k sqft871 Vista Canada Ln, Santa Fe, NM 87501For SaleMLS ID #202602690, Ashley Margetson, Sotheby's Int. RE/Washington. SFARMLS
- $2,375,0005 bd5 ba6k sqft33 Spirit Ct, Santa Fe, NM 87506For SaleMLS ID #202602263, Buneesa Terry, Real Broker LLC.. SFARMLS
- $2,995,0005 bd5 ba5k sqft2220 Wilderness Mdw, Santa Fe, NM 87505For SaleMLS ID #202603093, Paul Sidebottom, Sotheby's Int. RE/Washington. SFARMLS
- $2,795,0004 bd5 ba3.8k sqft1204 Canyon Rd, Santa Fe, NM 87501For SaleMLS ID #202602885, Efrain Aguirre-Prieto, Corcoran Plaza Properties. SFARMLS
- $2,250,0005 bd5 ba5.6k sqft3869 Old Santa Fe Trl, Santa Fe, NM 87505For SaleMLS ID #202602960, Beth Caldarello, The Agency Santa Fe. SFARMLS
- $2,800,0005 bd6 ba6k sqft1244 N Summit Dr, Santa Fe, NM 87501For SaleMLS ID #202602662, Richard L. Allen, Sotheby's Int. RE/Washington. SFARMLS
- $2,250,0004 bd4 ba3.9k sqft1858 Palacio Ln, Santa Fe, NM 87505For SaleMLS ID #202603128, Stephanie Duran, Corcoran Plaza Properties. SFARMLS
- $2,200,0003 bd4 ba4.3k sqft26 Aloe Cir, Santa Fe, NM 87506For SaleMLS ID #202604104, Richard L. Allen, Sotheby's Int. RE/Washington. SFARMLS
- $2,450,0004 bd5 ba3.9k sqft1145 S Summit Rdg, Santa Fe, NM 87501For SaleMLS ID #202602912, Richard L. Allen, Sotheby's Int. RE/Washington. SFARMLS
- $2,925,0004 bd5 ba5.5k sqft197 Circle Dr, Santa Fe, NM 87501For SaleMLS ID #202601338, Britt Klein, Sotheby's Int. RE/Grant. SFARMLS
- $2,950,0006 bd5 ba6k sqft194 Arroyo Hondo Trl, Santa Fe, NM 87508For SaleMLS ID #202603073, Stephanie Duran, Corcoran Plaza Properties. SFARMLS
- $1,995,0004 bd4 ba5.2k sqft7208 Old Santa Fe Trl, Santa Fe, NM 87505For SaleMLS ID #202604087, Robyn Tyra, Real Broker LLC.. SFARMLS
- $2,700,0004 bd4 ba4k sqft2704 Buffalo Ln, Santa Fe, NM 87501For SaleMLS ID #202400699, Stephen J. Hardy, Hardy & Company. SFARMLS
- $2,875,0003 bd3 ba3.6k sqft1114 Camino San Acacio, Santa Fe, NM 87505For SaleMLS ID #202601993, Mary L. Kehoe, Sotheby's Int. RE/Washington. SFARMLS
- $2,775,0006 bd6 ba4.6k sqft992 Old Pecos Trl, Santa Fe, NM 87505For SaleMLS ID #202603522, James Lewis Forke, The Agency Santa Fe. SFARMLS
