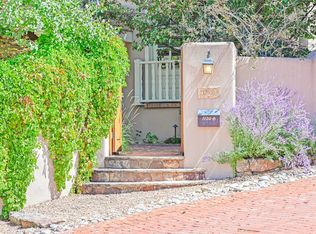
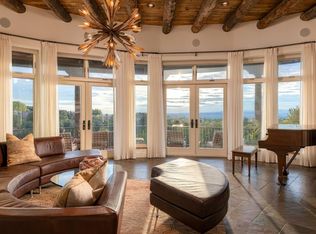
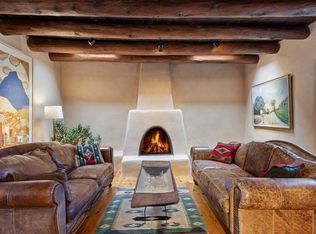
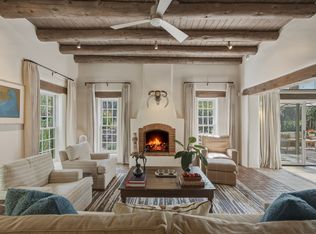
SPECTACULAR VIEWS FROM A COVETED, HISTORIC EASTSIDE LOCATION. Hidden on a heated brick lane - just steps from Canyon Road, and walking distance to the Historic Plaza - discover this private and magical sanctuary. Lush gardens surround the lovely 3 bedroom/3 bath home which celebrates panoramic views of both the Jemez and the Sangre de Cristo Mountains. Multiple outdoor seating areas include an entertaining deck which features breathtaking sunsets . Off the owner's parking level, enter a serene courtyard with fountain and lavish terraced gardens. The primary suite is spacious and includes a sitting room and bath with his and her closets. Also on this level is a view-filled guest bedroom and bath. The luxurious guest suite on the lower level is arguably one of the most inviting in Santa Fe . Additional amenities include ample storage, 3 fireplaces, air conditioning, and guest parking for 5 cars. This property has been meticulously maintained, and underwent major renovations in 2003 and 2010. The adjacent lot is also available for purchase. This very special property is a treat to experience!
For sale
$2,875,000
1114 Camino San Acacio, Santa Fe, NM 87505
3beds
3,631sqft
Single Family Residence
Built in 1990
0.3 Acres Lot
$-- Zestimate®
$792/sqft
$-- HOA
What's special
Serene courtyard with fountainLavish terraced gardensHeated brick laneAmple storageSpectacular viewsMultiple outdoor seating areasAir conditioning
- 140 days
- 224
- 6
Zillow last checked:
Listing updated:
Listed by:
Mary L. Kehoe 505-310-1422,
Sotheby's Int. RE/Washington 505-988-8088,
Francesca Stedman 505-670-5566,
Sotheby's Int. RE/Washington
Source: SFARMLS,MLS#: 202601993 Originating MLS: Santa Fe Association of REALTORS
Originating MLS: Santa Fe Association of REALTORSFacts & features
Interior
Bedrooms & bathrooms
- Bedrooms: 3
- Bathrooms: 3
- Full bathrooms: 2
- 3/4 bathrooms: 1
Heating
- Ductless, Electric, Hot Water, Natural Gas, Radiant Floor
Cooling
- Central Air, Ductless, Refrigerated
Appliances
- Included: Dryer, Dishwasher, Electric Water Heater, Disposal, Gas Water Heater, Microwave, Oven, Range, Refrigerator, Water Heater, Washer
Features
- Beamed Ceilings, Interior Steps, Central Vacuum
- Flooring: Brick, Wood
- Windows: Insulated Windows
- Basement: Crawl Space
- Number of fireplaces: 3
- Fireplace features: Kiva, Wood Burning
Interior area
- Total structure area: 3,631
- Total interior livable area: 3,631 sqft
Property
Parking
- Total spaces: 6
- Parking features: Carport
- Has carport: Yes
Accessibility
- Accessibility features: Not ADA Compliant
Features
- Levels: Two
- Stories: 2
- Pool features: None
Lot
- Size: 0.3 Acres
- Features: Drip Irrigation/Bubblers
Details
- Parcel number: 019000651
- Special conditions: Standard
- Other equipment: Irrigation Equipment
Construction
Type & style
- Home type: SingleFamily
- Architectural style: Territorial
- Property subtype: Single Family Residence
Materials
- Frame, Stucco
- Foundation: Slab
- Roof: Flat,Membrane
Condition
- Year built: 1990
Utilities & green energy
- Sewer: Public Sewer
- Water: Public
- Utilities for property: High Speed Internet Available, Electricity Available
Community & HOA
Community
- Security: Security System, Dead Bolt(s), Fire Alarm, Heat Detector, Smoke Detector(s), Security Lights
HOA
- Has HOA: Yes
- Amenities included: Other, See Remarks
Location
- Region: Santa Fe
Financial & listing details
- Price per square foot: $792/sqft
- Tax assessed value: $955,493
- Annual tax amount: $4,365
- Date on market: 6/1/2026
- Listing terms: Cash,Conventional,New Loan
- Electric utility on property: Yes
Estimated market value
Not available
Estimated sales range
Not available
Not available
Price history
| Date | Event | Price |
|---|---|---|
| 6/1/2026 | Listed for sale | $2,875,000$792/sqft |
Source:  SFARMLS #202601993 Report a problem SFARMLS #202601993 Report a problem | ||
| 11/3/2025 | Listing removed | $2,875,000$792/sqft |
Source: SFARMLS #202502700 Report a problem | ||
| 6/23/2025 | Listed for sale | $2,875,000-16.7%$792/sqft |
Source: SFARMLS #202502700 Report a problem | ||
| 10/8/2024 | Listing removed | $3,450,000$950/sqft |
Source: SFARMLS #202404022 Report a problem | ||
| 10/1/2024 | Listed for sale | $3,450,000$950/sqft |
Source: SFARMLS #202404022 Report a problem | ||
Public tax history
| Year | Property taxes | Tax assessment |
|---|---|---|
| 2025 | $4,365 +2.6% | $574,998 +3% |
| 2024 | $4,254 0% | $558,252 +3% |
| 2023 | $4,254 +2.3% | $541,993 +3% |
| 2022 | $4,160 +1.6% | $526,208 +3% |
| 2021 | $4,096 +3.1% | $510,882 +209% |
| 2020 | $3,973 +1.4% | $165,334 +3% |
| 2019 | $3,917 +0.7% | $160,519 +1.4% |
| 2018 | $3,890 | $158,251 +3% |
| 2017 | $3,890 +2.6% | $153,642 +2% |
| 2016 | $3,793 | $150,667 +3% |
| 2015 | $3,793 +7.5% | $146,279 +3.1% |
| 2014 | $3,528 +23.4% | $141,877 |
| 2013 | $2,859 +3.2% | -- |
| 2012 | $2,770 +1.4% | -- |
| 2011 | $2,733 +4.5% | -- |
| 2010 | $2,617 +5.7% | -- |
| 2009 | $2,476 +4.2% | -- |
| 2008 | $2,375 +1.7% | -- |
| 2005 | $2,335 +9% | -- |
| 2004 | $2,143 -13.8% | -- |
| 2003 | $2,486 +5.4% | -- |
| 2002 | $2,359 -4.4% | -- |
| 2001 | $2,467 +11.3% | -- |
| 2000 | $2,217 | $124,884 |
Find assessor info on the county website
Monthly payment
Est. payment
Payment breakdown
Explore the cost of this home by adjusting the details. Changes won't be saved.Climate risks
Neighborhood: San Acacio
Similar homes
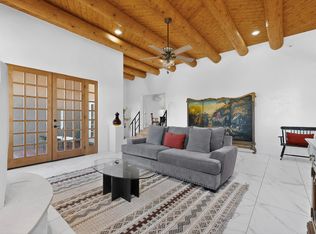
- $2,950,0003 bd3 ba4k sqft1212 Camino De Cruz Blanca, Santa Fe, NM 87505For Sale
 MLS ID #202604065, Gretchen Walther, Barker Realty, LLC. SFARMLS
 - $2,850,0004 bd3 ba3.9k sqft416 Apodaca Hl, Santa Fe, NM 87501For Sale
 MLS ID #202602881, Michael Kramm, EXP Realty Santa Fe. SFARMLS
 - $2,795,0004 bd5 ba3.8k sqft1204 Canyon Rd, Santa Fe, NM 87501For Sale
 MLS ID #202602885, Efrain Aguirre-Prieto, Corcoran Plaza Properties. SFARMLS
 - $2,290,0003 bd4 ba3.2k sqft586 1/2 Camino Del Monte Sol, Santa Fe, NM 87505For Sale
 MLS ID #202603703, Amanda Godlove Erwin, Sotheby's Int. RE/Washington. SFARMLS
 - $2,695,0004 bd5 ba4k sqft1451 Don Gaspar Ave, Santa Fe, NM 87505For SaleMLS ID #202603427, Darlene L. Streit, Sotheby's Int. RE/Grant. SFARMLS
- $2,995,0005 bd5 ba5k sqft2220 Wilderness Mdw, Santa Fe, NM 87505For SaleMLS ID #202603093, Paul Sidebottom, Sotheby's Int. RE/Washington. SFARMLS
- $1,895,0004 bd3 ba3.3k sqft1826 Sun Mountain Dr, Santa Fe, NM 87505For SaleMLS ID #202603959, Neil D. Lyon, Sotheby's Int. RE/Grant. SFARMLS
- $3,850,0004 bd5 ba3.7k sqft1055 Camino Rancheros, Santa Fe, NM 87505For SaleMLS ID #202603558, Marilyn Foss, Sotheby's Int. RE/Grant. SFARMLS
- $2,250,0004 bd4 ba3.9k sqft1858 Palacio Ln, Santa Fe, NM 87505For SaleMLS ID #202603128, Stephanie Duran, Corcoran Plaza Properties. SFARMLS
- $1,650,0003 bd4 ba4k sqft420 Camino Don Miguel, Santa Fe, NM 87505For SaleMLS ID #202500030, Francesco R. Crisafulli, Keller Williams Realty. SFARMLS
- $2,495,0004 bd5 ba4.7k sqft871 Vista Canada Ln, Santa Fe, NM 87501For SaleMLS ID #202602690, Ashley Margetson, Sotheby's Int. RE/Washington. SFARMLS
- $1,995,0004 bd4 ba5.2k sqft7208 Old Santa Fe Trl, Santa Fe, NM 87505For SaleMLS ID #202604087, Robyn Tyra, Real Broker LLC.. SFARMLS
- $2,675,0005 bd4 ba5k sqft1605 City Lights St, Santa Fe, NM 87507For SaleMLS ID #202603747, Chris J. Pearson Kramer, Sotheby's Int. RE/Grant. SFARMLS
- $1,495,0003 bd4 ba4k sqft7204 Old Santa Fe Trl, Santa Fe, NM 87505For SaleMLS ID #202604032, Leea L. Musser, Sotheby's Int. RE/Washington. SFARMLS
- $2,280,0003 bd4 ba4k sqft1035 Sierra Del Norte, Santa Fe, NM 87501For SaleMLS ID #202601223, Caroline D. Russell, Sotheby's Int. RE/Grant. SFARMLS
- $2,775,0006 bd6 ba4.6k sqft992 Old Pecos Trl, Santa Fe, NM 87505For SaleMLS ID #202603522, James Lewis Forke, The Agency Santa Fe. SFARMLS
- $1,900,0004 bd4 ba4.1k sqft1320 Don Gaspar Ave, Santa Fe, NM 87505For SaleMLS ID #202601009, Thomas J.Rieland, Sotheby's Int. RE/Washington. SFARMLS
- $3,850,0002 bd4 ba5.2k sqft1021 Old Santa Fe Trl, Santa Fe, NM 87505For SaleMLS ID #202503293, Timothy C. Van Camp, Sotheby's Int. RE/Washington. SFARMLS
- $1,950,0004 bd3 ba3k sqft1300 Upper Canyon Rd Lot G, Santa Fe, NM 87501For SaleMLS ID #202602951, Paul Duran, Real Broker LLC.. SFARMLS
- $2,300,0004 bd4 ba3.6k sqft2208 Paseo Primero, Santa Fe, NM 87501For SaleMLS ID #202602676, Rachele M. Griego, Sotheby's Int. RE/Grant. SFARMLS
