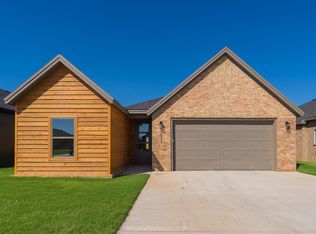
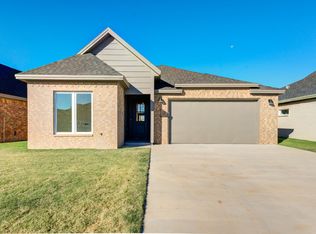
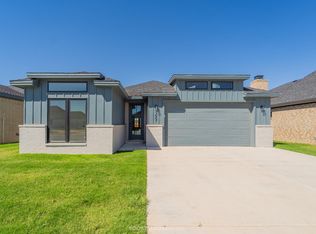
A refreshing take on modern living, this beautifully designed 3-bedroom, 2-bath home blends character, comfort, and style in all the right ways. From the striking painted brick exterior to the designer green cabinetry, every detail was thoughtfully selected to create a home that feels distinctive without sacrificing functionality. Expansive windows fill the open-concept living spaces with natural light, creating a bright and inviting atmosphere throughout. At the heart of the home, the kitchen features quartz countertops, a freestanding range, abundant storage, and a spacious island that effortlessly connects the living and dining areas, making it ideal for everything from everyday routines to weekend gatherings. The generously sized dining space offers plenty of room to host family and friends, while the isolated primary suite provides a peaceful retreat complete with dual vanities and a large walk-in closet. Two additional spacious bedrooms offer flexibility for guests, a home office, or whatever fits your lifestyle. Located in Frenship ISD and just minutes from shopping, dining, and entertainment, this home delivers the convenience you need with the personality you've been searching for. Schedule your private tour and see why this home is proof that a green flag isn't just a trend, it's an address.
Sold
Zillow last checked:
Listing updated:
Bought with:
Misti Bray, TREC #0701789
Platinum West Realty
Source: LBMLS,MLS#: 202608236
Price history
| Date | Event | Price |
|---|---|---|
| 8/20/2026 | Sold | -- |
Source:  LBMLS #202608236 Report a problem LBMLS #202608236 Report a problem | ||
| 7/20/2026 | Pending sale | $309,000$177/sqft |
Source: LBMLS #202608236 Report a problem | ||
| 6/16/2026 | Listed for sale | $309,000+3%$177/sqft |
Source: LBMLS #202608236 Report a problem | ||
| 3/1/2024 | Sold | -- |
Source: LBMLS #202317480 Report a problem | ||
| 2/4/2024 | Pending sale | $299,900$172/sqft |
Source: LBMLS #202317480 Report a problem | ||
| 12/9/2023 | Price change | $299,900-2.3%$172/sqft |
Source: LBMLS #202317480 Report a problem | ||
| 10/6/2023 | Listed for sale | $307,000$176/sqft |
Source: LBMLS #202314790 Report a problem | ||
| 9/29/2023 | Listing removed | -- |
Source: LBMLS #202314111 Report a problem | ||
| 9/20/2023 | Listed for sale | $307,000-1.6%$176/sqft |
Source: LBMLS #202314111 Report a problem | ||
| 9/15/2023 | Listing removed | -- |
Source: LBMLS #202306892 Report a problem | ||
| 5/25/2023 | Listed for sale | $312,000+4%$179/sqft |
Source: LBMLS #202306892 Report a problem | ||
| 3/29/2023 | Listing removed | -- |
Source: LBMLS #202208891 Report a problem | ||
| 8/17/2022 | Listed for sale | $300,000$172/sqft |
Source: LBMLS #202208891 Report a problem | ||

Sell for more on Zillow
Get a Zillow Showcase℠ listing at no additional cost and you could sell for .
$304,000
2% more
+$6,080
With Zillow Showcase(estimated)
$310,080
