Skip main navigation
Sold
  • Price Unknown

    1013 N Grover Ave, Lubbock, TX 79416

    3beds
    1,751sqft
    Single Family Residence, Residential
    Built in 2021
    5,662 Square Feet Lot
    $272,200 Zestimate®
    $--/sqft
    $1,966 Estimated rent

    Home value

    $272,200

    $256,000 - $289,000

    $1,966/mo

    Zestimate® history
    Loading
    Loading...

    Owner options

    List your home for rent

    $1,966/mo

    Rent Zestimate®

    Find your next renter with Zillow Rental Manager. Plus, with online applications, you can quickly screen prospective tenants – for free.

    Learn more

    $1,966/mo

    Rent Zestimate®

    Refinance and save

    Refinancing to a lower rate could help reduce your monthly payments and save thousands over the life of the loan.

    See today's rates

    Explore your selling options

    Work with a Zillow partner agent

    Leverage their expertise and Zillow's premium Showcase listings to get your home seen by more buyers.

    Get started

    List with your own agent

    Get your home in front of millions of buyers by listing it on Zillow.

    Learn how to do it

    Sell it yourself

    Take full control of how buyers see your home on Zillow by listing For Sale by Owner (FSBO).

    List your home

    What's special

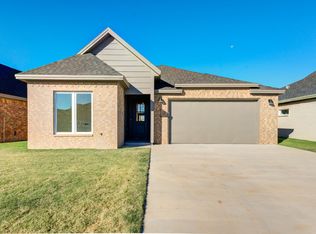
    Special Financing on this New Construction home in Uptown West in Frenship ISD. This new home is brilliantly designed with an open floor plan, boasting over 1750 SF with ceiling high shiplap & wood mantle fireplace & tiled inlay with gas logs and built-in floating shelves. Highlights includes vaulted ceilings in front bedroom & entry area; special ceilings in living room & master bedroom. This jewel features 3 bedrooms 2 & 1/2 bathrooms with eye popping designer finishes throughout. Gourmet kitchen with 5 burner gas cooktop, built-in microwave, ample white cabinetry, quartzite countertops, black hardware, island w/breakfast bar and seating in dining room. Isolated Master bedroom with spa inspired bathroom; double vanity, separate shower w/glass door & separate soaking tub & oversized master closet. Huge laundry with quartzite countertops & broom closet. Mud Room off garage. Don't miss your opportunity to make this home yours.

    Zillow last checked:

    Listing updated:

    Listed by:

    Dianna Romans TREC #0595636 806-789-0899,

    Keller Williams Realty,

    Marissa Ryan TREC #0812272 806-746-0069,

    Keller Williams Realty

    Bought with:

    Sam Riddle, TREC #0717805

    Keller Williams Realty

    Source: LBMLS,MLS#: 202405445MLS Logo

    Facts & features

    Interior

    Bedrooms & bathrooms
    • Bedrooms: 3
    • Bathrooms: 3
    • Full bathrooms: 2
    • 1/2 bathrooms: 1
    Primary bedroom
    • Features: Carpet Flooring, Isolated
    Bedroom 2
    • Features: Carpet Flooring
    Bedroom 3
    • Features: Carpet Flooring
    Primary bathroom
    • Features: Double Vanity, Quartz Counters, Separate Shower/Tub
    Dining room
    • Description: Built-in bench seating in dining room
    • Features: Kitchen/Dining Combo, Vinyl Flooring
    Kitchen
    • Description: 5 Burner Gas-Cooktop/built-in microwave
    • Features: Breakfast Bar, Pantry, Quartz Counters, Vinyl Flooring, Wood Paint Cabinets
    Living room
    • Features: Vinyl Flooring
    Heating
    • Central, Natural Gas
    Cooling
    • Central Air, Electric
    Appliances
    • Included: Dishwasher, Disposal, Free-Standing Gas Range, Free-Standing Range, Microwave
    • Laundry: Laundry Room
    Features
    • Breakfast Bar, Ceiling Fan(s), Double Vanity, Kitchen Island, Pantry, Quartz Counters, Walk-In Closet(s)
    • Flooring: Carpet, Plank, Vinyl
    • Windows: Double Pane Windows
    • Has basement: No
    • Number of fireplaces: 1
    • Fireplace features: Gas Log, Gas Starter, Living Room
    Interior area
    • Total structure area: 1,751
    • Total interior livable area: 1,751 sqft
    • Finished area above ground: 1,751

    Property

    Parking
    • Total spaces: 2
    • Parking features: Attached, Garage, Garage Door Opener
    • Attached garage spaces: 2
    Features
    • Patio & porch: Covered, Patio
    • Fencing: Fenced
    Lot
    • Size: 5,662 Square Feet
    • Features: Landscaped, Sprinklers In Front
    Details
    • Parcel number: R339659
    • Zoning description: Single Family
    • Special conditions: Standard

    Construction

    Type & style
    • Home type: SingleFamily
    • Architectural style: Traditional
    • Property subtype: Single Family Residence, Residential
    Materials
    • Blown-In Insulation, Brick
    • Foundation: Slab
    • Roof: Composition
    Condition
    • New Construction
    • New construction: Yes
    • Year built: 2021

    Community & HOA

    HOA
    • Has HOA: No
    Location
    • Region: Lubbock

    Financial & listing details

    • Tax assessed value: $291,376
    • Annual tax amount: $6,245
    • Date on market: 4/18/2024
    • Cumulative days on market: 218 days
    • Listing terms: Cash,Conventional,FHA
    • Road surface type: Paved

    Price history

    DateEventPrice
    6/7/2024Sold--
    Source: LBMLS #202405445 Report a problem
    5/12/2024Pending sale$289,900$166/sqft
    Source: LBMLS #202405445 Report a problem
    4/18/2024Price change$289,900-3.3%$166/sqft
    Source: LBMLS #202405445 Report a problem
    12/9/2023Price change$299,900-2.3%$171/sqft
    Source: LBMLS #202317481 Report a problem
    10/6/2023Listed for sale$307,000$175/sqft
    Source: LBMLS #202314791 Report a problem
    9/29/2023Listing removed--
    Source: LBMLS #202314110 Report a problem
    9/20/2023Listed for sale$307,000-1.6%$175/sqft
    Source: LBMLS #202314110 Report a problem
    9/15/2023Listing removed--
    Source: LBMLS #202306894 Report a problem
    5/25/2023Listed for sale$312,000+4%$178/sqft
    Source: LBMLS #202306894 Report a problem
    3/29/2023Listing removed--
    Source: LBMLS #202208885 Report a problem
    8/17/2022Listed for sale$300,000$171/sqft
    Source: LBMLS #202208885 Report a problem

    Public tax history

    YearProperty taxesTax assessment
    2025$5,190 -16.4%$291,376 -3.1%
    2024$6,210 -0.6%$300,851 +0.9%
    2023$6,245 +6%$298,251 +15.3%
    2022$5,891 $258,762
    Find assessor info on the county website

    Neighborhood: 79416

    Nearby schools

    GreatSchools rating
    Schools provided by the listing agent
    • Elementary: North Ridge
    • Middle: Terra Vista
    • High: Frenship

    Source: LBMLS. This data may not be complete. We recommend contacting the local school district to confirm school assignments for this home.