Skip main navigation
Sold for $1,400,000
  • $1,400,000

    1011 N Ogden Dr #105, West Hollywood, CA 90046

    3beds
    1,778sqft
    Residential, Townhouse
    Built in 2025
    6,573 Square Feet Lot
    $1,392,500 Zestimate®
    $787/sqft
    $7,897 Estimated rent

    Home value

    $1,392,500

    $1.27M - $1.53M

    $7,897/mo

    Zestimate® history
    Loading
    Loading...

    Owner options

    List your home for rent

    $7,897/mo

    Rent Zestimate®

    Find your next renter with Zillow Rental Manager. Plus, with online applications, you can quickly screen prospective tenants – for free.

    Learn more

    $7,897/mo

    Rent Zestimate®

    Refinance and save

    $9,609/mo

    Est. payment

    Refinancing to a lower rate could help reduce your monthly payments and save thousands over the life of the loan.

    See today's rates

    $9,609/mo

    Est. payment

    Explore your selling options

    Work with a Zillow partner agent

    Leverage their expertise and Zillow's premium Showcase listings to get your home seen by more buyers.

    Get started

    List with your own agent

    Get your home in front of millions of buyers by listing it on Zillow.

    Learn how to do it

    Sell it yourself

    Take full control of how buyers see your home on Zillow by listing For Sale by Owner (FSBO).

    List your home

    What's special

    Two juliet balconiesDesigner kitchenLarge private rooftopLarge picture windowsSubway tile backsplashWalk-in closet with built-insQuartz countertops
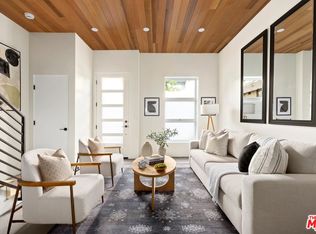
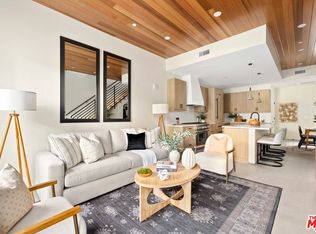
    Presenting this 2025-built townhome with a large private rooftop, expertly crafted with utmost quality and appointed with fine finishes throughout. Large picture windows welcome light into the spacious living room, as wood planks overhead add dimension and style to the space. Smooth polished concrete floors flow into the designer kitchen, complete with quartz countertops, subway tile backsplash, and state-of-the-art appliances including a Viking range with custom hood. Upstairs, the primary bedroom includes an en-suite bathroom with dual-sink vanity and oversized rainwater shower with ledge as well as a walk-in closet with built-ins. Convenient to the bedroom levels are two Juliet balconies as well as stackable laundry. From the private, dedicated rooftop, enjoy striking views of the Santa Monica Mountains and Hollywood Hills, the iconic Hollywood Sign, treetops, and vast, sweeping cityscape. Under calm California skies, relax and entertain guests, barbecue, and dine al-fresco. Parking is controlled-access and subterranean, and each townhome has solar. Welcome to a fresh lifestyle at The Ten11, a set of five newly completed townhomes located in prime West Hollywood just moments to shopping along Melrose, The Grove, Original Farmers Market, nightlife, restaurants, and more. Photos are of a similar unit.

    Zillow last checked:

    Listing updated:

    Listed by:

    Sally Forster Jones DRE # 00558939 310-579-2200,

    Compass 310-230-5478

    Bought with:

    Tanya Stawski, DRE # 01918308

    Sotheby's International Realty

    Source: CLAW,MLS#: 26643079MLS Logo

    Facts & features

    Interior

    Bedrooms & bathrooms
    • Bedrooms: 3
    • Bathrooms: 3
    • Full bathrooms: 2
    • 1/2 bathrooms: 1
    Rooms
    • Room types: Breakfast Area, Dining Room, Dressing Area, Formal Entry, Living Room, Patio Covered, Powder, Walk-In Closet, Pantry
    Bedroom
    • Features: Walk-In Closet(s)
    • Level: Upper
    Bathroom
    • Features: Double Vanity(s), Steam Shower, Shower Over Tub, Powder Room
    Kitchen
    • Features: Open to Family Room, Kitchen Island, Counter Top, Pantry
    Heating
    • Central
    Cooling
    • Central Air
    Appliances
    • Included: Microwave, Range, Range Hood, Dishwasher, Dryer, Disposal, Range/Oven, Refrigerator, Washer
    • Laundry: Inside
    Features
    • High Ceilings, Recessed Lighting, Ceiling Fan(s), Kitchen Island, Dining Area, Breakfast Area
    • Flooring: Hardwood, Tile
    • Has fireplace: No
    • Fireplace features: None
    Interior area
    • Total structure area: 1,778
    • Total interior livable area: 1,778 sqft

    Property

    Parking
    • Total spaces: 2
    • Parking features: Subterranean, Assigned, Community Structure, Storage
    • Garage spaces: 2
    Features
    • Levels: Three Or More
    • Stories: 3
    • Entry location: Ground Level - no steps
    • Patio & porch: Roof Top Deck
    • Exterior features: Balcony
    • Pool features: None
    • Spa features: None
    • Has view: Yes
    • View description: Tree Top, Mountain(s), City Lights
    • Waterfront features: None
    Lot
    • Size: 6,573 Square Feet
    • Dimensions: 50 x 130
    Details
    • Zoning: WDR3C*
    • Special conditions: Standard

    Construction

    Type & style
    • Home type: Townhouse
    • Architectural style: Modern
    • Property subtype: Residential, Townhouse
    • Attached to another structure: Yes
    Condition
    • New Construction
    • New construction: Yes
    • Year built: 2025

    Community & HOA

    Community
    • Security: Security Lights, Carbon Monoxide Detector(s), Gated, Smoke Detector(s)
    • Subdivision: N. Ogden Five Association
    HOA
    • Has HOA: Yes
    • Amenities included: Gated Parking, Landscaping, Assoc Pet Rules, Controlled Access
    • HOA fee: $649 monthly
    Location
    • Region: West Hollywood

    Financial & listing details

    • Price per square foot: $787/sqft
    • Date on market: 1/27/2026

    Price history

    DateEventPrice
    5/6/2026Sold$1,400,000-3.4%$787/sqft
    Source: CLAW #26643079 Report a problem
    5/1/2026Pending sale$1,449,000$815/sqft
    Source: CLAW #26643079 Report a problem
    4/16/2026Contingent$1,449,000$815/sqft
    Source: CLAW #26643079 Report a problem
    1/27/2026Listed for sale$1,449,000$815/sqft
    Source: CLAW #26643079 Report a problem

    Public tax history

    Tax history is unavailable.

    Neighborhood: 90046

    Nearby schools

    GreatSchools rating
    Get a cash offer in 3 minutes
    Find out how much your home could sell for in as little as 3 minutes with a no-obligation cash offer.
    Estimated market value
    $1,392,500
    Get a cash offer in 3 minutes
    Find out how much your home could sell for in as little as 3 minutes with a no-obligation cash offer.
    Estimated market value
    $1,392,500