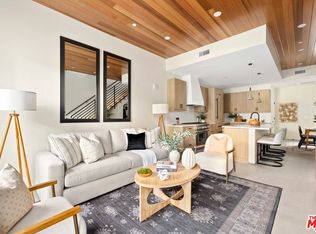
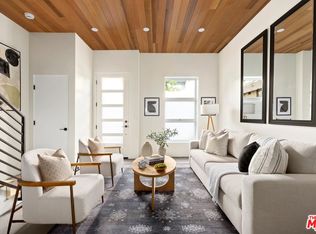
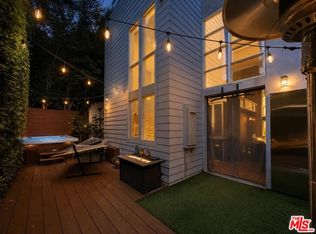
There's only one left! Out of five total, four have already sold: Featuring a large private rooftop and 360-degree views, this brand-new townhome was expertly crafted with utmost quality and appointed with fine finishes throughout. Large picture windows welcome light into the spacious living room, as wood planks overhead add dimension and style to the space. Smooth polished concrete floors flow into the designer kitchen, complete with quartz countertops, subway tile backsplash, and state-of-the-art appliances including a Viking range with custom hood. Upstairs, the primary bedroom includes an en-suite bathroom with dual-sink vanity and oversized rainwater shower with ledge as well as a walk-in closet with built-ins. Convenient to the bedroom levels are two Juliet balconies as well as stackable laundry. From the private, dedicated rooftop, enjoy striking views of the Santa Monica Mountains and Hollywood Hills, the iconic Hollywood Sign, treetops, and vast, sweeping cityscape. Under calm California skies, relax and entertain guests, barbecue, and dine al-fresco. Parking is controlled-access and subterranean, and each townhome has solar. Welcome to a fresh lifestyle at The Ten11, a set of five newly completed townhomes located in prime West Hollywood just moments to shopping along Melrose, The Grove, Original Farmers Market, nightlife, restaurants, and more.
New construction
$1,399,000
1011 N Ogden Dr #102, West Hollywood, CA 90046
3beds
1,865sqft
Residential, Townhouse
Built in 2025
6,573 Square Feet Lot
$1,375,400 Zestimate®
$750/sqft
$649/mo HOA
What's special
- 50 days
- 1,098
- 115
Zillow last checked:
Listing updated:
Listed by:
Sally Forster Jones DRE # 00558939 310-579-2200,
Compass 310-230-5478
Source: CLAW,MLS#: 26858541
Facts & features
Interior
Bedrooms & bathrooms
- Bedrooms: 3
- Bathrooms: 3
- Full bathrooms: 2
- 1/2 bathrooms: 1
Rooms
- Room types: Breakfast Area, Dining Room, Dressing Area, Formal Entry, Living Room, Patio Covered, Powder, Walk-In Closet, Pantry
Bedroom
- Features: Walk-In Closet(s)
- Level: Upper
Bathroom
- Features: Double Vanity(s), Powder Room
Kitchen
- Features: Open to Family Room, Kitchen Island, Counter Top, Pantry
Heating
- Central
Cooling
- Central Air
Appliances
- Included: Microwave, Range, Range Hood, Dishwasher, Dryer, Disposal, Range/Oven, Refrigerator, Washer
- Laundry: Inside
Features
- High Ceilings, Recessed Lighting, Ceiling Fan(s), Kitchen Island, Dining Area, Breakfast Area
- Flooring: Hardwood, Tile
- Has fireplace: No
- Fireplace features: None
Interior area
- Total structure area: 1,865
- Total interior livable area: 1,865 sqft
Property
Parking
- Total spaces: 2
- Parking features: Subterranean, Assigned, Community Structure, Storage
- Garage spaces: 2
Features
- Levels: Three Or More
- Stories: 3
- Entry location: Ground Level - no steps
- Patio & porch: Roof Top Deck
- Exterior features: Balcony
- Pool features: None
- Spa features: None
- Has view: Yes
- View description: Tree Top, Mountain(s), City Lights
- Waterfront features: None
Lot
- Size: 6,573 Square Feet
- Dimensions: 50 x 130
Details
- Parcel number: 5530013033
- Zoning: WDR3C*
- Special conditions: Standard
Construction
Type & style
- Home type: Townhouse
- Architectural style: Modern
- Property subtype: Residential, Townhouse
- Attached to another structure: Yes
Condition
- New Construction
- New construction: Yes
- Year built: 2025
Community & HOA
Community
- Security: Security Lights, Carbon Monoxide Detector(s), Gated, Smoke Detector(s)
- Subdivision: N. Ogden Five Association
HOA
- Has HOA: Yes
- Amenities included: Gated Parking, Landscaping, Assoc Pet Rules, Controlled Access
- HOA fee: $649 monthly
Location
- Region: West Hollywood
Financial & listing details
- Price per square foot: $750/sqft
- Date on market: 7/13/2026
Estimated market value
$1,375,400
$1.31M - $1.44M
$7,996/mo
Price history
| Date | Event | Price |
|---|---|---|
| 7/13/2026 | Listed for sale | $1,399,000$750/sqft |
Source:  CLAW #26858541 Report a problem CLAW #26858541 Report a problem | ||
Public tax history
Tax history is unavailable.
Monthly payment
Est. payment
Payment breakdown
Explore the cost of this home by adjusting the details. Changes won't be saved.Climate risks
Neighborhood: 90046
- $1,390,0003 bd3 ba1.8k sqft1011 N Ogden Dr #103, West Hollywood, CA 90046Sold
- $1,550,0003 bd3 ba1.8k sqft1011 N Ogden Dr #101, West Hollywood, CA 90046Sold

- $1,390,0003 bd3 ba1.8k sqft1011 N Ogden Dr #104, West Hollywood, CA 90046Sold
- $1,400,0003 bd3 ba1.7k sqft1011 N Ogden Dr #105, West Hollywood, CA 90046Sold
Similar homes
- $1,385,0003 bd3 ba1.7k sqft1414 N Harper Ave APT 10, West Hollywood, CA 90046For Sale
 MLS ID #26901833, Jeremy Fischer DRE # 01956911, Nourmand & Associates-HW. CLAW
 - $1,295,0003 bd3 ba1.8k sqft1153 N Formosa Ave #2, West Hollywood, CA 90046For Sale
 MLS ID #26874505, Alejandro Lombardo DRE # 01234576, Compass. CLAW
 - $1,329,0002 bd2 ba1.4k sqft1037 N Laurel Ave APT 10, West Hollywood, CA 90046For Sale
 MLS ID #26864631, Joshua Barre DRE # 01222605, LA West Real Estate Inc.. CLAW
 - $1,398,0003 bd4 ba1.7k sqft1400 N Fuller Ave Unit 16, Los Angeles, CA 90046For Sale
 MLS ID #26874777, Matt Adamo DRE # 02086904, Christie's International Real Estate SoCal. CLAW
Local buyer's agents are ready to help
