Fully Remodeled Contemporary Townhome in the Heart of the Melrose District
Experience modern California living in this beautifully remodeled architectural townhome, ideally located in one of Los Angeles' most sought-after neighborhoods. This light-filled residence offers approximately 1,750 square feet with 3 spacious bedrooms and 2.5 bathrooms, thoughtfully redesigned with high-end finishes and a sophisticated contemporary aesthetic.
The open-concept main level features soaring ceilings, wide-plank flooring, recessed lighting, and a designer chef's kitchen complete with premium stainless steel appliances, custom cabinetry, quartz countertops, and an oversized island that flows seamlessly into the living and dining areas.
The generous primary suite offers a spa-inspired bathroom, custom walk-in closet, and private balcony. Additional highlights include multiple outdoor spaces, in-unit laundry, smart home features, two-car gated subterranean parking with extra storage, and abundant natural light throughout.
Situated in an intimate five-unit building, this turnkey home is just moments from Melrose Avenue, Santa Monica Boulevard, and some of the city's best dining, shopping, cafés, and fitness studios. Enjoy an exceptional walkable lifestyle in the heart of West Hollywood adjacent to everything that makes this neighborhood so desirable.
Move-in ready and designed for today's lifestyle, this is modern luxury living at its finest.
For sale
Listed by: Sarkis Arpajian • Sarkis Arpajian • Contact: 818-912-9565
$1,588,000
829 N Martel Ave Unit 4, Los Angeles, CA 90046
3beds
1,984sqft
Condominium
Built in 2018
-- sqft lot
$1,555,500 Zestimate®
$800/sqft
$785/mo HOA
What's special
- 30 days |
- 332 |
- 10 |
Zillow last checked:
Listing updated:
Listed by:
Sarkis Arpajian DRE #01515875 818-912-9565,
Sarkis Arpajian
Source: CRMLS,MLS#: SR26156646 Originating MLS: California Regional MLS
Originating MLS: California Regional MLSFacts & features
Interior
Bedrooms & bathrooms
- Bedrooms: 3
- Bathrooms: 3
- Full bathrooms: 3
- Main level bathrooms: 1
Rooms
- Room types: Bedroom
Bedroom
- Features: All Bedrooms Up
Heating
- Central
Cooling
- Central Air
Appliances
- Included: Dishwasher, Electric Range, Gas Oven, Gas Range, Microwave, Refrigerator
- Laundry: Laundry Room
Features
- All Bedrooms Up
- Has fireplace: No
- Fireplace features: None
- Common walls with other units/homes: 2+ Common Walls
Interior area
- Total interior livable area: 1,984 sqft
Property
Parking
- Total spaces: 2
- Parking features: Underground, Garage, Tandem
- Garage spaces: 2
Features
- Levels: Three Or More
- Stories: 3
- Entry location: ground level
- Pool features: None
- Has view: Yes
- View description: Neighborhood
Lot
- Size: 6,891 Square Feet
Details
- Parcel number: 5526005062
- Special conditions: Standard
Construction
Type & style
- Home type: Condo
- Property subtype: Condominium
- Attached to another structure: Yes
Condition
- Updated/Remodeled
- New construction: No
- Year built: 2018
Utilities & green energy
- Sewer: Sewer Tap Paid
- Water: Public
Community & HOA
Community
- Features: Dog Park, Street Lights
HOA
- Has HOA: Yes
- Amenities included: Maintenance Front Yard, Trash
- HOA fee: $785 monthly
- HOA name: 829 Martel homeowner association
- HOA phone: 818-912-9565
Location
- Region: Los Angeles
Financial & listing details
- Price per square foot: $800/sqft
- Tax assessed value: $1,511,523
- Date on market: 7/25/2026
- Cumulative days on market: 31 days
- Listing terms: Cash to Existing Loan,Conventional
Estimated market value
$1,555,500
$1.48M - $1.63M
$5,624/mo
Price history
| Date | Event | Price |
|---|---|---|
| 7/25/2026 | Listed for sale | $1,588,000+17.2%$800/sqft |
Source:  CRMLS #SR26156646 Report a problem CRMLS #SR26156646 Report a problem | ||
| 3/16/2020 | Sold | $1,355,000+0.4%$683/sqft |
Source: Public Record Report a problem | ||
| 3/2/2020 | Pending sale | $1,350,000$680/sqft |
Source: Compass #20556668 Report a problem | ||
| 2/21/2020 | Listed for sale | $1,350,000+9.8%$680/sqft |
Source: Compass #20556668 Report a problem | ||
| 4/22/2019 | Sold | $1,230,000$620/sqft |
Source: Public Record Report a problem | ||
Public tax history
| Year | Property taxes | Tax assessment |
|---|---|---|
| 2026 | -- | $1,511,523 +2% |
| 2025 | $17,930 +1.2% | $1,481,887 +2% |
| 2024 | $17,726 +2% | $1,452,831 +2% |
| 2023 | $17,384 +4.9% | $1,424,345 +2% |
| 2022 | $16,574 +1.2% | $1,396,417 +2% |
| 2021 | $16,370 +6.7% | $1,369,037 +9.1% |
| 2020 | $15,335 | $1,254,600 +20% |
| 2019 | $15,335 | $1,045,478 |
Find assessor info on the county website
Monthly payment
Est. payment
Payment breakdown
Explore the cost of this home by adjusting the details. Changes won't be saved.Climate risks
Neighborhood: Mid City West
Nearby schools
GreatSchools rating
- 8/10Laurel Elementary SchoolGrades: K-8Distance: 0.7 mi
- 5/10Fairfax Senior High SchoolGrades: 9-12Distance: 0.6 mi
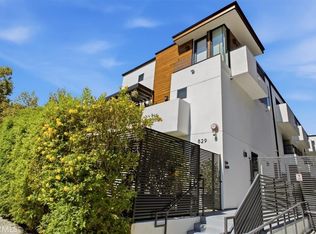
- $5,5003 bd3 ba1.9k sqft829 N Martel Ave, Los Angeles, CA 90046For Rent
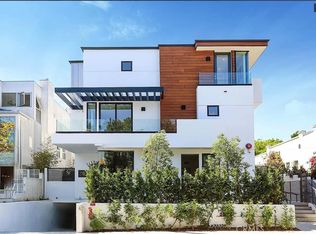
- $1,497,0003 bd3 ba1.9k sqft829 N Martel Ave UNIT 2, Los Angeles, CA 90046For Sale
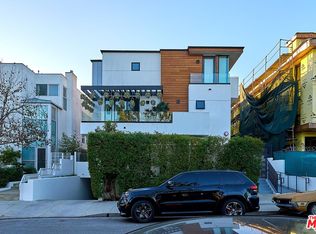
- $1,580,0003 bd3 ba2.1k sqft829 N Martel Ave UNIT 5, Los Angeles, CA 90046Sold
- $1,554,0004 bd4 ba2k sqft829 N Martel Ave #1, Los Angeles, CA 90046Off Market

- $1,286,1003 bd2 ba1.7k sqft829 N Martel Ave UNIT 3, Los Angeles, CA 90046Off Market
- $1,154,9003 bd2 ba1.7k sqft829 N Martel Ave #818/901-77, Los Angeles, CA 90046Off Market
- $1,562,7004 bd4 ba2k sqft829 N Martel Ave #1, West Hollywood, CA 90046Off Market
- $4,9503 bd4 ba1.6k sqft823 N Martel Ave APT 2, Los Angeles, CA 90046For Rent
A local agent can set up tours, give advice and negotiate with sellers.
Similar homes
- $1,497,0003 bd3 ba1.9k sqft829 N Martel Ave Unit 2, Los Angeles, CA 90046For SaleMLS ID #SR26097361, Tyler Lamy, Pinnacle Estate Properties. CRMLS
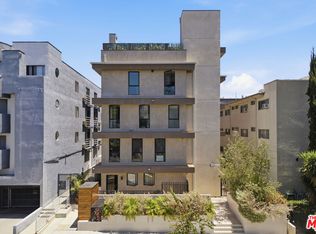
- $1,595,0004 bd4 ba2k sqft1434 N Poinsettia Pl #103, Los Angeles, CA 90046For Sale
 MLS ID #26860253, Nicole Contreras DRE # 01512844, Christie's International Real Estate SoCal. CLAW
 - $1,650,0003 bd3 ba1.8k sqft1434 N Poinsettia Pl #306, Los Angeles, CA 90046For Sale
 MLS ID #26859791, Jonathan Zamora DRE # 02185653, Christie's International Real Estate SoCal. CLAW
 - $1,495,0003 bd3 ba1.7k sqft1434 N Poinsettia Pl #102, Los Angeles, CA 90046For SaleMLS ID #26858375, Nicole Contreras DRE # 01512844, Christie's International Real Estate SoCal. CLAW
- $1,329,0002 bd2 ba1.4k sqft1037 N Laurel Ave APT 10, West Hollywood, CA 90046For SaleMLS ID #26864631, Joshua Barre DRE # 01222605, LA West Real Estate Inc.. CLAW
- $1,590,0002 bd3 ba1.4k sqft1345 Havenhurst Dr #15, West Hollywood, CA 90046For SaleMLS ID #26851045, Roger Perry DRE # 01882885, Rodeo Realty. CLAW
- $1,398,0003 bd4 ba1.7k sqft1400 N Fuller Ave Unit 16, Los Angeles, CA 90046For SaleMLS ID #26874777, Matt Adamo DRE # 02086904, Christie's International Real Estate SoCal. CLAW
- $1,295,0003 bd3 ba1.8k sqft1153 N Formosa Ave #2, West Hollywood, CA 90046For SaleMLS ID #26874505, Alejandro Lombardo DRE # 01234576, Compass. CLAW
- $1,425,0003 bd3 ba1.7k sqft1414 N Harper Ave APT 10, West Hollywood, CA 90046For SaleMLS ID #26845655, Jeremy Fischer DRE # 01956911, Nourmand & Associates-HW. CLAW
- $1,708,0002 bd2 ba1.1k sqft7428 Santa Monica Blvd #507, West Hollywood, CA 90046New ConstructionMLS ID #26868925, Donald Heller DRE # 01198240, Christie's International Real Estate SoCal. CLAW
- $829,0003 bd3 ba1.6k sqft7218 Hillside Ave Unit 202, Los Angeles, CA 90046For SaleMLS ID #26874515, Nicole Elieff DRE # 02126904, Compass. CLAW
- $1,530,0005 bd3 ba2.1k sqft1518 N Stanley Ave, Los Angeles, CA 90046For SaleMLS ID #26866217, Sheri Bienstock DRE # 01746994, The Bienstock Group. CLAW
- $1,097,0002 bd2 ba1.5k sqft7560 Hollywood Blvd #Penthouse 409, Los Angeles, CA 90046For SaleMLS ID #26873359, Tom Scrocco DRE # 01245433, Douglas Elliman of California, Inc.. CLAW
- $1,750,0003 bd2 ba1.4k sqft716 N Sierra Bonita Ave, Los Angeles, CA 90046For SaleMLS ID #WS26083143, CLAUDINE SABBAGH, PARAGON REAL ESTATE. CRMLS
- $1,695,0003 bd5 ba2.6k sqft1349 1/2 N Gardner St, Los Angeles, CA 90046For SaleMLS ID #26852021, Jason Oppenheim DRE # 01863254, The Oppenheim Group, Inc.. CLAW
- $849,0002 bd2 ba1k sqft1233 N Laurel Ave APT 114, West Hollywood, CA 90046For SaleMLS ID #26876505, Jennifer Okhovat DRE # 01866951, Compass. CLAW
- $1,495,0002 bd2 ba1.3k sqft1033 N Vista St, West Hollywood, CA 90046For SaleMLS ID #26865281, Bobby E. Boyd DRE # 01718650, Carolwood Estates. CLAW
- $1,849,0003 bd2 ba1.8k sqft438 N Martel Ave, Los Angeles, CA 90036For SaleMLS ID #SR26184092, Cricket Yee, Coldwell Banker Realty. CRMLS
- $1,650,0003 bd3 ba1.6k sqft1245 N Formosa Ave #B, West Hollywood, CA 90046New ConstructionMLS ID #26842437, Donald Heller DRE # 01198240, Christie's International Real Estate SoCal. CLAW
- $1,395,0002 bd2 ba1.4k sqft8116 Romaine St, West Hollywood, CA 90046For SaleMLS ID #26876027, Jennifer Okhovat DRE # 01866951, Compass. CLAW
Local buyer's agents are ready to help
