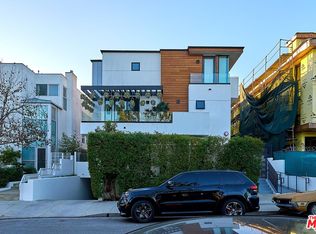
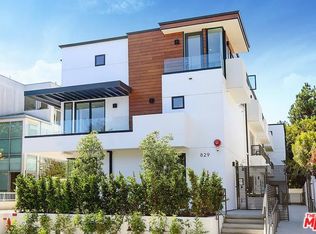
This condo showcases a refined and sophisticated design, filled with abundant natural light that creates a bright and inviting atmosphereideal for both relaxation and entertaining. Each bedroom features its own private balcony, and an exclusive private patio. The dream kitchen is fully equipped with top-of-the-line Bosch and Kohler stainless steel appliances, complemented by elegant lighting. The primary suite boasts a luxurious bathroom with a soaking tub, a separate shower with designer massage features, and a spacious industrial-style walk-in closet. High ceilings, skylights, a private balcony, and beautiful views further elevate the second-floor living space. Ideally located within walking distance to Santa Monica Boulevard and Melrose Avenue, and just minutes by car from Runyon Canyon and The Grove.
For sale
Listed by: Pinnacle Estate Properties • Tyler Lamy • Contact: 818-261-4450
$1,497,000
829 N Martel Ave Unit 2, Los Angeles, CA 90046
3beds
1,984sqft
:
Get pre-qualified$10,042/mo
Condominium
Built in 2018
-- sqft lot
$1,463,800 Zestimate®
$755/sqft
$782/mo HOA
What's special
Private balconyBeautiful viewsExclusive private patioAbundant natural lightBright and inviting atmosphereRefined and sophisticated designSpacious industrial-style walk-in closet
- 93 days |
- 290 |
- 18 |
Zillow last checked:
Listing updated:
Listed by:
Tyler Lamy DRE #02157680 818-261-4450,
Pinnacle Estate Properties
Source: CRMLS,MLS#: SR26097361 Originating MLS: California Regional MLS
Originating MLS: California Regional MLSFacts & features
Interior
Bedrooms & bathrooms
- Bedrooms: 3
- Bathrooms: 3
- Full bathrooms: 3
- Main level bathrooms: 1
Rooms
- Room types: Bedroom, Kitchen, Laundry, Living Room, Primary Bathroom, Primary Bedroom, Other
Bedroom
- Features: All Bedrooms Up
Bathroom
- Features: Bathtub, Dual Sinks, Separate Shower
Other
- Features: Walk-In Closet(s)
Heating
- Central
Cooling
- Central Air
Appliances
- Included: Built-In Range, Dishwasher, Electric Oven, Electric Range, Microwave, Refrigerator, Dryer
- Laundry: Laundry Closet
Features
- Breakfast Bar, Built-in Features, Balcony, All Bedrooms Up, Walk-In Closet(s)
- Flooring: Wood
- Has fireplace: No
- Fireplace features: None
- Common walls with other units/homes: No Common Walls
Interior area
- Total interior livable area: 1,984 sqft
Property
Parking
- Total spaces: 2
- Parking features: Assigned, Concrete, Covered, Underground, Garage, Garage Door Opener, Guest, Paved, Private, Storage, Tandem
- Attached garage spaces: 2
Accessibility
- Accessibility features: Parking, Accessible Approach with Ramp, See Remarks
Features
- Levels: Three Or More
- Stories: 3
- Entry location: 1st floor
- Patio & porch: Open, Patio
- Pool features: None
- Spa features: None
- Fencing: Excellent Condition,Stucco Wall
- Has view: Yes
- View description: Neighborhood
Lot
- Size: 6,891 Square Feet
Details
- Parcel number: 5526005060
- Special conditions: Standard
Construction
Type & style
- Home type: Condo
- Architectural style: Contemporary,Modern
- Property subtype: Condominium
Materials
- Concrete, Stucco
- Foundation: Slab
- Roof: Composition,Flat
Condition
- Turnkey
- New construction: No
- Year built: 2018
Utilities & green energy
- Sewer: Public Sewer
- Water: Public
- Utilities for property: Cable Available, Electricity Available, Phone Available, Sewer Available, Water Available
Community & HOA
Community
- Features: Sidewalks
- Security: Prewired, Security System, Fire Detection System, Fire Sprinkler System, Security Gate, Smoke Detector(s)
HOA
- Has HOA: Yes
- Amenities included: Maintenance Grounds, Insurance, Maintenance Front Yard, Security, Trash
- Services included: Pest Control
- HOA fee: $782 monthly
- HOA name: 829 Martel Homeowner association
- HOA phone: 424-270-1452
Location
- Region: Los Angeles
Financial & listing details
- Price per square foot: $755/sqft
- Tax assessed value: $1,166,243
- Annual tax amount: $14,182
- Date on market: 5/5/2026
- Cumulative days on market: 93 days
- Listing terms: Cash,Conventional,1031 Exchange
- Inclusions: All built-in appliances including refrigerator, stove, dishwasher, and microwave. Washer and dryer. All window treatments and light fixtures.
Estimated market value
$1,463,800
$1.39M - $1.54M
$5,667/mo
Price history
| Date | Event | Price |
|---|---|---|
| 5/5/2026 | Listed for sale | $1,497,000+25710.3%$755/sqft |
Source:  CRMLS #SR26097361 Report a problem CRMLS #SR26097361 Report a problem | ||
| 12/23/2024 | Listing removed | $5,700$3/sqft |
Source: Zillow Rentals Report a problem | ||
| 11/21/2024 | Listed for rent | $5,700+3.7%$3/sqft |
Source: Zillow Rentals Report a problem | ||
| 4/6/2023 | Listing removed | -- |
Source:  CLAW #23-244891 Report a problem CLAW #23-244891 Report a problem | ||
| 4/4/2023 | Listed for rent | $5,495$3/sqft |
Source: CLAW #23-244891 Report a problem | ||
| 4/3/2023 | Listing removed | -- |
Source: Zillow Rentals Report a problem | ||
| 3/29/2023 | Price change | $5,495-5.3%$3/sqft |
Source: Zillow Rentals Report a problem | ||
| 2/25/2023 | Listed for rent | $5,800+0.9%$3/sqft |
Source: Zillow Rentals #23-244891 Report a problem | ||
| 10/18/2021 | Listing removed | -- |
Source: Zillow Rental Manager Report a problem | ||
| 10/10/2021 | Listed for rent | $5,750$3/sqft |
Source: Zillow Rental Manager Report a problem | ||
| 7/22/2019 | Sold | $5,800$3/sqft |
Source: Agent Provided Report a problem | ||
Public tax history
| Year | Property taxes | Tax assessment |
|---|---|---|
| 2025 | $14,182 +1.2% | $1,166,243 +2% |
| 2024 | $14,013 +2% | $1,143,377 +2% |
| 2023 | $13,745 +4.9% | $1,120,959 +2% |
| 2022 | $13,107 +1.3% | $1,098,980 +2% |
| 2021 | $12,943 -1% | $1,077,432 +1% |
| 2020 | $13,076 | $1,066,386 +2% |
| 2019 | $13,076 | $1,045,478 |
Find assessor info on the county website
Monthly payment
Est. payment
Payment breakdown
Explore the cost of this home by adjusting the details. Changes won't be saved.Climate risks
Neighborhood: Mid City West
Nearby schools
GreatSchools rating
- 8/10Laurel Elementary SchoolGrades: K-8Distance: 0.7 mi
- 5/10Fairfax Senior High SchoolGrades: 9-12Distance: 0.6 mi
- $1,588,0003 bd3 ba1.9k sqft829 N Martel Ave UNIT 4, Los Angeles, CA 90046For Sale

- $1,580,0003 bd3 ba2.1k sqft829 N Martel Ave UNIT 5, Los Angeles, CA 90046Sold
- $1,377,0003 bd3 ba1.7k sqft829 N Martel Ave, Los Angeles, CA 90046Off Market
- $1,551,4004 bd4 ba2k sqft829 N Martel Ave #1, Los Angeles, CA 90046Off Market

- $1,313,6003 bd2 ba1.7k sqft829 N Martel Ave UNIT 3, Los Angeles, CA 90046Off Market
- $1,229,5003 bd2 ba1.7k sqft829 N Martel Ave #818/901-77, Los Angeles, CA 90046Off Market
- $1,535,2004 bd4 ba2k sqft829 N Martel Ave #1, West Hollywood, CA 90046Off Market
- $4,9503 bd4 ba1.6k sqft823 N Martel Ave APT 2, Los Angeles, CA 90046For Rent
A local agent can set up tours, give advice and negotiate with sellers.
Similar homes
- $1,499,0003 bd4 ba2.3k sqft8960 Crescent Dr, Los Angeles, CA 90046For Sale
 MLS ID #SR26147812, Guy Azar, The Agency. CRMLS
 - $1,395,0003 bd3 ba1.7k sqft2239 Laurel Canyon Blvd, Los Angeles, CA 90046For Sale
 MLS ID #GD25274416, Levon Leo Dzhabrayan, WealthBridge Real Estate. CRMLS
 - $1,299,0003 bd3 ba1.8k sqft1200 N Sweetzer Ave Unit 2, West Hollywood, CA 90069For Sale
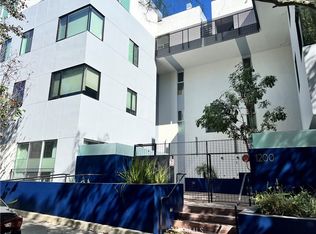 MLS ID #SR26053379, Aneta Staron, Staron Real Estate. CRMLS
 - $1,349,0002 bd3 ba1.5k sqft1318 S Roxbury Dr #210, Los Angeles, CA 90035For Sale
 MLS ID #SR26139173, David Shemesh, Keller Williams Realty Calabasas. CRMLS
 - $1,560,0003 bd3 ba2.8k sqft542 N Commonwealth Ave, Los Angeles, CA 90004For SaleMLS ID #WS26113200, YA CHUN LIN, RE/MAX PREMIER/ARCADIA. CRMLS
- $1,488,8883 bd3 ba2.4k sqft4119 Don Jose Dr, Los Angeles, CA 90008For SaleMLS ID #TR26143711, Denise Xiao, Elevate Real Estate Agency. CRMLS
- $1,149,0002 bd3 ba1.4k sqft8788 Shoreham Dr APT 32, West Hollywood, CA 90069For SaleMLS ID #BB26102331, Hooman Zahedi, Redfin Corporation. CRMLS
- $1,400,0003 bd3 ba1.8k sqft1715 S Armacost Ave #2, Los Angeles, CA 90025For SaleMLS ID #OC26147060, Charlie Hsu, Infinity Realty Advisors, Inc. CRMLS
- $1,399,0003 bd3 ba1.7k sqft819 Rosemont Ave, Los Angeles, CA 90026For SaleMLS ID #PW26132023, Abraham Williams, Real Broker. CRMLS
- $1,590,0004 bd3 ba1.5k sqft3822 Clayton Ave, Los Angeles, CA 90027For SaleMLS ID #PW26138482, Jiseon Kim, California Bridge Realty. CRMLS
- $1,099,9003 bd3 ba1.5k sqft5627 W Observation Ln, Los Angeles, CA 90028For SaleMLS ID #OC26118759, Wanying Zhang, JC Pacific Corp. CRMLS
- $1,399,0002 bd3 ba1.3k sqft11936 Gorham Ave, Los Angeles, CA 90049For SaleMLS ID #SB26081026, Zachary Sokolow, Vista Sotheby’s International Realty. CRMLS
- $1,239,0003 bd4 ba1.8k sqft6749 W Gill Way, Los Angeles, CA 90068For SaleMLS ID #SR26030719, Oren Mordkowitz, Pinnacle Estate Properties, Inc.. CRMLS
- $1,399,9993 bd2 ba1.8k sqft8369 Vine Valley Dr, Sun Valley, CA 91352For SaleMLS ID #GD26156429, Mike Akopyan, Coldwell Banker Hallmark. CRMLS
- $795,0003 bd3 ba1.2k sqft1606 1/2 N Kingsley, Los Angeles, CA 90027New ConstructionMLS ID #OC26146998, Suihan Liu, Pacific Sterling Realty. CRMLS
- $1,499,0003 bd4 ba1.9k sqft4151 Redwood Ave APT 106, Los Angeles, CA 90066For SaleMLS ID #LG26001847, Donna Grider, Berkshire Hathaway HomeService California Properties. CRMLS
- $1,499,9503 bd3 ba2k sqft8504 Outland View Dr, Sun Valley, CA 91352New ConstructionMLS ID #SR26138597, Garen Keshishyan, Pinnacle Estate Properties. CRMLS
- $1,195,0002 bd4 ba1.7k sqft1301 Tamarind Ave, Los Angeles, CA 90028For SaleMLS ID #SR26060220, Krikor Demirjian, Bellamar Realty. CRMLS
- $998,0002 bd3 ba1.2k sqft520 S Barrington Ave #116, Los Angeles, CA 90049For SaleMLS ID #AR26092248, Timothy Komlos, Coldwell Banker Realty. CRMLS
- $1,399,0003 bd3 ba1.7k sqft2822 Rowena, Los Angeles, CA 90039New ConstructionMLS ID #OC26087849, Jason Hsiao, Statewide Real Estate Inc. CRMLS
Local buyer's agents are ready to help
