Stunning newer architectural masterpiece located in the highly sought-after Glencrest Hills neighborhood. From the moment you step through the custom glass pivot entry door, you’ll be captivated by the exceptional design, craftsmanship, and attention to detail this one-of-a-kind residence has to offer.
Inspired by the timeless principles of Japanese Wabi-Sabi design, this home embraces authenticity and natural beauty through the use of premium materials, including real board-form concrete walls and polished concrete floors. Soaring 13+ foot ceilings and an impressive 20-foot sliding glass wall flood the interiors with natural light while creating a seamless indoor-outdoor living experience. Designed with entertaining in mind, the expansive living room features a sleek modern fireplace and flows effortlessly into the stunning open-concept chef’s kitchen, complete with a massive center island, custom cabinetry, built-in appliances and refined minimalist finishes that perfectly complement the home’s architectural aesthetic. Constructed with exceptional structural integrity, the residence boasts thick concrete walls and deep caisson foundations, delivering superior durability, stability, and peace of mind, particularly in seismic conditions. Additional highlights include a fully paid-off solar system for energy efficiency and long-term savings, as well as a spacious garage with soaring ceilings ideal for car lifts, collectors, or additional storage. Every bathroom has been thoughtfully designed with custom finishes and premium bidet toilets, creating a spa-like experience throughout the home. The rooftop has already been engineered and prepared for a future deck, offering the opportunity to create an extraordinary entertaining space with panoramic views of the surrounding hills and cityscape. Completed in 2025 with the Certificate of Occupancy already issued and builder warranties in place, this exceptional residence presents a rare opportunity to own a newly constructed home that seamlessly blends modern architecture, privacy, functionality, and enduring quality. List price is a steal, with construction costs exceeding $800 per square foot, this remarkable property represents extraordinary value and an opportunity that is rarely seen in today’s market.
New construction
Listed by: Pinnacle Estate Properties • Gary Keshishyan • Contact: 818-606-6069
$1,499,950
8504 Outland View Dr, Sun Valley, CA 91352
3beds
2,040sqft
Single Family Residence
Built in 2025
8,346 Square Feet Lot
$1,470,400 Zestimate®
$735/sqft
$-- HOA
What's special
- 165 days
- 527
- 37
Zillow last checked:
Listing updated:
Listed by:
Gary Keshishyan DRE #01276434 818-606-6069,
Pinnacle Estate Properties
Source: CRMLS,MLS#: SR26209978 Originating MLS: California Regional MLS
Originating MLS: California Regional MLSFacts & features
Interior
Bedrooms & bathrooms
- Bedrooms: 3
- Bathrooms: 3
- Full bathrooms: 2
- 1/2 bathrooms: 1
- Main level bathrooms: 1
Rooms
- Room types: Bathroom, Bedroom, Kitchen, Laundry, Living Room, Other, Dining Room
Bedroom
- Features: All Bedrooms Up
Bathroom
- Features: Jack and Jill Bath
Bathroom
- Features: Bathroom Exhaust Fan, Bathtub, Dual Sinks, Quartz Counters, Remodeled, Upgraded
Kitchen
- Features: Kitchen Island, Quartz Counters, Remodeled, Self-closing Cabinet Doors, Self-closing Drawers, Updated Kitchen
Heating
- Central
Cooling
- Central Air
Appliances
- Included: Built-In Range, Double Oven, Dishwasher, Disposal, Gas Range, Refrigerator, Range Hood, Vented Exhaust Fan, Water To Refrigerator
- Laundry: Washer Hookup, Inside, Upper Level
Features
- Built-in Features, Separate/Formal Dining Room, Eat-in Kitchen, Open Floorplan, Quartz Counters, Recessed Lighting, All Bedrooms Up, Jack and Jill Bath
- Flooring: Concrete
- Doors: Sliding Doors
- Windows: Double Pane Windows, Screens
- Has fireplace: Yes
- Fireplace features: Living Room
- Common walls with other units/homes: No Common Walls
Interior area
- Total interior livable area: 2,040 sqft
Video & virtual tour
Property
Parking
- Total spaces: 4
- Parking features: Direct Access, Garage
- Attached garage spaces: 2
- Uncovered spaces: 2
Features
- Levels: Three Or More,Multi/Split
- Stories: 3
- Entry location: 2nd Level
- Patio & porch: Open, Patio
- Exterior features: Lighting
- Pool features: None
- Spa features: None
- Fencing: Block
- Has view: Yes
- View description: City Lights, Mountain(s), Neighborhood
Lot
- Size: 8,346 Square Feet
- Features: Cul-De-Sac
Details
- Parcel number: 2404016085
- Special conditions: Standard
Construction
Type & style
- Home type: SingleFamily
- Architectural style: Custom,Modern,See Remarks
- Property subtype: Single Family Residence
Condition
- Turnkey
- New construction: Yes
- Year built: 2025
Utilities & green energy
- Sewer: Sewer Tap Paid
- Water: Public
- Utilities for property: Natural Gas Connected, Sewer Connected, Water Connected
Community & HOA
Community
- Features: Street Lights
- Security: Carbon Monoxide Detector(s), Smoke Detector(s)
Location
- Region: Sun Valley
Financial & listing details
- Price per square foot: $735/sqft
- Tax assessed value: $68,267
- Date on market: 9/25/2026
- Cumulative days on market: 165 days
- Listing terms: Cash,Cash to New Loan,Conventional
- Road surface type: Paved
Estimated market value
$1,470,400
$1.40M - $1.54M
$4,560/mo
Price history
| Date | Event | Price |
|---|---|---|
| 9/25/2026 | Listed for rent | $6,000$3/sqft |
Source: CRMLS #SR26209992 Report a problem | ||
| 8/29/2018 | Sold | $60,000+98.7%$29/sqft |
Source:  CLAW #17266704 Report a problem CLAW #17266704 Report a problem | ||
| 10/4/2017 | Sold | $30,200-59.7%$15/sqft |
Source: Public Record Report a problem | ||
| 10/4/2005 | Sold | $75,000$37/sqft |
Source: Public Record Report a problem | ||
Public tax history
| Year | Property taxes | Tax assessment |
|---|---|---|
| 2026 | -- | $68,267 +2% |
| 2025 | $890 +1.3% | $66,929 +2% |
| 2024 | $879 +1.8% | $65,617 +2% |
| 2023 | $863 +5% | $64,331 +2% |
| 2022 | $822 +1% | $63,070 +2% |
| 2021 | $814 -0.7% | $61,834 +1% |
| 2020 | $820 | $61,200 +2% |
| 2019 | $820 +33.5% | $60,000 +36.4% |
| 2018 | $614 -80% | $44,000 -61.3% |
| 2017 | $3,066 +113% | $113,623 +2% |
| 2016 | $1,440 -26% | $111,396 +1.5% |
| 2015 | $1,946 +39.2% | $109,723 +2% |
| 2014 | $1,398 | $107,574 +2.5% |
| 2012 | -- | $104,989 +2% |
| 2011 | -- | $102,931 +0.8% |
| 2010 | -- | $102,162 -0.2% |
| 2009 | -- | $102,405 +2% |
| 2008 | -- | $100,398 +2% |
| 2007 | -- | $98,430 +31.2% |
| 2006 | -- | $75,000 +410.3% |
| 2005 | -- | $14,696 +4% |
| 2004 | -- | $14,126 +1.9% |
| 2003 | -- | $13,868 +2% |
| 2002 | -- | $13,597 +4% |
| 2000 | -- | $13,070 |
Find assessor info on the county website
Monthly payment
Est. payment
Payment breakdown
Explore the cost of this home by adjusting the details. Changes won't be saved.Climate risks
Neighborhood: Sun Valley
Similar homes
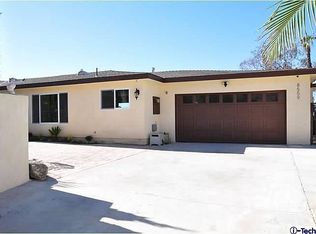
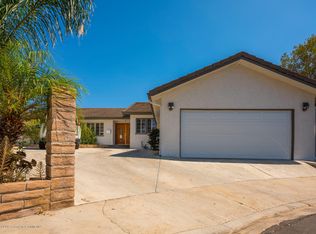
- $1,380,0003 bd2 ba1.8k sqft8369 Vine Valley Dr, Sun Valley, CA 91352For Sale
 MLS ID #GD26216413, Mike Akopyan, Coldwell Banker Hallmark. CRMLS
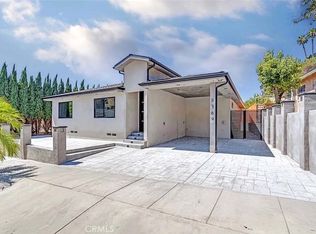
 - $1,399,0003 bd2 ba1.8k sqft5954 Carpenter Ave, Valley Village, CA 91607For Sale
 MLS ID #SR26198227, Hasmik Kadimyan, Equity Union. CRMLS
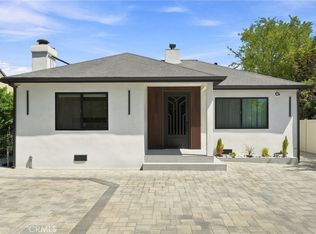
 - $1,599,0004 bd2 ba1.7k sqft9257 La Shell Dr, Tujunga, CA 91042For Sale
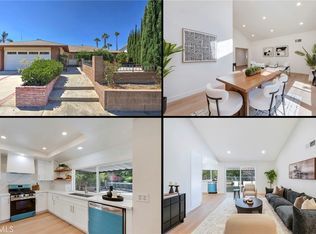 MLS ID #GD26197638, Pakrad Markarian, Remax Optima. CRMLS
 - $1,345,0003 bd2 ba1.3k sqft5808 Irvine Ave, North Hollywood, CA 91601For Sale
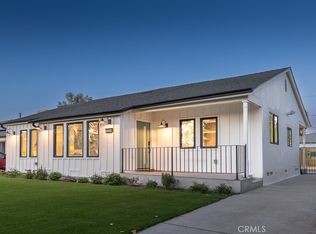 MLS ID #SR26199706, Zsuzsanna Nagy, Keller Williams Realty-Studio City. CRMLS
