Stunning corner residence with a private rooftop deck offering panoramic city and mountain views stretching to Downtown LA. This light-filled home features an open-concept floor plan with large architectural windows, dark flooring, and a modern kitchen with white quartz countertops, stainless steel appliances, and bar seating perfect for entertaining. The home offers 2 bedrooms, a dedicated office, 2 full bathrooms, and 2 powder rooms, along with spacious walk-in closets and well-appointed finishes throughout. Enjoy modern smart home features including built-in speakers, security cameras, smart thermostats, Ring doorbell, and a smart-enabled garage. Private two-car garage included. Ideally located just minutes from Sunset Bronson Studios, Netflix, Paramount, and Gower Studios. A rare opportunity to own a stylish home with exceptional outdoor space and incredible views.
For sale
Listed by: Bellamar Realty • Krikor Demirjian • Contact: 818-300-8690
Price cut: $100K (7/7)
$1,195,000
1301 Tamarind Ave, Los Angeles, CA 90028
2beds
1,719sqft
:
Get pre-qualified$7,665/mo
Single Family Residence
Built in 2019
1,151 Square Feet Lot
$-- Zestimate®
$695/sqft
$144/mo HOA
What's special
Corner residencePrivate two-car garageIncredible viewsDedicated officeWell-appointed finishes throughoutLight-filled homeLarge architectural windows
- 129 days |
- 389 |
- 24 |
Zillow last checked:
Listing updated:
Listed by:
Krikor Demirjian DRE #01993420 818-300-8690,
Bellamar Realty
Source: CRMLS,MLS#: SR26060220 Originating MLS: California Regional MLS
Originating MLS: California Regional MLSFacts & features
Interior
Bedrooms & bathrooms
- Bedrooms: 2
- Bathrooms: 4
- Full bathrooms: 2
- 1/2 bathrooms: 2
- Main level bathrooms: 2
- Main level bedrooms: 2
Rooms
- Room types: Bedroom, Family Room, Kitchen, Laundry, Living Room, Primary Bathroom, Primary Bedroom
Primary bedroom
- Features: Main Level Primary
Bedroom
- Features: All Bedrooms Up
Bedroom
- Features: Bedroom on Main Level
Kitchen
- Features: Kitchen Island, Stone Counters, Self-closing Drawers
Heating
- Central, See Remarks
Cooling
- Central Air
Appliances
- Included: Gas Cooktop, Gas Oven, Gas Range, Tankless Water Heater
- Laundry: Laundry Room
Features
- Built-in Features, Balcony, Ceiling Fan(s), High Ceilings, Multiple Staircases, Open Floorplan, All Bedrooms Up, Bedroom on Main Level, Main Level Primary
- Flooring: Wood
- Has fireplace: No
- Fireplace features: None
- Common walls with other units/homes: No Common Walls
Interior area
- Total interior livable area: 1,719 sqft
Property
Parking
- Total spaces: 2
- Parking features: Garage - Attached
- Attached garage spaces: 2
Features
- Levels: Three Or More
- Stories: 3
- Entry location: 1
- Pool features: None
- Has view: Yes
- View description: Hills, Panoramic
Lot
- Size: 1,151 Square Feet
- Features: 0-1 Unit/Acre
Details
- Parcel number: 5545014056
- Zoning: LAR4
- Special conditions: Standard
Construction
Type & style
- Home type: SingleFamily
- Property subtype: Single Family Residence
Materials
- Copper Plumbing
Condition
- New construction: No
- Year built: 2019
Utilities & green energy
- Sewer: Public Sewer
- Water: Public
- Utilities for property: See Remarks
Community & HOA
Community
- Features: Sidewalks, Urban
HOA
- Has HOA: Yes
- Amenities included: Call for Rules, Maintenance Grounds
- HOA fee: $144 monthly
- HOA name: Tamarind 6
Location
- Region: Los Angeles
Financial & listing details
- Price per square foot: $695/sqft
- Tax assessed value: $258,984
- Date on market: 3/19/2026
- Cumulative days on market: 130 days
- Listing terms: Cash to New Loan,Conventional
Estimated market value
Not available
Estimated sales range
Not available
$4,569/mo
Price history
| Date | Event | Price |
|---|---|---|
| 7/7/2026 | Price change | $1,195,000-7.7%$695/sqft |
Source:  CRMLS #SR26060220 Report a problem CRMLS #SR26060220 Report a problem | ||
| 7/6/2026 | Listing removed | $5,500$3/sqft |
Source: CRMLS #SR26110926 Report a problem | ||
| 5/21/2026 | Listed for rent | $5,500+1.9%$3/sqft |
Source: CRMLS #SR26110926 Report a problem | ||
| 5/6/2026 | Price change | $1,295,000-4.1%$753/sqft |
Source: CRMLS #SR26060220 Report a problem | ||
| 3/19/2026 | Listed for sale | $1,350,000+7.1%$785/sqft |
Source: CRMLS #SR26060220 Report a problem | ||
| 6/15/2023 | Listing removed | -- |
Source: Zillow Rentals Report a problem | ||
| 6/1/2023 | Price change | $5,400-13.6%$3/sqft |
Source: Zillow Rentals Report a problem | ||
| 4/20/2023 | Price change | $6,250-7.4%$4/sqft |
Source: Zillow Rentals Report a problem | ||
| 3/7/2023 | Listed for rent | $6,750+60.9%$4/sqft |
Source: Zillow Rentals Report a problem | ||
| 12/3/2020 | Sold | $1,260,000-9.9%$733/sqft |
Source: CRISNet / SRAR #SR20112401 Report a problem | ||
| 8/23/2020 | Pending sale | $1,399,000$814/sqft |
Source: Bellamar Realty #SR20112401 Report a problem | ||
| 6/12/2020 | Listed for sale | $1,399,000$814/sqft |
Source: Bellamar Realty #SR20112401 Report a problem | ||
| 12/10/2018 | Listing removed | $4,195$2/sqft |
Source: Zillow Rental Network Report a problem | ||
| 11/7/2018 | Listed for rent | $4,195$2/sqft |
Source: Zillow Rental Network Report a problem | ||
Public tax history
| Year | Property taxes | Tax assessment |
|---|---|---|
| 2019 | -- | $258,984 -33.1% |
| 2018 | $5,086 | $387,350 +2% |
| 2017 | $5,086 +2% | $379,756 +2% |
| 2016 | $4,984 +2.9% | $372,311 +1.5% |
| 2015 | $4,842 +0.5% | $366,720 +2% |
| 2014 | $4,819 | $359,538 +4.5% |
| 2011 | -- | $344,017 +0.5% |
| 2009 | -- | $342,259 +2% |
| 2008 | -- | $335,549 +2% |
| 2007 | -- | $328,971 +2% |
| 2005 | -- | $322,521 +6% |
| 2003 | -- | $304,318 +2% |
| 2002 | -- | $298,352 +9.1% |
| 2000 | -- | $273,555 |
Find assessor info on the county website
Monthly payment
Est. payment
Payment breakdown
Explore the cost of this home by adjusting the details. Changes won't be saved.Climate risks
Neighborhood: Hollywood
Nearby schools
GreatSchools rating
- 6/10Grant Elementary SchoolGrades: K-6Distance: 0.5 mi
- 3/10Joseph Le Conte Middle SchoolGrades: 6-8Distance: 0.1 mi
- 3/10Helen Bernstein High SchoolGrades: 9-12Distance: 0.3 mi
- $1,146,3002 bd4 ba1.7k sqft1303 Tamarind Ave, Los Angeles, CA 90028Off Market
- $1,113,4002 bd4 ba1.7k sqft5957 Fountain Ave, Los Angeles, CA 90028Off Market

- $1,240,6002 bd4 ba1.7k sqft1301 N Tamarind Ave, Los Angeles, CA 90028Off Market
- $1,107,7002 bd4 ba1.7k sqft5959 Fountain Ave, Los Angeles, CA 90028Off Market
- $--1 bd1 ba775 sqft1307 Tamarind Ave #1, Los Angeles, CA 90028Off Market
- $1,968,60011 bd11 ba5.7k sqft1307 Tamarind Ave, Los Angeles, CA 90028Off Market
- $960,8002 bd2 ba1k sqft1307 Tamarind Ave APT 4, Los Angeles, CA 90028Off Market
- $838,1001 bd1 ba750 sqft1307 Tamarind Ave APT 03, Los Angeles, CA 90028Off Market
A local agent can set up tours, give advice and negotiate with sellers.
Similar homes
- $1,099,9003 bd3 ba1.5k sqft5627 W Observation Ln, Los Angeles, CA 90028For Sale
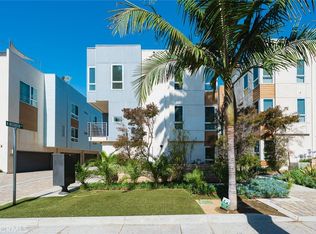 MLS ID #OC26118759, Wanying Zhang, JC Pacific Corp. CRMLS
 - $1,149,0002 bd3 ba1.4k sqft8788 Shoreham Dr APT 32, West Hollywood, CA 90069For Sale
 MLS ID #BB26102331, Hooman Zahedi, Redfin Corporation. CRMLS
 - $1,199,5003 bd3 ba1.3k sqft4860 Buchanan St, Los Angeles, CA 90042New Construction
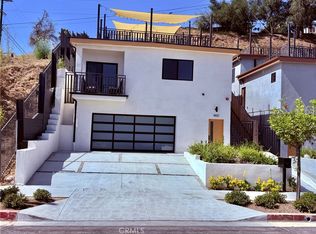 MLS ID #PW26145595, Adelso Flores, Continental Real Estate. CRMLS
 - $1,399,0003 bd3 ba1.7k sqft819 Rosemont Ave, Los Angeles, CA 90026For Sale
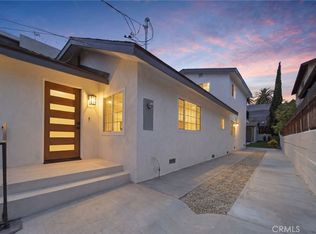 MLS ID #PW26132023, Abraham Williams, Real Broker. CRMLS
 - $1,199,9993 bd2 ba1.5k sqft6946 Alcove Ave, North Hollywood, CA 91605For SaleMLS ID #SR26150467, Jessica Luna, Luxury Collective. CRMLS
- $1,150,0003 bd3 ba1.4k sqft1036 N Avenue 50, Los Angeles, CA 90042For SaleMLS ID #IV26092522, JIE CHENG, EXP REALTY OF CALIFORNIA INC. CRMLS
- $1,399,9993 bd2 ba1.8k sqft8369 Vine Valley Dr, Sun Valley, CA 91352For SaleMLS ID #GD26156429, Mike Akopyan, Coldwell Banker Hallmark. CRMLS
- $1,349,0002 bd3 ba1.5k sqft1318 S Roxbury Dr #210, Los Angeles, CA 90035For SaleMLS ID #SR26139173, David Shemesh, Keller Williams Realty Calabasas. CRMLS
- $1,180,0003 bd3 ba2k sqft5271 Eagle Dale Ave, Los Angeles, CA 90041For SaleMLS ID #PF26111994, Richard Gerrish, Engel & Volkers Pasadena. CRMLS
- $1,474,9903 bd4 ba1.5k sqft1364 S Ridgeley Dr, Los Angeles, CA 90019New ConstructionMLS ID #SR26139087, Mazdak Sarehkhani, Mazdak Sarehkhani. CRMLS
- $1,198,0002 bd3 ba1.6k sqft1401 Mission St Unit 208, South Pasadena, CA 91030For SaleMLS ID #WS26066566, PEI SUNG, eXp Realty of Greater L.A. Inc. CRMLS
- $795,0003 bd3 ba1.2k sqft1606 1/2 N Kingsley, Los Angeles, CA 90027New ConstructionMLS ID #OC26146998, Suihan Liu, Pacific Sterling Realty. CRMLS
- $969,9004 bd4 ba1.7k sqft1301 W 46th St, Los Angeles, CA 90037For SaleMLS ID #DW26150870, Luis Martinez, Century 21 Allstars. CRMLS
- $1,299,9993 bd2 ba1.6k sqft1506 N Niagara St, Burbank, CA 91505For SaleMLS ID #IG26154365, Ryan Peterson, Gold Coast Realty. CRMLS
- $1,497,0003 bd3 ba1.9k sqft829 N Martel Ave Unit 2, Los Angeles, CA 90046For SaleMLS ID #SR26097361, Tyler Lamy, Pinnacle Estate Properties. CRMLS
- $1,399,0003 bd3 ba1.7k sqft2822 Rowena, Los Angeles, CA 90039New ConstructionMLS ID #OC26087849, Jason Hsiao, Statewide Real Estate Inc. CRMLS
- $699,9002 bd2 ba1k sqft828 N Hudson Ave APT 106, Los Angeles, CA 90038For SaleMLS ID #RS26123359, Babak Badiian, Keller Williams Coastal Prop. CRMLS
- $795,0003 bd3 ba1.8k sqft5443 1/2 Blackwelder St, Los Angeles, CA 90016New ConstructionMLS ID #26854247, Rick Dergan DRE # 00972387, LPT Realty, Inc. CLAW
- $989,9504 bd4 ba2.1k sqft13219 Victory Blvd, Van Nuys, CA 91401For SaleMLS ID #SR26137377, Kim Thomson, Equity Union. CRMLS
- $1,200,0003 bd4 ba1.9k sqft168 S Monterey St #506, Alhambra, CA 91801New ConstructionMLS ID #WS26008920, NINA HSU, High Ten Partners, Inc.. CRMLS
Local buyer's agents are ready to help
