Brand new home with nine-foot ceilings! Enjoy dramatic views of Occidental College, city lights and mountains from the rooftop, located on a quiet cul-de-sac street in the heart of the booming and newly gentrified area of Highland Park. Location, location, location! Walk to: Cafe de Leche, Johnny's Bar, The York Bar, Highland Park Brewery, and Town Pizza. It is just five blocks to Occidental College, boutiques, art studios, and more, and only two blocks to public transportation. The house is equipped with an electric car charger inside the garage. Enjoy BBQs, gatherings, and romantic evenings on the two state-of-the-art rooftops with views of the mountains and city lights. Engineered wood flooring, a stove, refrigerator, dishwasher, microwave oven, washer, and dryer are all included! Note: Seller is willing to cooperate to buy down the interest rate or pay for closing costs.
Disclaimer: Broker does not guarantee the accuracy of the information provided, including square footage, lot size, permitted or un-permitted spaces, and/or bedroom/bathroom count. Buyer is advised to independently verify the accuracy of this information through personal inspection, building permits, and/or with appropriate professionals (i.e., attorney, appraiser, architect, contractor, etc.).
New construction
Listed by: Continental Real Estate • Adelso Flores • Contact: 213-399-1862
$1,199,500
4860 Buchanan St, Los Angeles, CA 90042
3beds
1,350sqft
:
Get pre-qualified$7,601/mo
Single Family Residence
Built in 2025
5,414 Square Feet Lot
$1,197,400 Zestimate®
$889/sqft
$-- HOA
What's special
- 16 days |
- 708 |
- 47 |
Likely to sell faster than
Zillow last checked:
Listing updated:
Listed by:
Adelso Flores DRE #00910310 213-399-1862,
Continental Real Estate
Source: CRMLS,MLS#: PW26145595 Originating MLS: California Regional MLS
Originating MLS: California Regional MLSFacts & features
Interior
Bedrooms & bathrooms
- Bedrooms: 3
- Bathrooms: 3
- Full bathrooms: 1
- 3/4 bathrooms: 1
- 1/2 bathrooms: 1
Rooms
- Room types: Bedroom
Bedroom
- Features: All Bedrooms Up
Bathroom
- Features: Bathroom Exhaust Fan, Bathtub, Low Flow Plumbing Fixtures, Quartz Counters, Tub Shower
Kitchen
- Features: Kitchen/Family Room Combo, Quartz Counters, Self-closing Cabinet Doors, Self-closing Drawers, Walk-In Pantry
Heating
- Central, Electric, ENERGY STAR Qualified Equipment
Cooling
- Central Air, Electric, ENERGY STAR Qualified Equipment
Appliances
- Included: 6 Burner Stove, Dishwasher, ENERGY STAR Qualified Appliances, ENERGY STAR Qualified Water Heater, Electric Oven, Electric Range, Electric Water Heater, Disposal, Microwave, Refrigerator, Range Hood, Water Heater, Washer
- Laundry: Electric Dryer Hookup, In Garage
Features
- Balcony, Eat-in Kitchen, Pantry, Quartz Counters, Wired for Data, All Bedrooms Up
- Flooring: Wood
- Doors: Insulated Doors, Sliding Doors
- Windows: Double Pane Windows, ENERGY STAR Qualified Windows
- Has fireplace: Yes
- Fireplace features: Electric
- Common walls with other units/homes: No Common Walls
Interior area
- Total interior livable area: 1,350 sqft
Video & virtual tour
Property
Parking
- Total spaces: 2
- Parking features: Driveway, Garage Faces Front, Garage
- Attached garage spaces: 2
Features
- Levels: Multi/Split
- Entry location: front
- Patio & porch: Rooftop
- Exterior features: Rain Gutters
- Pool features: None
- Fencing: Good Condition,New Condition,Wood,Wrought Iron
- Has view: Yes
- View description: City Lights, Mountain(s), Panoramic
Lot
- Size: 5,414 Square Feet
- Features: Front Yard, Gentle Sloping, Sloped Up
Details
- Parcel number: 5477009001
- Special conditions: Standard
Construction
Type & style
- Home type: SingleFamily
- Architectural style: Modern
- Property subtype: Single Family Residence
Materials
- Drywall, Frame, Copper Plumbing
- Foundation: Concrete Perimeter
- Roof: Bituthene,Membrane,Mixed
Condition
- Turnkey
- New construction: Yes
- Year built: 2025
Utilities & green energy
- Electric: 220 Volts in Garage
- Sewer: Public Sewer, Sewer Tap Paid
- Water: Private
- Utilities for property: Cable Available, Electricity Connected, Natural Gas Available, Phone Available, Sewer Connected, Water Connected
Green energy
- Energy efficient items: Appliances, Water Heater
Community & HOA
Community
- Features: Gutter(s), Sidewalks, Urban
- Security: Carbon Monoxide Detector(s), Fire Detection System, Fire Sprinkler System, Smoke Detector(s)
Location
- Region: Los Angeles
Financial & listing details
- Price per square foot: $889/sqft
- Tax assessed value: $41,443
- Annual tax amount: $525
- Date on market: 7/10/2026
- Cumulative days on market: 17 days
- Listing terms: Cash,Cash to New Loan,Conventional
Estimated market value
$1,197,400
$1.14M - $1.26M
$4,960/mo
Price history
| Date | Event | Price |
|---|---|---|
| 7/10/2026 | Listed for sale | $1,199,500$889/sqft |
Source:  CRMLS #PW26145595 Report a problem CRMLS #PW26145595 Report a problem | ||
Public tax history
| Year | Property taxes | Tax assessment |
|---|---|---|
| 2025 | $525 +2.5% | $41,443 +2% |
| 2024 | $512 +1.9% | $40,631 +2% |
| 2023 | $503 +5.7% | $39,835 +2% |
| 2022 | $476 +1.1% | $39,054 +2% |
| 2021 | $471 -0.6% | $38,289 +1% |
| 2020 | $474 | $37,897 +2% |
| 2019 | $474 +3.9% | $37,154 +2% |
| 2018 | $456 | $36,426 +2% |
| 2017 | $456 +3% | $35,712 +2% |
| 2016 | $443 +2% | $35,012 +1.5% |
| 2015 | $434 +0.9% | $34,487 +2% |
| 2014 | $430 | $33,812 -27.9% |
| 2012 | -- | $46,920 +2% |
| 2011 | -- | $46,000 -36.1% |
| 2010 | -- | $71,989 -0.2% |
| 2009 | -- | $72,161 +2% |
| 2008 | -- | $70,747 +2% |
| 2007 | -- | $69,360 +39.4% |
| 2006 | -- | $49,745 |
| 2005 | -- | $49,745 +4% |
| 2004 | -- | $47,814 +1.9% |
| 2003 | -- | $46,938 +2% |
| 2002 | -- | $46,018 +4% |
| 2000 | -- | $44,232 |
Find assessor info on the county website
Monthly payment
Est. payment
Payment breakdown
Explore the cost of this home by adjusting the details. Changes won't be saved.Climate risks
Neighborhood: Highland Park
Nearby schools
GreatSchools rating
- 5/10Buchanan Street Elementary SchoolGrades: K-5Distance: 0.2 mi
- 4/10Benjamin Franklin Senior High SchoolGrades: 6-12Distance: 0.7 mi
- 7/10Luther Burbank Middle SchoolGrades: 6-8Distance: 1.5 mi
- $1,170,0003 bd3 ba1.3k sqft4854 Buchanan St, Los Angeles, CA 90042Sold

- $1,170,0003 bd3 ba1.3k sqft4850 Buchanan St, Los Angeles, CA 90042Sold
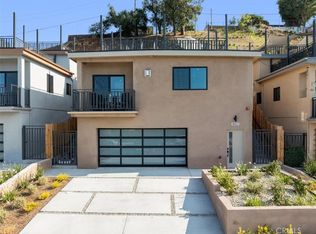
- $1,152,9005 bd2 ba2.2k sqft4902 Buchanan St, Los Angeles, CA 90042Off Market
- $1,278,2003 bd4 ba1.8k sqft4846 E Buchanan St, Los Angeles, CA 90042Off Market
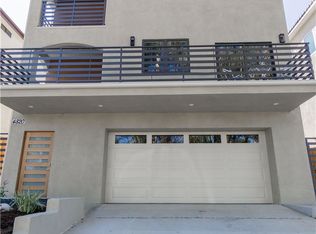
- $1,308,5002 bd1 ba891 sqft4906 Buchanan St, Los Angeles, CA 90042Off Market
- $1,391,0004 bd2 ba1.8k sqft4851 Baltimore St, Los Angeles, CA 90042Off Market
- $1,130,0003 bd3 ba1.3k sqft4842 Buchanan St, Los Angeles, CA 90042Sold
- $1,113,7003 bd2 ba1.1k sqft4861 Buchanan St, Los Angeles, CA 90042Off Market
A local agent can set up tours, give advice and negotiate with sellers.
Similar homes
- $1,150,0003 bd3 ba1.4k sqft1036 N Avenue 50, Los Angeles, CA 90042For Sale
 MLS ID #IV26092522, JIE CHENG, EXP REALTY OF CALIFORNIA INC. CRMLS
 - $1,098,0003 bd2 ba1.4k sqft5850 Burwood Ave, Los Angeles, CA 90042For Sale
 MLS ID #GD26123634, Yefree Montoya, Las Casas Realty, Inc.. CRMLS
 - $1,100,0002 bd2 ba945 sqft1048 Dexter St, Los Angeles, CA 90042For Sale
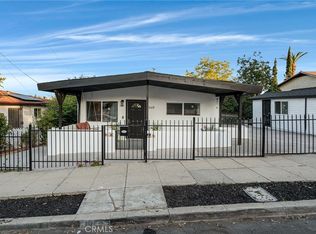 MLS ID #AR25151483, Glynda Andrews, Glynda Andrews, BROKER. CRMLS
 - $983,3333 bd3 ba1.1k sqft344 S Avenue 57, Los Angeles, CA 90042For Sale
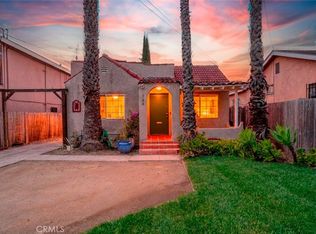 MLS ID #SR26064877, Roberto De La Torre, JohnHart Real Estate. CRMLS
 - $1,190,0003 bd4 ba1.8k sqft113 1/2 Manhattan Pl, Los Angeles, CA 90004For SaleMLS ID #TR26150076, Lu Bai, Arex. CRMLS
- $1,299,0004 bd4 ba1.9k sqft712 1/2 N Chestnut Ave, Los Angeles, CA 90042New ConstructionMLS ID #OC26034621, Jeff Russell, eXp Realty of California Inc. CRMLS
- $1,195,0002 bd4 ba1.7k sqft1301 Tamarind Ave, Los Angeles, CA 90028For SaleMLS ID #SR26060220, Krikor Demirjian, Bellamar Realty. CRMLS
- $1,198,0002 bd3 ba1.6k sqft1401 Mission St Unit 208, South Pasadena, CA 91030For SaleMLS ID #WS26066566, PEI SUNG, eXp Realty of Greater L.A. Inc. CRMLS
- $999,9993 bd2 ba1.6k sqft1839 W 35th Pl, Los Angeles, CA 90018For SaleMLS ID #DW26160761, Tony Reynoso, 1ST Equity. CRMLS
- $739,0002 bd2 ba1.4k sqft6221 Monterey Rd APT 304, Los Angeles, CA 90042For SaleMLS ID #SR26092256, Michelle Shamamian, Equity Union. CRMLS
- $995,0003 bd2 ba1.3k sqft2916 Vaquero Ave, Los Angeles, CA 90032For SaleMLS ID #PW26099620, Russell Morgan, HomeWay. CRMLS
- $1,249,0004 bd3 ba1.6k sqft5938 Simpson Ave, Valley Village, CA 91607For SaleMLS ID #SR26149538, Pascual Salazar, Broker In Trust Real Estate - Pascual Salazar. CRMLS
- $1,399,9993 bd2 ba1.8k sqft8369 Vine Valley Dr, Sun Valley, CA 91352For SaleMLS ID #GD26156429, Mike Akopyan, Coldwell Banker Hallmark. CRMLS
- $1,099,9003 bd3 ba1.5k sqft5627 W Observation Ln, Los Angeles, CA 90028For SaleMLS ID #OC26118759, Wanying Zhang, JC Pacific Corp. CRMLS
- $1,118,0002 bd3 ba1.1k sqft820 Mission St Unit 106, South Pasadena, CA 91030For SaleMLS ID #OC26078474, Sophie Zhu, Ameriway Realty. CRMLS
- $1,399,0003 bd3 ba1.7k sqft819 Rosemont Ave, Los Angeles, CA 90026For SaleMLS ID #PW26132023, Abraham Williams, Real Broker. CRMLS
- $1,199,0003 bd2 ba1.6k sqft6233 Zelzah Ave, Encino, CA 91316For SaleMLS ID #WS26087763, YUFEI GLICK, Wetrust Realty. CRMLS
- $949,0004 bd2 ba1.4k sqft10353 Rincon Ave, Pacoima, CA 91331For SaleMLS ID #SR26160588, Martin Karamanoukian, Realty Squad Inc.. CRMLS
- $1,199,0005 bd5 ba1.8k sqft343 Concord St, Glendale, CA 91203For SaleMLS ID #GD26055082, Tereza Toramanyan, Coldwell Banker Hallmark. CRMLS
- $1,195,0004 bd4 ba1.8k sqft15644 San Fernando Mission Blvd, Granada Hills, CA 91344For SaleMLS ID #GD26099266, Anna Dourgaryan, iHome Realty. CRMLS
Local buyer's agents are ready to help
