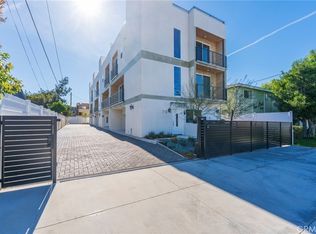
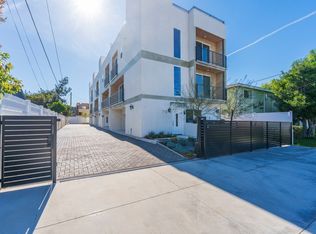
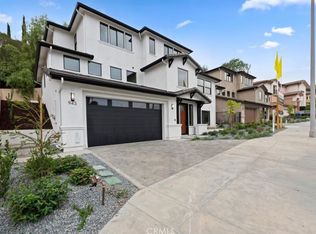
New construction in Highland Park’s coveted Garvanza neighborhood, 712 ½ N Chestnut Avenue, blends modern style, quality finishes, and thoughtful design in one of Northeast LA’s most sought-after communities.
Set just one block from beloved San Pascual Park, this detached home offers an exceptional lifestyle near the highly regarded San Pascual STEAM Magnet Elementary School, Arroyo Seco Golf Course, and a popular sports complex with tennis, pickleball, soccer fields, baseball facilities, and a skate park. Enjoy the perfect balance of neighborhood charm, recreation, and convenience.
Inside, the light-filled open floor plan features soaring ceilings, wide-plank flooring, and seamless indoor-outdoor flow. The designer kitchen is ideal for both everyday living and entertaining, complete with quartz countertops, custom cabinetry, and a large center island. A private balcony off the living room extends the entertaining space, while the primary bedroom also enjoys its own private balcony, creating a peaceful retreat with neighborhood views.
The spacious primary suite offers a true retreat with a walk-in closet and spa-inspired bath. Upstairs, the private rooftop deck showcases scenic hillside views and includes a wet bar with outdoor kitchen hookups, creating the perfect setting for relaxing, entertaining, and enjoying sunset evenings.
Additional features include a direct-access two-car garage, energy-efficient systems, and fully owned solar panels. Just minutes from York Boulevard and Figueroa Street’s popular cafes, restaurants, boutiques, and nightlife, with easy access to South Pasadena, Downtown LA, the Metro Gold Line, parks, and hiking trails, this is a rare opportunity to own a newly built home in one of Los Angeles’ most vibrant neighborhoods.
New construction
Listed by: eXp Realty of California Inc • Jeff Russell • Contact: Offers@RussellRealtyGrp.com
$1,299,000
712 1/2 N Chestnut Ave, Los Angeles, CA 90042
4beds
1,957sqft
:
Get pre-qualified$8,256/mo
Single Family Residence
Built in 2025
1,544 Square Feet Lot
$1,293,500 Zestimate®
$664/sqft
$105/mo HOA
What's special
Detached homeDesigner kitchenLarge center islandCustom cabinetrySpacious primary suiteWide-plank flooringSoaring ceilings
- 147 days |
- 271 |
- 10 |
Zillow last checked:
Listing updated:
Listed by:
Jeff Russell DRE #01275750 Offers@RussellRealtyGrp.com,
eXp Realty of California Inc,
Shawn Luong DRE #00857818 626-643-7090,
eXp Realty of Greater Los Angeles
Source: CRMLS,MLS#: OC26034621 Originating MLS: California Regional MLS
Originating MLS: California Regional MLSFacts & features
Interior
Bedrooms & bathrooms
- Bedrooms: 4
- Bathrooms: 4
- Full bathrooms: 4
- Main level bathrooms: 1
- Main level bedrooms: 1
Rooms
- Room types: Bedroom, Kitchen, Living Room, Primary Bathroom, Primary Bedroom
Bedroom
- Features: Multi-Level Bedroom
Bathroom
- Features: Bathtub, Quartz Counters, Soaking Tub
Kitchen
- Features: Kitchen Island
Heating
- Central
Cooling
- Central Air
Appliances
- Included: Dishwasher, Disposal, Gas Oven, Microwave, Refrigerator, Dryer, Washer
- Laundry: Inside
Features
- Balcony, Open Floorplan, Recessed Lighting
- Flooring: Laminate, Tile
- Windows: Double Pane Windows
- Has fireplace: No
- Fireplace features: None
- Common walls with other units/homes: No Common Walls
Interior area
- Total interior livable area: 1,957 sqft
Property
Parking
- Total spaces: 4
- Parking features: Direct Access, Garage
- Attached garage spaces: 2
- Uncovered spaces: 2
Features
- Levels: Three Or More
- Stories: 3
- Entry location: Front
- Pool features: None
- Has view: Yes
- View description: City Lights, Mountain(s)
Lot
- Size: 1,544 Square Feet
- Features: 0-1 Unit/Acre
Details
- Parcel number: 5493034010
- Special conditions: Standard
Construction
Type & style
- Home type: SingleFamily
- Architectural style: Modern
- Property subtype: Single Family Residence
Condition
- New construction: Yes
- Year built: 2025
Utilities & green energy
- Sewer: Public Sewer
- Water: Public
Green energy
- Energy generation: Solar
Community & HOA
Community
- Features: Street Lights, Gated
- Security: Gated Community
HOA
- Has HOA: Yes
- Amenities included: Other
- HOA fee: $105 monthly
- HOA name: Chestnut Court
- HOA phone: 000-000-0000
Location
- Region: Los Angeles
Financial & listing details
- Price per square foot: $664/sqft
- Date on market: 2/24/2026
- Cumulative days on market: 148 days
- Listing terms: Cash,Conventional,FHA,USDA Loan
Estimated market value
$1,293,500
$1.23M - $1.36M
$5,644/mo
Price history
| Date | Event | Price |
|---|---|---|
| 7/13/2026 | Listed for sale | $1,299,000$664/sqft |
Source: eXp Realty #OC26034621 Report a problem | ||
| 7/2/2026 | Listing removed | $1,299,000$664/sqft |
Source: eXp Realty #OC26034621 Report a problem | ||
| 2/24/2026 | Listed for sale | $1,299,000$664/sqft |
Source:  CRMLS #OC26034621 Report a problem CRMLS #OC26034621 Report a problem | ||
Public tax history
Tax history is unavailable.
Monthly payment
Est. payment
Payment breakdown
Explore the cost of this home by adjusting the details. Changes won't be saved.Climate risks
Neighborhood: Highland Park
Nearby schools
GreatSchools rating
- 8/10San Pascual Elementary Science Technology Engineering Arts And Mathematics (STEAM) MagnetGrades: K-5Distance: 0.1 mi
- 7/10Luther Burbank Middle SchoolGrades: 6-8Distance: 0.7 mi
- 4/10Benjamin Franklin Senior High SchoolGrades: 6-12Distance: 1.5 mi
- $6,5004 bd4 ba2k sqft712 Chestnut Ave, Los Angeles, CA 90042For Rent

- $5,9884 bd4 ba2k sqft714 N Chestnut Ave, Los Angeles, CA 90042For Rent
- $--4 bd4 ba2k sqft712-1/2 N Chestnut Ave, Los Angeles, CA 90042Off Market
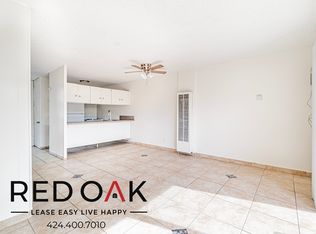
- $--2 bd2 ba-- sqft844 1/2 Chestnut Ave #25, Los Angeles, CA 90042Off Market
- $579,5001 bd1 ba480 sqft318 3/4 N Chestnut Ave, Los Angeles, CA 90042Off Market
- $2,254,10012 bd12 ba7.1k sqft722 Chestnut Ave, Los Angeles, CA 90042Off Market
- $970,2003 bd3 ba1.7k sqft718 Chestnut Ave, Los Angeles, CA 90042Off Market
- $--2 bd1 ba-- sqft706 Chestnut Ave #6, Los Angeles, CA 90042Off Market
A local agent can set up tours, give advice and negotiate with sellers.
Similar homes
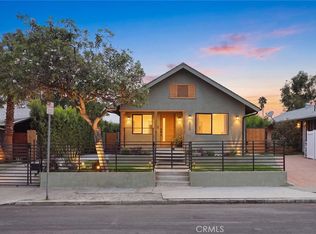
- $1,195,0003 bd3 ba1.3k sqft225 Branch St, Los Angeles, CA 90042For Sale
 MLS ID #GD26161007, Jerry Armen, Team Rock Properties. CRMLS
 - $1,150,0003 bd3 ba1.4k sqft1036 N Avenue 50, Los Angeles, CA 90042For Sale
 MLS ID #IV26092522, JIE CHENG, EXP REALTY OF CALIFORNIA INC. CRMLS
 - $1,098,0003 bd2 ba1.4k sqft5850 Burwood Ave, Los Angeles, CA 90042For Sale
 MLS ID #GD26123634, Yefree Montoya, Las Casas Realty, Inc.. CRMLS
 - $1,929,0004 bd3 ba2.8k sqft943 N Avenue 66 Los, Angeles, CA 90042New Construction
 Monte Vista Homes
 - $1,249,0003 bd4 ba1.9k sqft2926 Rowena Ave #4, Los Angeles, CA 90039For SaleMLS ID #SR26134824, Matt Epstein, Kliq Realty. CRMLS
- $949,0004 bd4 ba2k sqft2700-41 E Chaucer St, Los Angeles, CA 90065For SaleMLS ID #WS26164713, BRITT SUMIDA, eXp Realty of California Inc. CRMLS
- $1,300,0003 bd3 ba1.8k sqft5935 Kauffman Ave #C, Temple City, CA 91780For SaleMLS ID #AR26096188, Ivy Shew-Jen Jou, IRN Realty. CRMLS
- $1,198,0002 bd3 ba1.6k sqft1401 Mission St Unit 208, South Pasadena, CA 91030For SaleMLS ID #WS26066566, PEI SUNG, eXp Realty of Greater L.A. Inc. CRMLS
- $1,299,8004 bd3 ba2.3k sqft14851 Las Tunas Dr, Hacienda Heights, CA 91745For SaleMLS ID #WS26088380, CHUNLING WANG, RE/MAX 2000 REALTY. CRMLS
- $1,198,8883 bd2 ba1.7k sqft2148 Edgewood Dr, Alhambra, CA 91803For SaleMLS ID #RS26037248, Sandra Silva, RE/MAX Dynasty. CRMLS
- $1,399,0003 bd3 ba1.7k sqft819 Rosemont Ave, Los Angeles, CA 90026For SaleMLS ID #PW26132023, Abraham Williams, Real Broker. CRMLS
- $1,098,0002 bd3 ba1.1k sqft820 Mission St Unit 106, South Pasadena, CA 91030For SaleMLS ID #OC26078474, Sophie Zhu, Ameriway Realty. CRMLS
- $1,399,0003 bd3 ba1.7k sqft2822 Rowena, Los Angeles, CA 90039New ConstructionMLS ID #OC26087849, Jason Hsiao, Statewide Real Estate Inc. CRMLS
- $1,199,0002 bd3 ba1.5k sqft953 1/2 Everett St, Los Angeles, CA 90026New ConstructionMLS ID #OC26163856, Michael Cohen, M&M Financial Capital Group, Inc.. CRMLS
- $1,239,0003 bd4 ba1.8k sqft6749 W Gill Way, Los Angeles, CA 90068For SaleMLS ID #SR26030719, Oren Mordkowitz, Pinnacle Estate Properties, Inc.. CRMLS
- $1,195,0002 bd4 ba1.7k sqft1301 Tamarind Ave, Los Angeles, CA 90028For SaleMLS ID #SR26060220, Krikor Demirjian, Bellamar Realty. CRMLS
- $1,395,0003 bd3 ba1.7k sqft2239 Laurel Canyon Blvd, Los Angeles, CA 90046For SaleMLS ID #GD25274416, Levon Leo Dzhabrayan, WealthBridge Real Estate. CRMLS
- $995,0003 bd2 ba1.3k sqft2916 Vaquero Ave, Los Angeles, CA 90032For SaleMLS ID #PW26099620, Russell Morgan, HomeWay. CRMLS
- $1,399,9993 bd2 ba1.8k sqft8369 Vine Valley Dr, Sun Valley, CA 91352For SaleMLS ID #GD26156429, Mike Akopyan, Coldwell Banker Hallmark. CRMLS
- $1,299,9993 bd2 ba1.6k sqft1506 N Niagara St, Burbank, CA 91505For SaleMLS ID #IG26154365, Ryan Peterson, Gold Coast Realty. CRMLS
Local buyer's agents are ready to help
