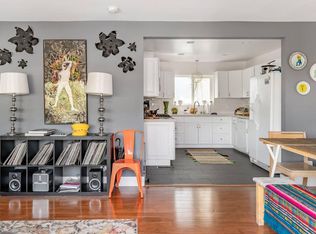
A beautiful modern 3 bedrooms and 2.75 bath located one block away from the York blvd, the heart of Highland park.Open floor plan and high ceiling make the indoor area so bright! The home equips with hardwood floors and carrara marble countertops, and remarkable light features, the wine cooler is included as well. The 6 y.o. HVAC system, electrical panel, roof, copper plumbing, tankless water heater, sewer line and storage shed are the highlights of this adorable house. The back unit with a 3/4 bathroom is perfect for guest use or rent property. The beautiful landscape and fully fenced grounds allow you enjoy your outdoor activities, a peace land in a busy area! There is a covered 2-carport and more parking space in the driveway. You don't want miss it!!!
For sale
Listed by: EXP REALTY OF CALIFORNIA INC • JIE CHENG • Contact: chzoya.cb@gmail.com
Price cut: $48K (6/22)
$1,150,000
1036 N Avenue 50, Los Angeles, CA 90042
3beds
1,481sqft
:
Get pre-qualified$7,215/mo
Single Family Residence
Built in 1923
4,433 Square Feet Lot
$1,123,800 Zestimate®
$777/sqft
$-- HOA
What's special
Fully fenced groundsBeautiful landscapeRemarkable light featuresCarrara marble countertopsHigh ceilingOpen floor planHardwood floors
- 108 days |
- 523 |
- 30 |
Likely to sell faster than
Zillow last checked:
Listing updated:
Listed by:
JIE CHENG DRE #02156722 chzoya.cb@gmail.com,
EXP REALTY OF CALIFORNIA INC
Source: CRMLS,MLS#: IV26092522 Originating MLS: California Regional MLS
Originating MLS: California Regional MLSFacts & features
Interior
Bedrooms & bathrooms
- Bedrooms: 3
- Bathrooms: 3
- Full bathrooms: 2
- 3/4 bathrooms: 1
- Main level bathrooms: 3
- Main level bedrooms: 3
Rooms
- Room types: Bedroom, Kitchen, Laundry, Living Room, Primary Bathroom, Primary Bedroom, Other
Bedroom
- Features: All Bedrooms Down
Bathroom
- Features: Bathroom Exhaust Fan, Bathtub, Dual Sinks, Stone Counters, Separate Shower, Tub Shower
Kitchen
- Features: Kitchen/Family Room Combo, Stone Counters, Self-closing Cabinet Doors, Self-closing Drawers
Other
- Features: Walk-In Closet(s)
Heating
- Central
Cooling
- Central Air
Appliances
- Included: Dishwasher, Disposal, Gas Range, Microwave, Range Hood, Tankless Water Heater
- Laundry: Electric Dryer Hookup, Gas Dryer Hookup
Features
- High Ceilings, Open Floorplan, Quartz Counters, All Bedrooms Down, Walk-In Closet(s)
- Flooring: Wood
- Has fireplace: No
- Fireplace features: None
- Common walls with other units/homes: No Common Walls
Interior area
- Total interior livable area: 1,481 sqft
Property
Parking
- Total spaces: 2
- Parking features: Covered, Driveway Up Slope From Street
- Carport spaces: 2
Accessibility
- Accessibility features: None
Features
- Levels: One
- Stories: 1
- Entry location: ground level
- Patio & porch: None
- Pool features: None
- Spa features: None
- Fencing: Wood
- Has view: Yes
- View description: None
Lot
- Size: 4,433 Square Feet
- Features: 0-1 Unit/Acre
Details
- Parcel number: 5477017017
- Zoning: LAR1
- Special conditions: Standard
Construction
Type & style
- Home type: SingleFamily
- Architectural style: Modern
- Property subtype: Single Family Residence
Condition
- Updated/Remodeled
- New construction: No
- Year built: 1923
Utilities & green energy
- Electric: Standard
- Sewer: Public Sewer
- Water: Public
- Utilities for property: Cable Available, Electricity Connected, Natural Gas Connected, Sewer Connected, Water Connected
Community & HOA
Community
- Features: Park, Sidewalks
Location
- Region: Los Angeles
Financial & listing details
- Price per square foot: $777/sqft
- Tax assessed value: $983,183
- Annual tax amount: $11,899
- Date on market: 4/29/2026
- Cumulative days on market: 109 days
- Listing terms: Cash,Conventional,Cal Vet Loan,1031 Exchange,FHA,VA Loan
- Inclusions: wine cooler, stove, dishwasher, light features
- Exclusions: furnitures, fridge, TV, washer and dryer, wall deco
- Road surface type: Paved
Estimated market value
$1,123,800
$1.07M - $1.18M
$4,874/mo
Price history
| Date | Event | Price |
|---|---|---|
| 6/22/2026 | Price change | $1,150,000-4%$777/sqft |
Source:  CRMLS #IV26092522 Report a problem CRMLS #IV26092522 Report a problem | ||
| 4/29/2026 | Listed for sale | $1,198,000+33.3%$809/sqft |
Source: CRMLS #IV26092522 Report a problem | ||
| 1/21/2025 | Listing removed | $4,800$3/sqft |
Source: CRMLS #IV25008812 Report a problem | ||
| 1/14/2025 | Listed for rent | $4,800$3/sqft |
Source: CRMLS #IV25008812 Report a problem | ||
| 1/15/2020 | Listing removed | $899,000$607/sqft |
Source: Compass #19522668 Report a problem | ||
| 1/15/2020 | Listed for sale | $899,000$607/sqft |
Source: Compass #19522668 Report a problem | ||
| 1/10/2020 | Sold | $899,000$607/sqft |
Source:  CLAW #19522668 Report a problem CLAW #19522668 Report a problem | ||
| 11/22/2019 | Pending sale | $899,000$607/sqft |
Source: Compass #19522668 Report a problem | ||
| 10/25/2019 | Listed for sale | $899,000+10.3%$607/sqft |
Source: Compass #19-522668 Report a problem | ||
| 9/7/2016 | Sold | $815,000+4.6%$550/sqft |
Source: Public Record Report a problem | ||
| 12/30/2015 | Listing removed | $779,000$526/sqft |
Source: Postlets #TR15237616 Report a problem | ||
| 11/2/2015 | Listed for sale | $779,000+139.7%$526/sqft |
Source: Postlets #TR15237616 Report a problem | ||
| 4/21/2014 | Sold | $325,000+8.7%$219/sqft |
Source: Public Record Report a problem | ||
| 1/19/2014 | Listed for sale | $299,000$202/sqft |
Source: Citadel Ventures, Inc. #SR14010936 Report a problem | ||
Public tax history
| Year | Property taxes | Tax assessment |
|---|---|---|
| 2025 | $11,899 +1.3% | $983,183 +2% |
| 2024 | $11,749 +2% | $963,906 +2% |
| 2023 | $11,520 +4.9% | $945,007 +2% |
| 2022 | $10,978 +2% | $926,478 +2% |
| 2021 | $10,765 -0.9% | $908,313 +5% |
| 2020 | $10,866 +3.8% | $864,882 +2% |
| 2019 | $10,466 +4.8% | $847,925 +2% |
| 2018 | $9,984 | $831,300 +2% |
| 2017 | $9,984 +2.3% | $815,000 +105.9% |
| 2016 | $9,761 +102.4% | $395,746 +19.4% |
| 2015 | $4,824 +25.3% | $331,492 +8.2% |
| 2014 | $3,851 | $306,384 +157.6% |
| 2012 | -- | $118,950 +2% |
| 2011 | -- | $116,618 +0.8% |
| 2010 | -- | $115,747 -0.2% |
| 2009 | -- | $116,023 +2% |
| 2008 | -- | $113,749 +2% |
| 2007 | -- | $111,519 +2% |
| 2006 | -- | $109,333 |
| 2005 | -- | $109,333 +4% |
| 2004 | -- | $105,089 +1.9% |
| 2003 | -- | $103,164 +2% |
| 2002 | -- | $101,142 +4% |
| 2000 | -- | $97,217 |
Find assessor info on the county website
Monthly payment
Est. payment
Payment breakdown
Explore the cost of this home by adjusting the details. Changes won't be saved.Climate risks
Neighborhood: Highland Park
Nearby schools
GreatSchools rating
- 5/10Buchanan Street Elementary SchoolGrades: K-5Distance: 0.1 mi
- 4/10Benjamin Franklin Senior High SchoolGrades: 6-12Distance: 0.5 mi
- 7/10Luther Burbank Middle SchoolGrades: 6-8Distance: 1.3 mi
- $1,398,4002 bd1 ba1k sqft1029 N Avenue 50, Los Angeles, CA 90042Off Market
- $1,438,3003 bd2 ba2k sqft1026 N Avenue 50, Los Angeles, CA 90042Off Market
- $1,104,6004 bd2 ba2.1k sqft1033 N Avenue 50, Los Angeles, CA 90042Off Market
- $757,5002 bd1 ba690 sqft1032 N Avenue 50, Los Angeles, CA 90042Off Market
- $1,290,0004 bd3 ba2.1k sqft1025 N Avenue 50, Los Angeles, CA 90042Off Market
- $1,095,7003 bd2 ba1.3k sqft5003 Hub St, Los Angeles, CA 90042Off Market
- $1,290,0003 bd2 ba1k sqft1044 N Avenue 50, Los Angeles, CA 90042Off Market
- $1,094,800-- bd-- ba-- sqft1044 N Ave 50, Los Angeles, CA 90042Off Market
A local agent can set up tours, give advice and negotiate with sellers.
Similar homes
- $1,195,0003 bd3 ba1.3k sqft225 Branch St, Los Angeles, CA 90042For Sale
 MLS ID #GD26161007, Jerry Armen, Team Rock Properties. CRMLS
 - $1,100,0002 bd2 ba945 sqft1048 Dexter St, Los Angeles, CA 90042For Sale
 MLS ID #AR25151483, Glynda Andrews, Glynda Andrews, BROKER. CRMLS
 - $1,350,0003 bd2 ba1.4k sqft5850 Burwood Ave, Los Angeles, CA 90042For Sale
 MLS ID #GD26123634, Yefree Montoya, Las Casas Realty, Inc.. CRMLS
 - $1,124,8883 bd2 ba1k sqft1726 Bridgeport Dr, Los Angeles, CA 90065For Sale
 MLS ID #DW25278419, Francisco Navarro, Century 21 Primetime Realtors. CRMLS
 - $1,299,0004 bd4 ba1.9k sqft712 1/2 N Chestnut Ave, Los Angeles, CA 90042New ConstructionMLS ID #OC26034621, Jeff Russell, eXp Realty of California Inc. CRMLS
- $1,195,0003 bd2 ba1.6k sqft10842 Owens Pl, Tujunga, CA 91042For SaleMLS ID #GD26165807, Jerry Armen, Team Rock Properties. CRMLS
- $1,349,9993 bd2 ba1.6k sqft6839 Rockhold Ave, San Gabriel, CA 91775For SaleMLS ID #OC26171598, Clarin Ng, Harvest Realty Development. CRMLS
- $1,132,9994 bd3 ba1.6k sqft3416 11th Ave, Los Angeles, CA 90018For SaleMLS ID #SR26042300, Jamal Khawaja, JFK Realty & Loan Depot Inc.. CRMLS
- $1,399,0003 bd3 ba1.7k sqft819 Rosemont Ave, Los Angeles, CA 90026For SaleMLS ID #PW26132023, Abraham Williams, Real Broker. CRMLS
- $1,195,0002 bd4 ba1.7k sqft1301 Tamarind Ave, Los Angeles, CA 90028For SaleMLS ID #SR26060220, Krikor Demirjian, Bellamar Realty. CRMLS
- $1,198,0002 bd3 ba1.6k sqft1401 Mission St Unit 208, South Pasadena, CA 91030For SaleMLS ID #WS26177088, PEI SUNG, eXp Realty of Greater L.A. Inc. CRMLS
- $1,350,0002 bd2 ba1.4k sqft466 Vine St, Glendale, CA 91204For SaleMLS ID #GD26093971, Harout Aloyan, Coldwell Banker Hallmark. CRMLS
- $1,200,0004 bd4 ba1.4k sqft1630 S Ridgeley Dr, Los Angeles, CA 90019For SaleMLS ID #DW26081910, Ixbalanque Garcia, Won Suk Kim Real Estate, Inc.. CRMLS
- $1,599,9993 bd2 ba2k sqft5338 Waldo Pl, Los Angeles, CA 90041For SaleMLS ID #SB26066788, Luke Berger, Coldwell Banker Envision. CRMLS
- $1,150,0005 bd3 ba2k sqft14138 Archwood St, Van Nuys, CA 91405For SaleMLS ID #CV26062973, James Alvarez, Elevate Real Estate Agency. CRMLS
- $1,099,0003 bd2 ba1.9k sqft10557 Mahoney Dr, Sunland, CA 91040For SaleMLS ID #BB26051437, Emma Bergkvist, Coldwell Banker Hallmark Realty. CRMLS
- $1,400,0003 bd2 ba1.5k sqft1620 Ina Dr, Glendale, CA 91206For SaleMLS ID #CV26055623, Joe Napoli, RE/MAX INNOVATIONS. CRMLS
- $949,5003 bd2 ba1.5k sqft1827 W 76th St, Los Angeles, CA 90047For SaleMLS ID #PW26153771, Cajetan Alufuo, Zenith Homes & Mortgage. CRMLS
- $1,250,0004 bd2 ba1.8k sqft10559 Camarillo St, North Hollywood, CA 91602For SaleMLS ID #TR26126248, Tianlun Jiang, RE/MAX Galaxy. CRMLS
- $1,098,0003 bd4 ba1.6k sqft726 Fairview Ave #D, Arcadia, CA 91007For SaleMLS ID #WS26067724, DONG CHEN, Pinnacle Real Estate Group. CRMLS
Local buyer's agents are ready to help
