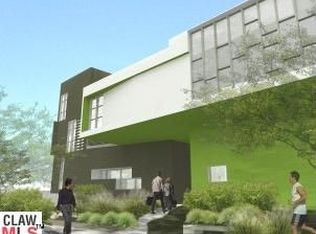
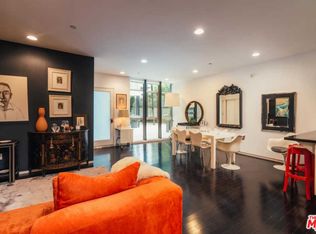
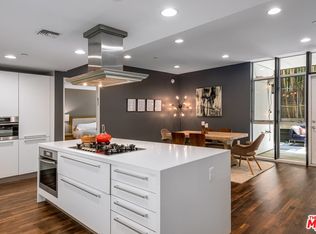
Designed by Lorcan O'Herlihy Architects, this two-story residence is the second largest unit in the award-winning Habitat825 community, a well thought out development that engages directly with its architectural context and the neighboring Schindler House. Inside, soaring 20' ceilings and a wall of windows define the main living area, allowing natural light to filter deeply into the home and emphasizing its vertical volume. The living and dining spaces flow into a kitchen featuring custom Boffi cabinetry, marble countertops, and high-end Miele and Sub-Zero appliances. The ground level includes a spacious bedroom, a full bathroom with laundry area as well as access to the lush patio. The upper level of the residence offers two additional bedrooms, each with an ensuite bathroom, along with an additional lofted space overlooking both the courtyard and main living area, providing added flexibility. A private patio extends the living space outward toward the central courtyard, where landscaping and paths are designed to encourage connection among residents. Additional features include low HOA dues, two subterranean parking spaces, guest parking, and a storage space outside the unit. Ideally positioned within the neighborhood, the home is just a short stroll from the Melrose Farmers Market, neighborhood cafes, restaurants, and the everyday conveniences that define West Hollywood living.
Pending
$1,450,000
825 N Kings Rd #2, West Hollywood, CA 90069
3beds
1,850sqft
Residential, Condominium
Built in 2007
-- sqft lot
$-- Zestimate®
$784/sqft
$477/mo HOA
What's special
- 91 days
- 421
- 38
Zillow last checked:
Listing updated:
Listed by:
Sabrina Mosenifar DRE # 02060615 310-795-1804,
Real Estate eBroker Inc. 760-722-3222
Source: CLAW,MLS#: 26853997
Facts & features
Interior
Bedrooms & bathrooms
- Bedrooms: 3
- Bathrooms: 3
- Full bathrooms: 3
Rooms
- Room types: Loft, Patio Open
Bedroom
- Features: Walk-In Closet(s)
Bathroom
- Features: Low Flow Toilet(s), Remodeled, Shower Over Tub, Tile, Double Vanity(s)
Kitchen
- Features: Marble Counters, Remodeled
Heating
- Central
Cooling
- Central Air
Appliances
- Included: Gas Cooktop, Oven, Range Hood, Disposal, Freezer, Dryer, Dishwasher, Washer, Vented Exhaust Fan, Refrigerator, Range/Oven, Gas Water Heater
- Laundry: In Unit
Features
- Two Story Ceilings, Turnkey, Bidet, High Ceilings, Storage, Breakfast Counter / Bar, Dining Area
- Flooring: Engineered Hardwood, Tile, Porcelain
- Windows: Double Pane Windows, Blinds
- Number of fireplaces: 1
- Fireplace features: Living Room
Interior area
- Total structure area: 1,850
- Total interior livable area: 1,850 sqft
Property
Parking
- Total spaces: 2
- Parking features: Assigned, Subterranean, Guest, Driveway
- Covered spaces: 2
- Has uncovered spaces: Yes
Features
- Levels: Two
- Stories: 4
- Pool features: None
- Spa features: None
- Has view: Yes
- View description: Courtyard, Tree Top
Lot
- Size: 0.46 Acres
- Features: City Lot
Details
- Parcel number: 5529004163
- Zoning: WDR4*
- Special conditions: Standard
Construction
Type & style
- Home type: Condo
- Architectural style: Contemporary
- Property subtype: Residential, Condominium
- Attached to another structure: Yes
Condition
- Updated/Remodeled
- Year built: 2007
Utilities & green energy
- Sewer: In Street Paid
Community & HOA
Community
- Security: Gated Community, Card/Code Access, Secured Community, Security Lights, Fire and Smoke Detection System, Carbon Monoxide Detector(s), Automatic Gate, Fire Rated Drywall, Smoke Detector(s)
- Subdivision: Habitat 825
HOA
- Has HOA: Yes
- Amenities included: Landscaping, Assoc Pet Rules, Storage
- Services included: Insurance, Maintenance Paid, Trash, Building and Grounds
- HOA fee: $477 monthly
Location
- Region: West Hollywood
Financial & listing details
- Price per square foot: $784/sqft
- Tax assessed value: $1,403,630
- Date on market: 7/7/2026
Estimated market value
Not available
Estimated sales range
Not available
$8,302/mo
Price history
| Date | Event | Price |
|---|---|---|
| 10/3/2026 | Pending sale | $1,450,000$784/sqft |
Source:  CLAW #26853997 Report a problem CLAW #26853997 Report a problem | ||
| 9/19/2026 | Contingent | $1,450,000$784/sqft |
Source: CLAW #26853997 Report a problem | ||
| 7/9/2026 | Listed for sale | $1,450,000+26.6%$784/sqft |
Source: CLAW #26853997 Report a problem | ||
| 5/14/2019 | Listing removed | $5,495$3/sqft |
Source: RE/MAX Estate Properties #PV19102858 Report a problem | ||
| 5/9/2019 | Listed for rent | $5,495$3/sqft |
Source: RE/MAX Estate Properties #PV19102858 Report a problem | ||
| 12/9/2014 | Sold | $1,145,000-0.4%$619/sqft |
Source: Public Record Report a problem | ||
| 10/20/2014 | Listed for sale | $1,150,000+0.4%$622/sqft |
Source: KELLER WILLIAMS BEVERLY HILLS REALTY #14802529 Report a problem | ||
| 10/18/2013 | Listing removed | $1,145,000$619/sqft |
Source: KELLER WILLIAMS BEVERLY HILLS REALTY #13689005 Report a problem | ||
| 9/26/2013 | Price change | $1,145,000-11.1%$619/sqft |
Source: KELLER WILLIAMS BEVERLY HILLS REALTY #13689005 Report a problem | ||
| 7/18/2013 | Price change | $1,288,000+7.4%$696/sqft |
Source: KELLER WILLIAMS BEVERLY HILLS REALTY #13689005 Report a problem | ||
| 5/18/2013 | Listed for sale | $1,199,000+11.2%$648/sqft |
Source: The Agency #13673229 Report a problem | ||
| 4/19/2012 | Listing removed | $1,078,000$583/sqft |
Source: Keller Williams Realty Westside #12579047 Report a problem | ||
| 2/2/2012 | Listed for sale | $1,078,000-9.3%$583/sqft |
Source: Keller Williams Realty Westside #12579047 Report a problem | ||
| 7/13/2011 | Listing removed | $1,188,000$642/sqft |
Source: Keller Williams Realty Westside #11519637 Report a problem | ||
| 4/12/2011 | Listed for sale | $1,188,000$642/sqft |
Source: Keller Williams Realty Westside #11519637 Report a problem | ||
Public tax history
| Year | Property taxes | Tax assessment |
|---|---|---|
| 2026 | -- | $1,403,630 +2% |
| 2025 | $16,648 +1.7% | $1,376,109 +2% |
| 2024 | $16,365 +1.8% | $1,349,128 +2% |
| 2023 | $16,079 +5.3% | $1,322,676 +2% |
| 2022 | $15,263 +0.9% | $1,296,742 +2% |
| 2021 | $15,127 -0.9% | $1,271,316 +1% |
| 2020 | $15,260 | $1,258,281 +2% |
| 2019 | $15,260 +5% | $1,233,610 +2% |
| 2018 | $14,530 | $1,209,422 +2% |
| 2017 | $14,530 +2.1% | $1,185,709 +2% |
| 2016 | $14,234 +2.3% | $1,162,460 +1.5% |
| 2015 | $13,917 -6.7% | $1,145,000 -6.7% |
| 2014 | $14,922 | $1,226,871 +28.9% |
| 2012 | -- | $952,000 |
| 2011 | -- | $952,000 |
| 2010 | -- | $952,000 -7.6% |
| 2009 | -- | $1,030,400 +137.1% |
| 2008 | -- | $434,642 |
Find assessor info on the county website
Monthly payment
Est. payment
Payment breakdown
Explore the cost of this home by adjusting the details. Changes won't be saved.Climate risks
Neighborhood: 90069
- $1,179,0002 bd2 ba1.4k sqft825 N Kings Rd #1, West Hollywood, CA 90069For Sale

- $1,081,4003 bd3 ba1 sqft825 N Kings Rd #2, Los Angeles, CA 90069Off Market
- $1,267,7003 bd2 ba1.3k sqft825 N Kings Rd #3, West Hollywood, CA 90069Off Market
- $1,159,2802 bd2 ba1.2k sqft825 N Kings Rd APT 4, West Hollywood, CA 90069Off Market
Similar homes
- $--2 bd2 ba1.3k sqft825 N Kings Rd APT 11, West Hollywood, CA 90069Auction
 Auction.com 2
 - $1,400,0002 bd2 ba1.2k sqft838 N Doheny Dr APT 302, West Hollywood, CA 90069For Sale
 MLS ID #26995875, Jonathan Nash DRE # 01943888, Carolwood Estates. CLAW
 - $1,179,0002 bd2 ba1.4k sqft825 N Kings Rd #1, West Hollywood, CA 90069For SaleMLS ID #26994707, Jonathan Edward Lichterman DRE # 01216058, Rodeo Realty. CLAW
- $1,245,0002 bd2 ba1.6k sqft850 N Croft Ave APT 103, Los Angeles, CA 90069For Sale
 MLS ID #26855797, Merrie Kung DRE # 01255425, Rodeo Realty. CLAW
Local buyer's agents are ready to help
