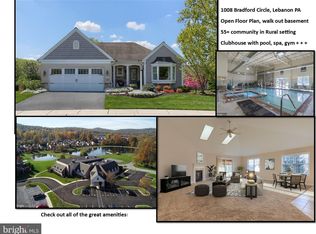
Welcome to 1011 Percy Lane, a beautifully maintained 3 bedroom, 2 full bath home offering 1,840 square feet of comfortable one floor living in the fabulous community of Aldan Way. This rare corner property pairs timeless curb appeal with a spacious, thoughtfully designed layout in a well kept neighborhood setting. From the moment you arrive, the attractive stone accented exterior, manicured landscaping, and attached 2 car garage create a warm first impression. Inside, you will find bright, generously sized living spaces with elegant details including tray ceilings, crown molding, and a cozy gas fireplace that anchors the main living room. A formal dining area adds charm for everyday meals or entertaining, while an additional sitting room provides the a comfortable view of the backyard. The kitchen offers both style and function with abundant cabinetry, ample counter space, stainless steel appliances, and a breakfast area that makes daily living easy. A separate laundry room adds convenience and practicality. The spacious primary suite offers a peaceful retreat with a large walk in closet and private full bath. Two additional bedrooms and a second full bath provide space for guests, hobbies, or work from home needs. Outside, enjoy a beautifully maintained property in a desirable community with attractive surrounding homes and neighborhood amenities nearby. This is a wonderful opportunity to own a home that has been lovingly cared for and offers the ease, comfort, and layout today’s buyers are looking for. Schedule your private showing today. Showings begin Friday with please visit our Open House Sunday 1-3!
For sale
Price cut: $10K (5/7)
$330,000
1011 Percy Ln, Lebanon, PA 17042
3beds
1,840sqft
Single Family Residence
Built in 2006
-- sqft lot
$-- Zestimate®
$179/sqft
$26/mo HOA
What's special
- 109 days |
- 1,165 |
- 51 |
Zillow last checked:
Listing updated:
Listed by:
Stephen Tallon 484-410-3200,
Keller Williams Real Estate - Media 6105651995
Source: Bright MLS,MLS#: PALN2024930
Loading...
Facts & features
Interior
Bedrooms & bathrooms
- Bedrooms: 3
- Bathrooms: 2
- Full bathrooms: 2
- Main level bathrooms: 2
- Main level bedrooms: 3
Basement
- Area: 0
Heating
- Forced Air, Natural Gas
Cooling
- Central Air, Electric
Appliances
- Included: Gas Water Heater
- Laundry: Main Level
Features
- Has basement: No
- Number of fireplaces: 1
Interior area
- Total structure area: 1,840
- Total interior livable area: 1,840 sqft
- Finished area above ground: 1,840
- Finished area below ground: 0
Property
Parking
- Total spaces: 4
- Parking features: Inside Entrance, Driveway, Attached
- Attached garage spaces: 2
- Uncovered spaces: 2
Accessibility
- Accessibility features: None
Features
- Levels: One
- Stories: 1
- Patio & porch: Patio
- Pool features: None
Details
- Additional structures: Above Grade, Below Grade
- Parcel number: 1223373123444930000
- Lease amount: $588
- Zoning: 101 RES
- Special conditions: Standard
Construction
Type & style
- Home type: SingleFamily
- Architectural style: Ranch/Rambler
- Property subtype: Single Family Residence
Materials
- Stick Built, Stone, Vinyl Siding
- Foundation: Slab
Condition
- Excellent
- New construction: No
- Year built: 2006
Utilities & green energy
- Sewer: Public Sewer
- Water: Public
Community & HOA
Community
- Senior community: Yes
- Subdivision: Alden Place
HOA
- Has HOA: Yes
- Services included: Common Area Maintenance, Road Maintenance, Trash
- HOA fee: $26 monthly
- HOA name: CALIBRE /ALDEN PLACE HOA
Location
- Region: Lebanon
- Municipality: CORNWALL BORO
Financial & listing details
- Price per square foot: $179/sqft
- Tax assessed value: $221,900
- Annual tax amount: $5,736
- Date on market: 3/19/2026
- Listing agreement: Exclusive Right To Sell
- Exclusions: Kitchen Refrigerator, Refrigerator And Freezer In Garage.
- Ownership: Land Lease
Estimated market value
Not available
Estimated sales range
Not available
$2,119/mo
Price history
| Date | Event | Price |
|---|---|---|
| 5/7/2026 | Price change | $330,000-2.9%$179/sqft |
Source: | ||
| 3/19/2026 | Listed for sale | $340,000$185/sqft |
Source: | ||
Public tax history
Tax history is unavailable.
Monthly payment
Est. payment$--/mo
Payment breakdown
Explore the cost of this home by adjusting the details. Changes won't be saved.All calculations are estimates and provided by Zillow, Inc. for informational purposes only. Actual amounts may vary.
HOA fees may include property taxes on listings classified as Co-Ops. Contact the listing agent and/or owner for fee details.
Mortgage interest rates are dependent on a number of factors, including credit score, down payment, and repayment length. Interest rate data provided by Zillow Group Marketplace, Inc. as of 1/1/1970 from various mortgage lenders with which we have lead or other similar arrangements; the Estimated Payment is an average of those rates.
See how much you could borrow to make a competitive offer.
Climate risks
Neighborhood: 17042
Nearby schools
GreatSchools rating
- 6/10Cornwall El SchoolGrades: K-5Distance: 0.8 mi
- 6/10Cedar Crest Middle SchoolGrades: 6-8Distance: 3.1 mi
- 6/10Cedar Crest High SchoolGrades: 9-12Distance: 3.2 mi
Schools provided by the listing agent
- District: Cornwall-lebanon
Source: Bright MLS. This data may not be complete. We recommend contacting the local school district to confirm school assignments for this home.
A local agent can set up tours, give advice and negotiate with sellers.
A local lender can help you make sure your offer is ready when you are.
- Pennsylvania
- Lebanon County
- Lebanon
- 17042
- 1011 Percy Ln