Get the Biggest Bang for your Buck!… 1015 Percy Lane offers the MOST AFFORDABLE, beautifully and meticulously maintained 3BD/2BA Rancher, outfitted with a spectacular SCREENED-IN PORCH (for 3-seasons, thoroughly enjoy your morning brew -- this quaint space serves as the ultimate sanctuary for reading/meditating -- it's such a tranquil setting). This lovely home is outfitted with a NEWER! Aluminum Rear FENCE (2022) ...perfect for the fur-babies, plus 2-Car Garage. Superb lot with Southern Exposure and mature trees including rose bushes and lavender plantings. It's located in the highly coveted Alden Place -- a 55+ Active Adult Community -- at completion, nearly 500 homes -- featuring a 17,000SF Clubhouse with indoor heated POOL, hot tub, fitness center, ballroom, catering kitchen, beauty salon, library, billiard room and café (all of these phenomenal amenities for an extra $25/mo (optional) membership per household). Only one lucky buyer will take advantage of all this home has to offer (the list is extensive!): Hardwood/Laminate flooring throughout the main floor, except the bedrooms; ALL Appliances convey with the sale including a NEW! Stainless Steel Refrigerator, and washer/dryer; NEW! $18,000 Gas HVAC (2023) w/NEW! UV Light Humidifier (controlled by thermostat), NEWER! Hot Water Heater (2021), ADA Accessible to include Roll-in Shower & grab-bars in Hall Bath, plus an entry ramp in garage; NEW! Ceiling Tote Storage Unit (2024); NEWLY! Added Verizon FiOS, excellent Curb Appeal - house adorned with stacked stone and portico covered entrance; LOW! Taxes < $4,700 and so much more! The community is nestled on 270 acres with a small lake for fishing or canoeing and access to Lebanon's Rails & Trails (a 12.5-mile walking trail). The land lease includes: common area maintenance, taxes on the land and trash removal. In addition to the numerous on-site amenities, nearby spots of interest are conveniently located: 3 miles to grocery stores, shopping and restaurants, 13 miles to historic downtown Hershey, 5 miles to public golf courses (Fairview Golf Course & Royal Oaks Golf Club), 4 miles from medical facilities and many other major attractions located nearby include: Hershey Chocolate World, Pennsylvania Renaissance Faire, Mt. Gretna, and Alden Mansion. Alden Place is located in a countryside setting, it is also centrally located near major cities including: New York, Philadelphia, Baltimore, and Washington D.C. A mere 7-minutes to the PA Turnpike. For longer trips, Harrisburg International Airport is 30-mins away. Opportunity is knocking!... Hurry, schedule your showing today! A MUST-SEE to be fully appreciated. Available for Immediate Occupancy.
Sold for $325,000
Zillow last checked:
Listing updated:
Bought with:
Jeroen Harmsen, RS312678
RE/MAX Of Reading
Source: Bright MLS,MLS#: PALN2018570
Price history
| Date | Event | Price |
|---|---|---|
| 3/21/2025 | Sold | $325,000$191/sqft |
Source:  Bright MLS #PALN2018570 Report a problem Bright MLS #PALN2018570 Report a problem | ||
| 3/10/2025 | Pending sale | $325,000$191/sqft |
Source: Bright MLS #PALN2018570 Report a problem | ||
| 2/16/2025 | Contingent | $325,000$191/sqft |
Source: Bright MLS #PALN2018570 Report a problem | ||
| 1/30/2025 | Listed for sale | $325,000+8.3%$191/sqft |
Source: Bright MLS #PALN2018570 Report a problem | ||
| 9/29/2022 | Sold | $300,000$176/sqft |
Source: Bright MLS #PALN2006672 Report a problem | ||
| 8/31/2022 | Pending sale | $300,000$176/sqft |
Source: Bright MLS #PALN2006672 Report a problem | ||
| 8/18/2022 | Listed for sale | $300,000+51.4%$176/sqft |
Source: Bright MLS #PALN2006672 Report a problem | ||
| 11/28/2008 | Sold | $198,104$116/sqft |
Source: Public Record Report a problem | ||
Nearby homes
- $345,0003 bd2 ba1.7k sqft1017 Percy Ln #L-0205, Lebanon, PA 17042Off Market
- $397,6003 bd3 ba2.7k sqft1013 Percy Ln #U-0203, Lebanon, PA 17042Off Market

- $415,6003 bd2 ba2k sqft1010 Bradford Cir #L-0235, Lebanon, PA 17042Off Market
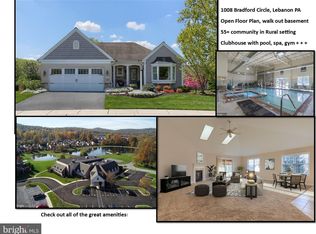
- $340,0003 bd3 ba2.8k sqft1008 Bradford Cir #L-0236, Lebanon, PA 17042Sold
Sell for more on Zillow
Get a Zillow Showcase℠ listing at no additional cost and you could sell for .
$347,900
2% more
+$6,958
With Zillow Showcase(estimated)
$354,858
