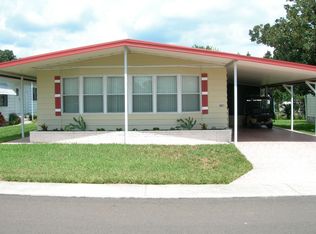

Welcome to 1011 Pine Ridge Drive, Lakeland, FL! Nestled in the desirable 55+ lakefront community of Lakeside Hills Estates, this beautifully updated 2-bedroom, 2-bathroom home offers a spacious layout with a bonus room, Florida room, and workshop, providing plenty of space for relaxation, hobbies, and storage. With modern updates throughout, this home is truly move-in ready. Inside, you’ll find a thoughtfully designed floor plan with new interior paint (2025), updated double-pane windows that tilt in for easy cleaning, and all-new ceiling fans throughout. The 28x13 living room, featuring freshly steam-cleaned Berber carpet (4/2025), creates a welcoming space for entertaining. The 12x15 kitchen is equipped with updated cabinetry, some with glass-pane fronts, modern hardware, ample cabinet storage, and updated lighting, seamlessly flowing into the 16x12 dining area, perfect for hosting guests. The primary bedroom (17x13) serves as a private retreat with a walk-in closet and ensuite bath, which includes a walk-in shower, updated cabinetry, a single sink, and durable vinyl flooring. The guest bedroom (15x13) is equally inviting, with easy access to the second bathroom, which features a tub/shower combo, updated cabinetry, and modern fixtures. A bonus room (12x13) with Berber carpet provides additional flexibility for use as an office, hobby space, or extra sleeping area. The laundry room (10x6) includes ample storage, and the washer and dryer convey with the home. A standout feature of this home is the 25x12 Florida room, which is climate-controlled with a window A/C unit and leads to an attached 13x11 workshop, also equipped with A/C, offering additional storage or workspace. This home has seen significant updates, including new tie-downs and a vapor barrier in 2025, a replaced blower motor in the A/C system, and an updated garbage disposal. The metal roof’s age is unknown but has been well maintained. The kitchen boasts stainless steel appliances, and flooring throughout the home consists of vinyl, with Berber carpet in the living and bonus rooms, both of which were freshly steam-cleaned in April 2025. Located in Lakeside Hills Estates, this home is part of a sought-after 55+ community with direct access to Lake Gibson. Residents enjoy access to a private boat ramp, fishing dock, community pool, shuffleboard courts, and tiki gathering areas, with boat slips available on a first-come, first-served basis. The HOA covers water, cable, internet, lawn care, and community maintenance, ensuring a low-maintenance lifestyle. Best of all, you own the lot—NO LOT RENT! With its modern updates, spacious layout, and prime location in an active lakefront community, this home is a fantastic opportunity. Don’t miss out—schedule your private showing today!
Sold for $170,000
Zillow last checked:
Listing updated:
Bought with:
Lisa Matheny, 3444512
DALTON WADE INC
Source: Stellar MLS,MLS#: L4951927 Originating MLS: Suncoast Tampa
Originating MLS: Suncoast Tampa
Price history
| Date | Event | Price |
|---|---|---|
| 7/11/2025 | Sold | $170,000-7.9%$92/sqft |
Source:  Stellar MLS #L4951927 Report a problem Stellar MLS #L4951927 Report a problem | ||
| 5/22/2025 | Pending sale | $184,500$100/sqft |
Source: Stellar MLS #L4951927 Report a problem | ||
| 5/18/2025 | Price change | $184,500-2.8%$100/sqft |
Source: Stellar MLS #L4951927 Report a problem | ||
| 4/24/2025 | Listed for sale | $189,900$103/sqft |
Source: Stellar MLS #L4951927 Report a problem | ||
| 4/18/2025 | Pending sale | $189,900$103/sqft |
Source: Stellar MLS #L4951927 Report a problem | ||
| 4/9/2025 | Price change | $189,900-5%$103/sqft |
Source: Stellar MLS #L4951927 Report a problem | ||
| 4/3/2025 | Listed for sale | $199,900+185.6%$108/sqft |
Source: Stellar MLS #L4951927 Report a problem | ||
| 3/12/2025 | Sold | $70,000-26.3%$38/sqft |
Source: Public Record Report a problem | ||
| 10/5/2007 | Sold | $95,000+75.9%$51/sqft |
Source: Public Record Report a problem | ||
| 3/4/2003 | Sold | $54,000$29/sqft |
Source: Public Record Report a problem | ||
Get a cash offer in 3 minutes
Find out how much your home could sell for in as little as 3 minutes with a no-obligation cash offer.
Estimated market value
$169,800
