Welcome to this Beautiful 2-bedroom, 1 1/2-bath retreat in the popular 55+ community of Fountainview Estates in Central Florida's Lakeland! CASH SALE ONLY. LOT RENT $589/month and just a short walk to Lake Gibson, Clubhouse, swimming pool, boat ramp, boat dock, and shuffleboard! This home FEATURES a covered porch for enjoying cool lake breezes and sunsets. A lifestyle of leisure and comfort awaits your arrival! The front door leads to the spacious Florida room (10' x 15.5'), which is cooled by a window A/C unit and has plenty of windows to let in natural light. This lovely sanctuary also features beautiful laminate wood-plank flooring in the Florida room, living room, and bedrooms for easy maintenance, as well as linoleum in the kitchen, hall, and bathroom. All furniture, dishes, silverware, and bedding are included, making it completely move-in ready. Additionally, an air fryer, toaster, vacuum cleaner, steam mops, 4 TVs, a stand-alone convection oven, and a rotisserie stay with the home. The main bath offers a shower/tub combination for your convenience, and the half bath features a washtub sink, making dog grooming a breeze. The original sink is included with the sale and can be installed before closing. The washer and dryer are conveniently located in the shed, which is covered by the carport and provides outside living space for a relaxing patio to enjoy the beautiful Florida weather. Fountainview Estates is a pet-friendly 55+ community, so don't forget your furry companions - two pets up to 25lbs. Utilities are not included in the lot rent. Owners pay electric, water, cable, and $25/year HOA. Great amenities with an affordable rent: Heated Pool, Shuffleboard, Clubhouse with a kitchen, pool table, fireplace, library, puzzle box, and bingo. In addition, for all water enthusiasts, enjoy bass fishing, water skiing, and viewing beautiful sunsets from the clubhouse/dock. Fountainview Estates is approximately one hour from the beaches to the West, and Legoland and Disney World to the East. Explore nearby shopping, restaurants, and medical services...most accessible by golf cart! PARK APPROVAL IS REQUIRED with proof of income at least 3 times the monthly rent. MUST BE AT LEAST 55 years old to apply. Application fee is $50 cash per person (Canadian $85/ea.) Primary resident must be at least 55 y/o and 2nd must be at least 40 y/o. Must HAVE a credit history with no collections. Background checks. THIS IS A MOBILE HOME IN A PARK ON LEASED LAND, NOT REAL ESTATE. YOU MUST CONTACT THE MOBILE HOME LISTING AGENT FOR SHOWINGS. All listing information is deemed reliable but not guaranteed and should be independently verified through personal inspection by appropriate professionals. Our company does not and cannot guarantee or warrant the accuracy of this information or the condition of this property. Measurements are approximate. The buyer assumes full responsibility for obtaining all current rates of lot rent, fees, and pass-on costs. Additionally, the buyer is responsible for obtaining all rules, regulations, pet policies, etc., associated with the community, park, or home from the community/park manager. Our company is not responsible for quoting said fees or policies. Sales price doesn't include tax, dealer, or admin fee.
Sold for $19,250
$19,250
1016 Fountainview S #A12, Lakeland, FL 33809
2beds
827sqft
Manufactured Home
Built in 1972
-- sqft lot
$19,000 Zestimate®
$23/sqft
$-- Estimated rent
Home value
$19,000
$17,000 - $21,000
Not available
Zestimate® history
Owner options
List your home for rent
Find your next renter with Zillow Rental Manager. Plus, with online applications, you can quickly screen prospective tenants – for free.
Refinance and save
$106/mo
Est. payment
Refinancing to a lower rate could help reduce your monthly payments and save thousands over the life of the loan.
$106/mo
Est. payment
Explore your selling options
Work with a Zillow partner agent
Leverage their expertise and Zillow's premium Showcase listings to get your home seen by more buyers.
Get startedList with your own agent
Get your home in front of millions of buyers by listing it on Zillow.
Learn how to do itSell it yourself
Take full control of how buyers see your home on Zillow by listing For Sale by Owner (FSBO).
List your homeWhat's special
Covered porchWashtub sinkSpacious florida roomLaminate wood-plank flooringWalk-in shower
Zillow last checked:
Listing updated:
Listed by:
Susan Arredondo 813-787-4814,
Sunset Home Sales
Bought with:
Non-member Agent
Non-Member Office
Source: My State MLS,MLS#: 11562527
Facts & features
Interior
Bedrooms & bathrooms
- Bedrooms: 2
- Bathrooms: 2
- Full bathrooms: 1
- 1/2 bathrooms: 1
Rooms
- Room types: Kitchen, Living Room, Master Bedroom
Kitchen
- Features: Eat-in Kitchen, Laminate Counters
Basement
- Area: 0
Heating
- Has Heating (Unspecified Type)
Cooling
- Central, Wall/Window Unit(s)
Appliances
- Included: Dishwasher, Dryer, Refrigerator, Microwave, Oven, Washer
Features
- Flooring: Laminate, Linoleum
- Has basement: No
- Has fireplace: No
- Furnished: Yes
Interior area
- Total structure area: 827
- Total interior livable area: 827 sqft
- Finished area above ground: 827
Property
Parking
- Parking features: Carport
- Has carport: Yes
Features
- Patio & porch: Covered Porch
Details
- Additional structures: Shed(s), Carport
- On leased land: Yes
- Lease amount: $589
Construction
Type & style
- Home type: MobileManufactured
- Property subtype: Manufactured Home
Materials
- Aluminum Siding
- Roof: Metal
Condition
- New construction: No
- Year built: 1972
Utilities & green energy
- Electric: Amps(0)
Community & HOA
Community
- Features: Pool, 55 and Over, Clubhouse
- Senior community: Yes
HOA
- Has HOA: No
- Amenities included: Pool, 55 and Over, Clubhouse, Pets Allowed
Location
- Region: Lakeland
Financial & listing details
- Price per square foot: $23/sqft
- Date on market: 8/26/2025
- Date available: 08/25/2025
Price history
| Date | Event | Price |
|---|---|---|
| 12/18/2025 | Sold | $19,250-3.8%$23/sqft |
Source: My State MLS #11562527 Report a problem | ||
| 12/14/2025 | Contingent | $20,000$24/sqft |
Source: My State MLS #11562527 Report a problem | ||
| 11/25/2025 | Price change | $20,000-9.1%$24/sqft |
Source: My State MLS #11562527 Report a problem | ||
| 11/12/2025 | Price change | $22,000-8.3%$27/sqft |
Source: My State MLS #11562527 Report a problem | ||
| 10/27/2025 | Price change | $24,000-17%$29/sqft |
Source: My State MLS #11562527 Report a problem | ||
| 9/10/2025 | Price change | $28,900-3.3%$35/sqft |
Source: My State MLS #11562527 Report a problem | ||
| 8/26/2025 | Listed for sale | $29,900$36/sqft |
Source: My State MLS #11562527 Report a problem | ||
Public tax history
Tax history is unavailable.
Neighborhood: 33809
Nearby homes
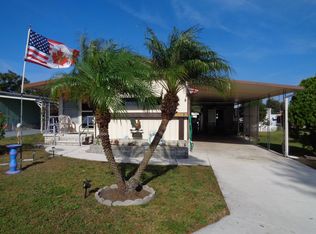
- $31,8003 bd2 ba816 sqft1024 Fountainview S, Lakeland, FL 33809Off Market

- $20,0002 bd2 ba672 sqft1015 Fountainview S, Lakeland, FL 33809Sold
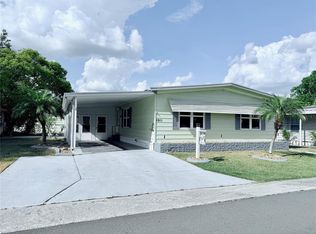
- $170,0002 bd2 ba1.8k sqft1011 Pine Ridge Dr, Lakeland, FL 33809Sold
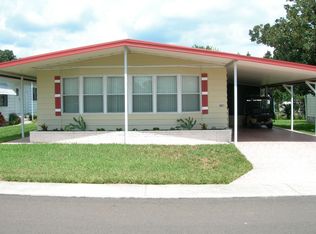
- $117,7002 bd2 ba1k sqft1007 Pine Ridge Dr, Lakeland, FL 33809Off Market
- $24,4002 bd1 ba672 sqft1008 Fountainview S, Lakeland, FL 33809Off Market
- $24,3002 bd1 ba672 sqft1003 Fountainview S, Lakeland, FL 33809Off Market
- $29,4002 bd2 ba1k sqft1019 Fountainview S, Lakeland, FL 33809Off Market
- $26,0001 bd1 ba591 sqft1007 Fountainview S, Lakeland, FL 33809Off Market
Nearby schools
GreatSchools rating
- 3/10Sleepy Hill Elementary SchoolGrades: PK-5Distance: 1.6 mi
- 2/10Sleepy Hill Middle SchoolGrades: 6-8Distance: 1.5 mi
- 3/10Lake Gibson Senior High SchoolGrades: PK,9-12Distance: 2.2 mi
Get a cash offer in 3 minutes
Find out how much your home could sell for in as little as 3 minutes with a no-obligation cash offer.
Estimated market value
$19,000
Get a cash offer in 3 minutes
Find out how much your home could sell for in as little as 3 minutes with a no-obligation cash offer.
Estimated market value
$19,000
- Florida
- Polk County
- Lakeland
- 33809
- 1016 Fountainview S Unit A12
Nearby cities
Nearby neighborhoods
Nearby zip codes
Other Lakeland Topics
