Rarely available and meticulously maintained! Homes like this in the neighborhood don't come on the market often, so don't miss this one. This bright and updated 3-bedroom, 2.5-bath half-duplex in South Plainfield has been lovingly cared for by its owners. The first floor features a sun-filled living room with bamboo flooring and recessed lighting that flows into an open kitchen and dining area overlooking the beautiful patio and backyard. The kitchen showcases shaker-style wood cabinetry, granite counters, a mosaic tile backsplash, stainless steel appliances, a chimney-style range hood, and large-format porcelain tile, plus an oversized picture window and a door leading straight to the patio. A convenient half bath sits next to the laundry room. Upstairs, the spacious primary suite offers a walk-in closet and a beautifully updated en-suite bath with a glass-enclosed walk-in shower featuring a dual rain/handheld showerhead, marble-look tile with a mosaic accent band, and a modern floating vanity with a quartz-look top and lighted mirror. Two more generously sized bedrooms share an updated full hall bath with a tub/shower combo behind glass sliding doors, a handheld showerhead, a shaker-style vanity with a glass mosaic backsplash, a lighted mirror, and marble-look tile floors. Outside, enjoy a fully fenced yard with vinyl privacy fencing, a large paver patio for entertaining, and a paver front walkway. Central air, a built-in one-car garage, and a driveway deep enough for two cars add everyday convenience. Close to shopping, dining, and major commuter routes.
For sale
$525,000
1011 Pitt St, South Plainfield, NJ 07080
3beds
--sqft
Half Duplex
Built in 1982
5,344 Square Feet Lot
$-- Zestimate®
$--/sqft
$-- HOA
What's special
- 3 days
- 218
- 33
Zillow last checked:
Listing updated:
Listed by:
ABEBA TAYE 908-977-6452,
WEICHERT CO REALTORS
Source: All Jersey MLS,MLS#: 2707720R
Facts & features
Interior
Bedrooms & bathrooms
- Bedrooms: 3
- Bathrooms: 3
- Full bathrooms: 2
- 1/2 bathrooms: 1
Primary bedroom
- Features: Full Bath, Walk-In Closet(s)
- Area: 37347
- Dimensions: 211 x 177
Bedroom 2
- Area: 154
- Dimensions: 11 x 14
Bedroom 3
- Area: 15151
- Dimensions: 109 x 139
Bathroom
- Features: Stall Shower and Tub
Dining room
- Features: Dining L
Kitchen
- Features: Eat-in Kitchen, Separate Dining Area
Basement
- Area: 0
Heating
- Forced Air
Cooling
- Central Air
Appliances
- Included: Dishwasher, Dryer, Gas Range/Oven, Microwave, Refrigerator, Washer, Gas Water Heater
Features
- Kitchen, Laundry Room, Bath Half, Living Room, Unfinished/Other Room, 3 Bedrooms, Bath Full, Bath Second, None
- Flooring: Ceramic Tile, Laminate, Wood
- Has basement: No
- Has fireplace: No
Interior area
- Total structure area: 0
Video & virtual tour
Property
Parking
- Total spaces: 1
- Parking features: 2 Car Width, Asphalt, Garage, Built-In Garage, Driveway
- Attached garage spaces: 1
- Has uncovered spaces: Yes
Features
- Levels: Two
- Stories: 2
- Patio & porch: Patio
- Exterior features: Patio
Lot
- Size: 5,344 Square Feet
- Features: Near Shopping, Near Train
Details
- Parcel number: 220031504000030000C0002
- Zoning: R1-2
Construction
Type & style
- Home type: SingleFamily
- Architectural style: 1/2 Duplex, Two Story
- Property subtype: Half Duplex
Materials
- Roof: Asphalt
Condition
- Year built: 1982
Utilities & green energy
- Gas: Natural Gas
- Sewer: Public Sewer
- Water: Public
- Utilities for property: Underground Utilities
Community & HOA
Location
- Region: South Plainfield
Financial & listing details
- Annual tax amount: $8,245
- Date on market: 11/11/2026
- Ownership: Condominium
Estimated market value
Not available
Estimated sales range
Not available
Not available
Price history
| Date | Event | Price |
|---|---|---|
| 11/11/2026 | Listed for sale | $525,000 |
Source:  All Jersey MLS #2707720R Report a problem | ||
Public tax history
Tax history is unavailable.
Monthly payment
Est. payment
Payment breakdown
Explore the cost of this home by adjusting the details. Changes won't be saved.Climate risks
Neighborhood: 07080
- $522,100-- bd-- ba-- sqft1011 Pitt St #2, South Plainfield, NJ 07080Off Market
- $396,200-- bd-- ba-- sqft1009 Pitt St #1, South Plainfield, NJ 07080Off Market
- $543,6003 bd3 ba-- sqft1015 Pitt St, South Plainfield, NJ 07080Off Market
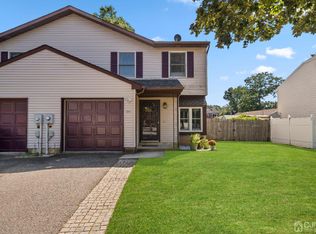
- $396,800-- bd-- ba-- sqft1013 Pitt St #1, South Plainfield, NJ 07080Off Market
Similar homes
- $525,0003 bd2 ba7.5k sqft127 Jackson Ave, South Plainfield, NJ 07080For Sale
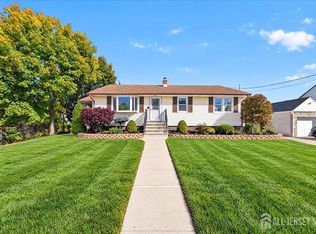
 MLS ID #2707263R, JOSEPH DEVIZIO. All Jersey MLS
- $599,9994 bd3 ba-- sqft216 Geary Dr, South Plainfield, NJ 07080For Sale
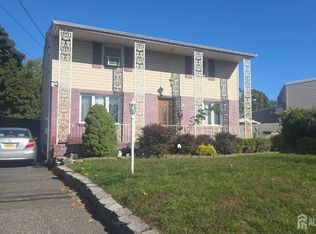 MLS ID #2707474R, NORA JEAN MALAN. All Jersey MLS
- $629,0004 bd2 ba-- sqft304 Maple Ave, South Plainfield, NJ 07080For Sale
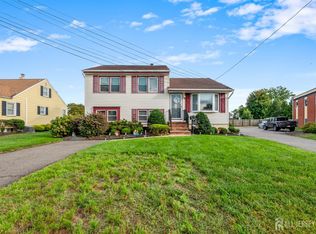 MLS ID #2707753R, ROSANGELY NEGRON. All Jersey MLS
- $659,9003 bd2 ba1.6k sqft108 Elizabethtown Ct, South Plainfield, NJ 07080For Sale
 MLS ID #2707581R, GINA NAGLE. All Jersey MLS
- $530,0004 bd2 ba-- sqft2011 Hamilton Blvd, South Plainfield, NJ 07080For SaleMLS ID #2706326R, LUIS A. GUZMAN. All Jersey MLS
- $549,9003 bd2 ba-- sqft808 Kenneth Ave #2, South Plainfield, NJ 07080For SaleMLS ID #2770749M, STEPHANIE WALSH. All Jersey MLS
- $499,9003 bd1 ba-- sqft347 Delmore Ave, South Plainfield, NJ 07080For SaleMLS ID #2704081R, GEORGE HANSEN. All Jersey MLS
- $649,9994 bd3 ba2.5k sqft457 Highland Ave, South Plainfield, NJ 07080For SaleMLS ID #2770895M, NICOLE BARGE. All Jersey MLS
- $529,9003 bd1 ba-- sqft976 Maltby Ave, South Plainfield, NJ 07080For SaleMLS ID #2706420R, CHRISTOPHER RYAN. All Jersey MLS
- $559,0003 bd2 ba-- sqft1113 McDonough St, South Plainfield, NJ 07080For SaleMLS ID #2705736R, ANAHI GOMEZ. All Jersey MLS
- $599,9003 bd3 ba-- sqft806 Kenneth Ave #1, South Plainfield, NJ 07080For SaleMLS ID #2770722M, STEPHANIE WALSH. All Jersey MLS
- $459,0003 bd2 ba-- sqft1831 S Central Ave, South Plainfield, NJ 07080For SaleMLS ID #2704363R, DAVID CILIENTO. All Jersey MLS
- $599,9004 bd2 ba1.4k sqft325 Hancock St, South Plainfield, NJ 07080For SaleMLS ID #2706875R, DOUGLAS WADE. All Jersey MLS
- $550,0004 bd2 ba-- sqft1105 Clinton Ave, South Plainfield, NJ 07080For SaleMLS ID #2615635R, FATHI M. BASHIR. All Jersey MLS
- $599,9004 bd2 ba-- sqft154 Oak Manor Pkwy, South Plainfield, NJ 07080For SaleMLS ID #2704979R, RUSSELL WILLIAMS. All Jersey MLS
- $579,9993 bd2 ba-- sqft151 Sprague Ave, South Plainfield, NJ 07080For SaleMLS ID #2705995R, SCOTT MASARIK. All Jersey MLS
