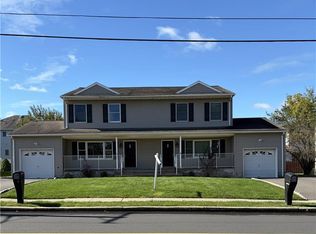
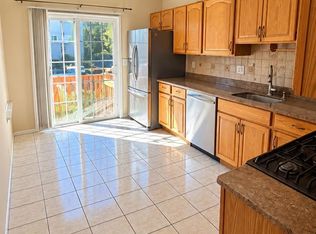
Welcome to this beautiful unit back on market! Featuring 3-bedroom, 3 full bath luxury 1/2 Duplex in the highly sought-after section of South Plainfield. Offering abundant natural light, and thoughtfully designed living space, this home features three full baths, 2 driveway spaces, an attached 1-car garage, and the perfect blend of style, comfort, and convenience. The open-concept main level features durable hard-surface flooring, , living and dining area, and a designer kitchen complete with quartz countertops, pantry, and ample cabinetry ideal for both everyday living and entertaining. Upstairs, three bedrooms and two full baths. provide flexibility for family, guests, or a home office. The backyard is fully fenced with a deck of the kitchen. The partially finished basement provides valuable additional living space, perfect for a recreation room, fitness area, media room, or workspace to suit your needs. Ideally located just minutes from shopping, dining, parks, major highways, and everyday conveniences, the community also offers the opportunity to enjoy nearby recreational amenities, including a community pool available through a separate membership. This move-in-ready side unit combines quality craftsmanship, modern finishes, and an exceptional location. Don't miss your opportunity to make this stunning home your own.
For sale
$599,900
806 Kenneth Ave #1, South Plainfield, NJ 07080
3beds
--sqft
Half Duplex
Built in 1972
4,499 Square Feet Lot
$-- Zestimate®
$--/sqft
$-- HOA
What's special
Backyard is fully fencedAmple cabinetryAbundant natural lightDesigner kitchenDurable hard-surface flooringQuartz countertopsOpen-concept main level
- 28 days
- 528
- 18
Zillow last checked:
Listing updated:
Listed by:
STEPHANIE WALSH 908-812-5454,
JACK PEDERSEN REALTY
Source: All Jersey MLS,MLS#: 2770722M
Facts & features
Interior
Bedrooms & bathrooms
- Bedrooms: 3
- Bathrooms: 3
- Full bathrooms: 3
Primary bedroom
- Features: Full Bath, Walk-In Closet(s)
Dining room
- Features: Living Dining Combo
Kitchen
- Features: Granite/Corian Countertops, Kitchen Exhaust Fan, Pantry
Basement
- Area: 0
Heating
- Forced Air, Hot Water
Cooling
- A/C Central - Some
Appliances
- Included: Gas Range/Oven, Exhaust Fan, Kitchen Exhaust Fan, Gas Water Heater
Features
- Blinds, Firealarm, Shades-Existing, Dining Room, Bath Full, Family Room, Great Room, Storage, Kitchen, Laundry Room, 3 Bedrooms, Bath Third, Attic
- Flooring: Carpet, Ceramic Tile, Parquet
- Windows: Screen/Storm Window, Blinds, Shades-Existing
- Basement: Partially Finished, Storage Space, Utility Room
- Has fireplace: No
Interior area
- Total structure area: 0
Video & virtual tour
Property
Parking
- Total spaces: 1
- Parking features: 2 Car Width, Attached
- Attached garage spaces: 1
- Has uncovered spaces: Yes
Features
- Levels: Two
- Stories: 2
- Patio & porch: Deck, Enclosed
- Exterior features: Deck, Enclosed Porch(es), Fencing/Wall, Screen/Storm Window, Sidewalk
- Pool features: None
- Fencing: Fencing/Wall
Lot
- Size: 4,499 Square Feet
- Dimensions: 45X100
- Features: Near Public Transit, Near Shopping, Near Train
Details
- Parcel number: 220037800000000203C0001
- Zoning: R10
Construction
Type & style
- Home type: SingleFamily
- Architectural style: 1/2 Duplex, Duplex-Side By Side
- Property subtype: Half Duplex
Materials
- Roof: Asphalt
Condition
- Year built: 1972
Utilities & green energy
- Gas: Natural Gas
- Sewer: Public Sewer
- Water: Public
- Utilities for property: Cable TV, Underground Utilities, Cable Connected, Electricity Connected, Natural Gas Connected
Community & HOA
Community
- Features: Sidewalks
- Security: Fire Alarm
Location
- Region: South Plainfield
Financial & listing details
- Annual tax amount: $7,345
- Date on market: 10/12/2026
- Ownership: Condominium
- Electric utility on property: Yes
Estimated market value
Not available
Estimated sales range
Not available
Not available
Price history
| Date | Event | Price |
|---|---|---|
| 10/13/2026 | Listed for sale | $599,900+5.2% |
Source:  All Jersey MLS #2770722M Report a problem | ||
| 10/7/2026 | Listing removed | $570,000 |
Source: All Jersey MLS #2662266M Report a problem | ||
| 9/7/2026 | Contingent | $570,000 |
Source: All Jersey MLS #2662266M Report a problem | ||
| 6/20/2026 | Listed for sale | $570,000 |
Source: All Jersey MLS #2662266M Report a problem | ||
Public tax history
Tax history is unavailable.
Monthly payment
Est. payment
Payment breakdown
Explore the cost of this home by adjusting the details. Changes won't be saved.Climate risks
Neighborhood: 07080
- $499,4003 bd3 ba1.7k sqft806 Kenneth Ave, South Plainfield, NJ 07080Off Market
- $466,4003 bd2 ba1.7k sqft808 Kenneth Ave, South Plainfield, NJ 07080Off Market
- $549,9003 bd2 ba-- sqft808 Kenneth Ave #2, South Plainfield, NJ 07080For Sale
- $583,700-- bd-- ba-- sqft802 Kenneth Ave, South Plainfield, NJ 07080Off Market
Similar homes
- $549,9003 bd2 ba-- sqft808 Kenneth Ave #2, South Plainfield, NJ 07080For Sale
 MLS ID #2770749M, STEPHANIE WALSH. All Jersey MLS
- $689,0003 bd2 ba-- sqft2315 Selene Ave, South Plainfield, NJ 07080For Sale
 MLS ID #2702342R, AMRITPREET KAUR. All Jersey MLS
- $649,0003 bd4 ba2.4k sqft408 Margaret Ct, South Plainfield, NJ 07080For Sale
 MLS ID #2705671R, JOANNA A. ANDRADE. All Jersey MLS
- $649,0003 bd2 ba-- sqft70 Cook St, Clark Twp., NJ 07066For Sale
 MLS ID #4062913, John S. Digeronimo, J S Digeronimo Realty. GSMLS
- $599,9994 bd2 ba1.5k sqft7 Inverness Ter, Fords, NJ 08863For SaleMLS ID #2705750R, JISHO THOMAS. All Jersey MLS
- $575,0004 bd1 ba1.6k sqft5 Kate Ter, Piscataway, NJ 08854For SaleMLS ID #2702227R, AMRISH PATEL. All Jersey MLS
- $699,9005 bd3 ba2.1k sqft35 Fiat Ave, Iselin, NJ 08830For SaleMLS ID #2704310R, ANIL AGGARWAL. All Jersey MLS
- $539,9005 bd2 ba1.8k sqft1 Johns Pl, Helmetta, NJ 08828For SaleMLS ID #2701345R, THOMAS MARCOTRIGIANO. All Jersey MLS
- $499,9996 bd3 ba-- sqft210 2nd St, Middlesex, NJ 08846For SaleMLS ID #2706625R, MELISSA WU TSE. All Jersey MLS
- $824,9004 bd3 ba2.5k sqft9 Highpoint Dr, Edison, NJ 08820For SaleMLS ID #2703944R, RAYMOND LEE. All Jersey MLS
- $649,0005 bd3 ba2.5k sqft238 Raritan Blvd, Keyport, NJ 07735For SaleMLS ID #2706579R, MICHAEL NOVIK. All Jersey MLS
