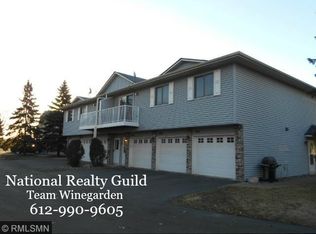
Welcome to 1011 Pond View Court - a charming and meticulously maintained 2-bedroom, 1-bath end-unit townhome nestled in the peaceful and picturesque Pondview community of Vadnais Heights. Offering 1,030 square feet of bright, thoughtfully designed living space, this inviting home blends comfort, style, and everyday convenience in a tranquil neighborhood setting. Inviting Living Spaces: Step into a warm, light-filled living area where French doors and large windows allow natural sunlight to flood the space. A beautiful skylight graces the kitchen and dining area, enhancing the open-concept layout and creating an airy, cheerful atmosphere perfect for both relaxing and entertaining. Spacious Bedrooms & Ample Storage: Upstairs, you'll find two generously sized bedrooms, including a serene primary suite featuring a large walk-in closet to accommodate all your wardrobe and storage needs. The second bedroom is equally well-proportioned-ideal for a guest room, home office, or personal retreat. Functional & Convenient Features: An attached tuck-under garage provides direct entry into the home, ensuring effortless access during all seasons-perfect for bringing groceries or staying dry during inclement weather. Multiple closets throughout offer excellent storage space for daily essentials. Private Outdoor Escape: Enjoy peaceful mornings and relaxing evenings on the cozy private balcony, which overlooks beautifully maintained association green space. This seasonal outdoor retreat is perfect for sipping coffee, reading, or simply taking in the serene courtyard views. Move-In ready in a Prime Location: This turn-key home features modern kitchen appliances and tasteful updates throughout. Ideally located just minutes from major freeways, local shopping, dining, parks, and trails-making it a rare combination of peaceful living and everyday convenience. Don't miss this fantastic opportunity to own a well-appointed, low-maintenance home in one of Vadnais Heights' most desirable communities. Schedule your tour today and fall in love with 1011 Pond View Court!
Closed
$189,900
1011 Pond View Ct, Saint Paul, MN 55127
2beds
1,030sqft
Townhouse Quad/4 Corners
Built in 1988
-- sqft lot
$194,300 Zestimate®
$184/sqft
$1,699 Estimated rent
Home value
$194,300
$175,000 - $216,000
$1,699/mo
Zestimate® history
Owner options
List your home for rent
$1,699/mo
Rent Zestimate®
Find your next renter with Zillow Rental Manager. Plus, with online applications, you can quickly screen prospective tenants – for free.
$1,699/mo
Rent Zestimate®
Refinance and save
$1,292/mo
Est. payment
Refinancing to a lower rate could help reduce your monthly payments and save thousands over the life of the loan.
$1,292/mo
Est. payment
Explore your selling options
Work with a Zillow partner agent
Leverage their expertise and Zillow's premium Showcase listings to get your home seen by more buyers.
Get startedList with your own agent
Get your home in front of millions of buyers by listing it on Zillow.
Learn how to do itSell it yourself
Take full control of how buyers see your home on Zillow by listing For Sale by Owner (FSBO).
List your homeWhat's special
Zillow last checked:
Listing updated:
Listed by:
Ryan J. Mann 612-751-1073,
Coldwell Banker Realty,
John R Mann, GRI, CRS 612-751-1072
Bought with:
Jose Hilario
Keller Williams Premier Realty Lake Minnetonka
Source: NorthstarMLS as distributed by MLS GRID,MLS#: 6748801
Facts & features
Interior
Bedrooms & bathrooms
- Bedrooms: 2
- Bathrooms: 1
- Full bathrooms: 1
Bedroom
- Level: Main
- Area: 187 Square Feet
- Dimensions: 17 x 11
Bedroom 2
- Level: Main
- Area: 132 Square Feet
- Dimensions: 12 x 11
Dining room
- Level: Main
- Area: 132 Square Feet
- Dimensions: 12 x 11
Kitchen
- Level: Main
- Area: 156 Square Feet
- Dimensions: 13 x 12
Living room
- Level: Main
- Area: 221 Square Feet
- Dimensions: 17 x 13
Heating
- Forced Air
Cooling
- Central Air
Appliances
- Included: Chandelier, Cooktop, Dishwasher, Dryer, Gas Water Heater, Microwave, Range, Refrigerator, Stainless Steel Appliance(s), Washer
- Laundry: Main Level, In Unit
Features
- Basement: None
- Has fireplace: No
Interior area
- Total structure area: 1,030
- Total interior livable area: 1,030 sqft
- Finished area above ground: 1,030
- Finished area below ground: 0
Property
Parking
- Total spaces: 1
- Parking features: Attached, Asphalt, Garage Door Opener
- Attached garage spaces: 1
- Has uncovered spaces: Yes
Accessibility
- Accessibility features: None
Features
- Levels: One
- Stories: 1
- Patio & porch: Deck
- Pool features: None
Lot
- Features: Near Public Transit, Tree Coverage - Medium
Details
- Foundation area: 1030
- Parcel number: 213022240210
- Zoning description: Residential-Single Family
Construction
Type & style
- Home type: Townhouse
- Property subtype: Townhouse Quad/4 Corners
- Attached to another structure: Yes
Materials
- Roof: Age 8 Years or Less
Condition
- New construction: No
- Year built: 1988
Utilities & green energy
- Electric: Circuit Breakers, Power Company: Xcel Energy
- Gas: Natural Gas
- Sewer: City Sewer/Connected
- Water: City Water/Connected
Community & neighborhood
Location
- Region: Saint Paul
- Subdivision: Condo 268 Est- Evergrn Pnds
HOA & financial
HOA
- Has HOA: Yes
- HOA fee: $290 monthly
- Services included: Maintenance Structure, Hazard Insurance, Lawn Care, Maintenance Grounds, Parking, Sanitation, Snow Removal
- Association name: Property Maintenance Services
- Association phone: 651-487-3708
Other
Other facts
- Road surface type: Paved
Price history
| Date | Event | Price |
|---|---|---|
| 10/24/2025 | Sold | $189,900$184/sqft |
Source:  NorthstarMLS as distributed by MLS GRID #6748801 Report a problem NorthstarMLS as distributed by MLS GRID #6748801 Report a problem | ||
| 9/29/2025 | Pending sale | $189,900$184/sqft |
Source: NorthstarMLS as distributed by MLS GRID #6748801 Report a problem | ||
| 9/15/2025 | Price change | $189,900-5%$184/sqft |
Source: NorthstarMLS as distributed by MLS GRID #6748801 Report a problem | ||
| 8/31/2025 | Pending sale | $199,900$194/sqft |
Source: NorthstarMLS as distributed by MLS GRID #6748801 Report a problem | ||
| 8/8/2025 | Price change | $199,900-2.5%$194/sqft |
Source: NorthstarMLS as distributed by MLS GRID #6748801 Report a problem | ||
| 7/29/2025 | Price change | $205,000-4.7%$199/sqft |
Source: NorthstarMLS as distributed by MLS GRID #6748801 Report a problem | ||
| 7/8/2025 | Listed for sale | $215,000+38.7%$209/sqft |
Source: NorthstarMLS as distributed by MLS GRID #6748801 Report a problem | ||
| 6/4/2019 | Sold | $155,000$150/sqft |
Source: NorthstarMLS as distributed by MLS GRID #5209339 Report a problem | ||
Public tax history
Tax history is unavailable.
Neighborhood: 55127
Nearby schools
GreatSchools rating
- 7/10Otter Lake Elementary SchoolGrades: PK-5Distance: 2.3 mi
- 6/10Central Middle SchoolGrades: 6-8Distance: 2.4 mi
- NAWhite Bear Lake Area High SchoolGrades: 9-12Distance: 2.5 mi
Get a cash offer in 3 minutes
Find out how much your home could sell for in as little as 3 minutes with a no-obligation cash offer.
Estimated market value
$194,300
Get a cash offer in 3 minutes
Find out how much your home could sell for in as little as 3 minutes with a no-obligation cash offer.
Estimated market value
$194,300
- Minnesota
- Ramsey County
- Vadnais Heights
- 55127
- 1011 Pond View Ct
Nearby cities
Nearby zip codes
Other Vadnais Heights Topics
