Welcome to this charming 4 bed, 3 bath single-family home located in the Platte River neighborhood. The home boasts an open and spacious floor plan, providing plenty of room for relaxing or entertaining. The main level features a living room, eat-in Kitchen and Family Room The kitchen is features stainless appliances including French door fridge with bottom freezer, dishwasher, microwave and glass top range. The Family Room has large windows to let in tons of natural light. Upstairs, you will find the primary bedroom and three additional bedrooms that are nice sized. There is plenty of room for your growing family. The upstairs loft is a perfect place for your kids play area or theater area or easily to be converted in to another room. The basement is ready for your finishing touches. Outside, the backyard is fully fenced and offers a great space for outdoor activities and entertaining. The covered patio area is perfect for summer BBQ parties. You have close access to the highway. Shopping and restaurants are close by. Come take a look at your forever home!
Sold for $508,000
$508,000
1011 Quail Cir, Brighton, CO 80601
4beds
2,860sqft
Single Family Residence
Built in 1999
5,663 Square Feet Lot
$511,900 Zestimate®
$178/sqft
$2,539 Estimated rent
Home value
$511,900
$486,000 - $537,000
$2,539/mo
Zestimate® history
Owner options
List your home for rent
$2,539/mo
Rent Zestimate®
Find your next renter with Zillow Rental Manager. Plus, with online applications, you can quickly screen prospective tenants – for free.
$2,539/mo
Rent Zestimate®
Refinance and save
$3,071/mo
Est. payment
Refinancing to a lower rate could help reduce your monthly payments and save thousands over the life of the loan.
$3,071/mo
Est. payment
Explore your selling options
Work with a Zillow partner agent
Leverage their expertise and Zillow's premium Showcase listings to get your home seen by more buyers.
Get startedList with your own agent
Get your home in front of millions of buyers by listing it on Zillow.
Learn how to do itSell it yourself
Take full control of how buyers see your home on Zillow by listing For Sale by Owner (FSBO).
List your homeWhat's special
Zillow last checked:
Listing updated:
Listed by:
Belen Alcaraz 720-253-5309,
eXp Realty LLC
Bought with:
Non-IRES Agent
Non-IRES
Source: IRES as distributed by MLS GRID,MLS#: 1015116
Facts & features
Interior
Bedrooms & bathrooms
- Bedrooms: 4
- Bathrooms: 4
- Full bathrooms: 3
- 1/2 bathrooms: 1
- Main level bathrooms: 1
Primary bedroom
- Description: Laminate
- Level: Upper
- Area: 240 Square Feet
- Dimensions: 16 x 15
Kitchen
- Description: Laminate
- Level: Main
- Area: 255 Square Feet
- Dimensions: 17 x 15
Heating
- Forced Air
Cooling
- Ceiling Fan(s)
Appliances
- Included: Electric Range, Dishwasher, Refrigerator, Washer, Dryer, Microwave, Disposal
- Laundry: Washer/Dryer Hookup
Features
- Eat-in Kitchen
- Flooring: Wood
- Basement: Unfinished
- Has fireplace: No
- Fireplace features: None
Interior area
- Total structure area: 2,040
- Total interior livable area: 2,860 sqft
- Finished area above ground: 2,040
Property
Parking
- Total spaces: 2
- Parking features: Garage - Attached
- Attached garage spaces: 2
- Details: Attached
Features
- Levels: Two
- Stories: 2
Lot
- Size: 5,663 Square Feet
Details
- Parcel number: R0113986
- Zoning: SFR
- Special conditions: Private Owner
Construction
Type & style
- Home type: SingleFamily
- Property subtype: Single Family Residence
Materials
- Frame
- Roof: Composition
Condition
- New construction: No
- Year built: 1999
Utilities & green energy
- Electric: Public
- Gas: Public
- Sewer: Public Sewer
- Water: City
- Utilities for property: Natural Gas Available, Cable Available, Underground Utilities
Community & HOA
Community
- Security: Fire Alarm
- Subdivision: Platte River Ranch
HOA
- Has HOA: Yes
- HOA fee: $30 monthly
- HOA name: Platte River Ranch
Location
- Region: Brighton
Financial & listing details
- Price per square foot: $178/sqft
- Tax assessed value: $496,000
- Annual tax amount: $4,134
- Date on market: 7/25/2024
- Listing terms: Cash,Conventional,FHA,VA Loan
- Exclusions: Sellers Personal Property
Price history
| Date | Event | Price |
|---|---|---|
| 9/10/2024 | Sold | $508,000+1.6%$178/sqft |
Source:  IRES as distributed by MLS GRID #1015116 Report a problem IRES as distributed by MLS GRID #1015116 Report a problem | ||
| 7/30/2024 | Pending sale | $500,000$175/sqft |
Source:  REcolorado as distributed by MLS GRID #3228552 Report a problem REcolorado as distributed by MLS GRID #3228552 Report a problem | ||
| 7/19/2024 | Listed for sale | $500,000-1%$175/sqft |
Source: REcolorado as distributed by MLS GRID #3228552 Report a problem | ||
| 12/21/2023 | Listing removed | -- |
Source: IRES as distributed by MLS GRID #999774 Report a problem | ||
| 12/13/2023 | Pending sale | $505,000$177/sqft |
Source: IRES as distributed by MLS GRID #999774 Report a problem | ||
| 12/6/2023 | Price change | $505,000-1.9%$177/sqft |
Source: IRES as distributed by MLS GRID #999774 Report a problem | ||
| 11/17/2023 | Listed for sale | $515,000+43.1%$180/sqft |
Source: IRES as distributed by MLS GRID #999774 Report a problem | ||
| 7/30/2019 | Listing removed | $360,000$126/sqft |
Source: Keller Williams Preferred Realty #7480115 Report a problem | ||
| 6/14/2019 | Pending sale | $360,000$126/sqft |
Source: Keller Williams Preferred Realty #7480115 Report a problem | ||
| 5/11/2019 | Price change | $360,000-2.4%$126/sqft |
Source: Keller Williams Preferred Realty #7480115 Report a problem | ||
| 4/12/2019 | Listed for sale | $369,000+121.6%$129/sqft |
Source: Keller Williams Preferred Realty #7480115 Report a problem | ||
| 9/23/1999 | Sold | $166,535$58/sqft |
Source: Public Record Report a problem | ||
Public tax history
| Year | Property taxes | Tax assessment |
|---|---|---|
| 2025 | $4,390 +6.2% | $31,000 -13% |
| 2024 | $4,134 +12.8% | $35,650 |
| 2023 | $3,665 +8.3% | $35,650 +28.6% |
| 2022 | $3,384 | $27,720 -2.8% |
| 2021 | -- | $28,520 +9.6% |
| 2020 | $3,053 | $26,030 -0.2% |
| 2019 | $3,053 +17% | $26,070 +22.5% |
| 2018 | $2,609 | $21,280 |
| 2017 | $2,609 | $21,280 +15.9% |
| 2016 | -- | $18,360 |
| 2015 | $2,352 | $18,360 +35.8% |
| 2014 | -- | $13,520 |
| 2013 | -- | $13,520 -14.8% |
| 2012 | -- | $15,870 |
| 2011 | -- | $15,870 -3.8% |
| 2010 | -- | $16,490 |
| 2009 | -- | $16,490 -10.9% |
| 2008 | -- | $18,500 |
| 2007 | -- | $18,500 -5.5% |
| 2006 | -- | $19,570 +1.1% |
| 2005 | -- | $19,350 +2.1% |
| 2004 | -- | $18,960 |
| 2003 | $1,796 +9.5% | $18,960 +2% |
| 2002 | $1,640 -14.8% | $18,580 -0.9% |
| 2001 | $1,925 | $18,750 |
| 2000 | -- | $18,750 |
Find assessor info on the county website
Neighborhood: 80601
Nearby homes
- $485,0004 bd2 ba1.8k sqft1021 Quail Cir, Brighton, CO 80601Sold
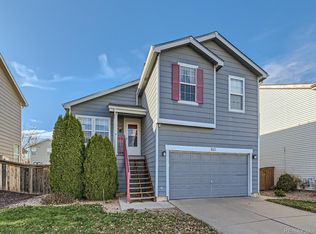
- $429,1003 bd3 ba1.3k sqft1003 Quail Cir, Brighton, CO 80601Off Market

- $499,7005 bd4 ba1.5k sqft1031 Quail Cir, Brighton, CO 80601Off Market
- $450,6003 bd2 ba1.8k sqft1034 Mockingbird St, Brighton, CO 80601Off Market
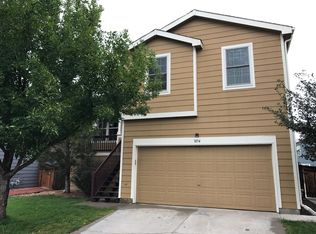
- $452,5004 bd2 ba1.5k sqft1001 Quail Cir, Brighton, CO 80601Off Market
- $491,2004 bd4 ba2.2k sqft1044 Mockingbird St, Brighton, CO 80601Off Market
- $456,6003 bd3 ba2k sqft1024 Mockingbird St, Brighton, CO 80601Off Market
- $490,0004 bd3 ba2.1k sqft1054 Mockingbird St, Brighton, CO 80601Sold
Nearby schools
GreatSchools rating
- 4/10Henderson Elementary SchoolGrades: PK-5Distance: 3.4 mi
- 4/10Rodger Quist Middle SchoolGrades: 6-8Distance: 3.5 mi
- 5/10Riverdale Ridge High SchoolGrades: 9-12Distance: 3.4 mi
Schools provided by the listing agent
- Elementary: Henderson
- Middle: Prairie View
- High: Prairie View
Source: IRES as distributed by MLS GRID. This data may not be complete. We recommend contacting the local school district to confirm school assignments for this home.
Get a cash offer in 3 minutes
Find out how much your home could sell for in as little as 3 minutes with a no-obligation cash offer.
Estimated market value
$511,900
Get a cash offer in 3 minutes
Find out how much your home could sell for in as little as 3 minutes with a no-obligation cash offer.
Estimated market value
$511,900
- Colorado
- Adams County
- Brighton
- 80601
- 1011 Quail Cir
Nearby cities
Nearby zip codes
Other Brighton Topics
