Skip main navigation
Sold for $675,000
  • $675,000

    1011 S Holland Court, Lakewood, CO 80226

    4beds
    2,218sqft
    Single Family Residence
    Built in 1969
    7,362 Square Feet Lot
    $647,600 Zestimate®
    $304/sqft
    $3,751 Estimated rent

    Home value

    $647,600

    $602,000 - $693,000

    $3,751/mo

    Zestimate® history
    Loading
    Loading...

    Owner options

    List your home for rent

    $3,751/mo

    Rent Zestimate®

    Find your next renter with Zillow Rental Manager. Plus, with online applications, you can quickly screen prospective tenants – for free.

    Learn more

    $3,751/mo

    Rent Zestimate®

    Refinance and save

    $3,921/mo

    Est. payment

    Refinancing to a lower rate could help reduce your monthly payments and save thousands over the life of the loan.

    See today's rates

    $3,921/mo

    Est. payment

    Explore your selling options

    Work with a Zillow partner agent

    Leverage their expertise and Zillow's premium Showcase listings to get your home seen by more buyers.

    Get started

    List with your own agent

    Get your home in front of millions of buyers by listing it on Zillow.

    Learn how to do it

    Sell it yourself

    Take full control of how buyers see your home on Zillow by listing For Sale by Owner (FSBO).

    List your home

    What's special

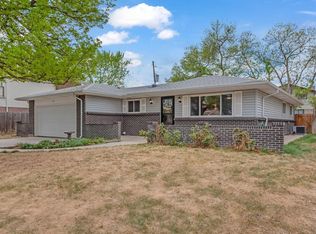
    This beautifully remodeled multi-level home is located in a quiet cul-de-sac, offering a private, flat yard that is meticulously maintained. The home boasts soaring ceilings and an abundance of amazing natural sunlight throughout, creating an inviting and open atmosphere. The spacious layout includes multiple levels, with a fully finished basement and an unfinished section that provides plenty of potential for customization. The updated kitchen features a double oven, Hi-Mac countertops, and Schuler custom soft-close maple cabinets, perfect for any home chef. The living room and master bedroom are both enhanced by vaulted ceilings with exposed beams, adding a touch of elegance. The master bath has been expanded and fully remodeled, complete with a luxurious 6-ft jetted tub, a shower with three head options (including rainfall and handheld), double sinks with bronze fixtures, and custom radiant in-floor heating. The real standout is the master bedroom, which offers a private deck area for peaceful relaxation. Heated floors in the master bath add an extra layer of comfort, and all appliances and window coverings stay with the home. The large family room features a wood-burning fireplace and a sliding door leading to the covered patio and fire pit area, ideal for outdoor gatherings. Additional upgrades include a commercial-coated garage floor, a new electrical panel, and a new roof over the garage. The home also includes a washer and dryer. The home is situated in a fantastic location, within walking distance to schools and Addenbrooke Park, and close to Belmar shopping and light rail access. With mature landscaping, sprinkler systems front and back, this home offers both beauty and convenience, while also providing an ideal environment to enjoy the elements, including rainfall, from the comfort of your private deck or patio.

    Zillow last checked:

    Listing updated:

    Listed by:

    Ramon Vargas ramon@realtor5280.net,

    Legacy 100 Real Estate Partners LLC

    Bought with:

    Kayla Rauch, 100087325

    Kentwood Real Estate Cherry Creek

    Source: REcolorado as distributed by MLS GRID,MLS#: 9442096MLS Logo

    Facts & features

    Interior

    Bedrooms & bathrooms
    • Bedrooms: 4
    • Bathrooms: 3
    • Full bathrooms: 2
    • 1/2 bathrooms: 1
    Primary bedroom
    • Level: Upper
    • Area: 154 Square Feet
    • Dimensions: 11 x 14
    Bedroom
    • Level: Upper
    • Area: 110 Square Feet
    • Dimensions: 11 x 10
    Bedroom
    • Level: Upper
    • Area: 84 Square Feet
    • Dimensions: 7 x 12
    Bedroom
    • Level: Upper
    • Area: 120 Square Feet
    • Dimensions: 12 x 10
    Primary bathroom
    • Description: En Suite
    • Level: Upper
    Bathroom
    • Level: Upper
    Bathroom
    • Level: Lower
    Dining room
    • Level: Main
    • Area: 90 Square Feet
    • Dimensions: 9 x 10
    Family room
    • Description: Fireplace
    • Level: Lower
    • Area: 299 Square Feet
    • Dimensions: 13 x 23
    Kitchen
    • Level: Main
    • Area: 160 Square Feet
    • Dimensions: 10 x 16
    Living room
    • Level: Lower
    • Area: 299 Square Feet
    • Dimensions: 13 x 23
    Heating
    • Hot Water
    Cooling
    • Evaporative Cooling
    Appliances
    • Included: Dishwasher, Disposal, Dryer, Microwave, Oven, Refrigerator, Washer
    Features
    • Ceiling Fan(s), Eat-in Kitchen, High Ceilings, Vaulted Ceiling(s)
    • Flooring: Bamboo, Carpet, Tile
    • Windows: Double Pane Windows, Skylight(s), Window Coverings
    • Basement: Unfinished
    • Number of fireplaces: 1
    • Fireplace features: Wood Burning
    Interior area
    • Total structure area: 2,218
    • Total interior livable area: 2,218 sqft
    • Finished area above ground: 1,855
    • Finished area below ground: 0

    Property

    Parking
    • Total spaces: 2
    • Parking features: Garage - Attached
    • Attached garage spaces: 2
    Features
    • Levels: Multi/Split
    • Patio & porch: Covered, Deck, Patio
    • Exterior features: Private Yard, Rain Gutters
    • Fencing: Full
    Lot
    • Size: 7,362 Square Feet
    • Features: Cul-De-Sac, Sloped
    Details
    • Parcel number: 077470
    • Special conditions: Standard

    Construction

    Type & style
    • Home type: SingleFamily
    • Property subtype: Single Family Residence
    Materials
    • Brick, Frame
    • Roof: Composition
    Condition
    • Year built: 1969

    Utilities & green energy

    • Sewer: Public Sewer

    Community & HOA

    Community
    • Subdivision: Sun Valley Estates
    HOA
    • Has HOA: No
    Location
    • Region: Lakewood

    Financial & listing details

    • Price per square foot: $304/sqft
    • Tax assessed value: $642,647
    • Annual tax amount: $3,773
    • Date on market: 3/13/2025
    • Listing terms: Cash,Conventional,FHA,VA Loan
    • Exclusions: None
    • Ownership: Individual

    Price history

    DateEventPrice
    4/11/2025Sold$675,000+1.5%$304/sqft
    Source: REcolorado as distributed by MLS GRID #9442096 Report a problem
    3/16/2025Pending sale$664,900$300/sqft
    Source: REcolorado as distributed by MLS GRID #9442096 Report a problem
    3/13/2025Listed for sale$664,900+59.1%$300/sqft
    Source: REcolorado as distributed by MLS GRID #9442096 Report a problem
    11/10/2016Sold$418,000+44.6%$188/sqft
    Source: Public Record Report a problem
    4/16/2013Sold$289,000-1.7%$130/sqft
    Source: Public Record Report a problem
    3/7/2013Pending sale$294,000$133/sqft
    Source: Joe Bilicki Realty #1163763 Report a problem
    2/28/2013Price change$294,000-1.7%$133/sqft
    Source: Joe Bilicki Realty #1163763 Report a problem
    2/14/2013Listed for sale$299,000+18.7%$135/sqft
    Source: Joe Bilicki Realty #1163763 Report a problem
    9/3/2003Sold$252,000+57.5%$114/sqft
    Source: Public Record Report a problem
    4/1/1998Sold$160,000$72/sqft
    Source: Public Record Report a problem

    Public tax history

    YearProperty taxesTax assessment
    2025$3,773 +0.5%$40,165 -2.4%
    2024$3,754 +23.7%$41,145
    2023$3,036 -1.4%$41,145 +26.7%
    2022$3,079 +11.8%$32,473 -2.8%
    2021$2,753 $33,408 +11.4%
    2020$2,753 +1.3%$29,977
    2019$2,718 +18.9%$29,977 +23.1%
    2018$2,287 $24,359
    2017$2,287 +12.6%$24,359 +7.4%
    2016$2,030 $22,679
    2015$2,030 +11.6%$22,679 +20.6%
    2014$1,819 +4.5%$18,801
    2013$1,741 +2%$18,801 +3.5%
    2012$1,707 -3.1%$18,173
    2011$1,761 +0.2%$18,173 -3.6%
    2010$1,757 -3.6%$18,860
    2009$1,823 +0.2%$18,860 -3.4%
    2008$1,819 +3%$19,520
    2007$1,766 +2.4%$19,520 +3.9%
    2006$1,725 -2.1%$18,780 +0.2%
    2005$1,761 +9%$18,740
    2004$1,615 0%$18,740
    2003$1,616 +1.7%$18,740 +1.4%
    2002$1,589 +2.7%$18,480 +17.1%
    2001$1,547 -0.8%$15,780
    2000$1,559 $15,780
    Find assessor info on the county website

    Neighborhood: Sun Valley

    Nearby schools

    GreatSchools rating
    Schools provided by the listing agent
    • Elementary: Belmar
    • Middle: Creighton
    • High: Lakewood
    • District: Jefferson County R-1

    Source: REcolorado as distributed by MLS GRID. This data may not be complete. We recommend contacting the local school district to confirm school assignments for this home.

    Get a cash offer in 3 minutes
    Find out how much your home could sell for in as little as 3 minutes with a no-obligation cash offer.
    Estimated market value
    $647,600
    Get a cash offer in 3 minutes
    Find out how much your home could sell for in as little as 3 minutes with a no-obligation cash offer.
    Estimated market value
    $647,600