Skip main navigation
Sold for $625,000
  • $625,000

    991 S Holland Ct, Lakewood, CO 80226

    4beds
    2,604sqft
    Single Family Residence
    Built in 1969
    7,710 Square Feet Lot
    $617,100 Zestimate®
    $240/sqft
    $4,198 Estimated rent

    Home value

    $617,100

    $580,000 - $654,000

    $4,198/mo

    Zestimate® history
    Loading
    Loading...

    Owner options

    List your home for rent

    $4,198/mo

    Rent Zestimate®

    Find your next renter with Zillow Rental Manager. Plus, with online applications, you can quickly screen prospective tenants – for free.

    Learn more

    $4,198/mo

    Rent Zestimate®

    Refinance and save

    $3,620/mo

    Est. payment

    Refinancing to a lower rate could help reduce your monthly payments and save thousands over the life of the loan.

    See today's rates

    $3,620/mo

    Est. payment

    Explore your selling options

    Work with a Zillow partner agent

    Leverage their expertise and Zillow's premium Showcase listings to get your home seen by more buyers.

    Get started

    List with your own agent

    Get your home in front of millions of buyers by listing it on Zillow.

    Learn how to do it

    Sell it yourself

    Take full control of how buyers see your home on Zillow by listing For Sale by Owner (FSBO).

    List your home

    What's special

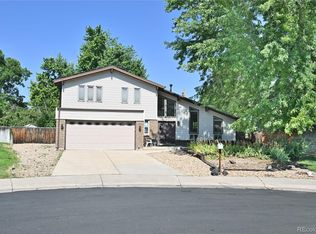
    Main-level livingInviting spacious family roomSpacious eat-in kitchenCozy brick gas fireplaceQuiet cul-de-sac
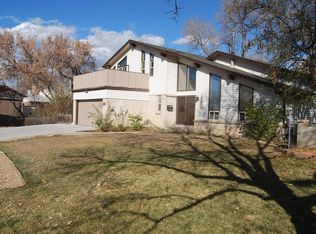
    Welcome HOME!! OVERSIZED SOLAR (OWNED!) setup for the house, so LOW or NO power bill depending on energy needs. Also QUANTUM FIBER hooked up and ready to be turned on immediately as well as GOOGLE FIBER available (they provide normal TV via Google Fiber too), Comcast/Xfinity as well. Ideally situated in a quiet cul-de-sac in the highly revered Sun Valley Estates neighborhood in Lakewood, this immaculate 4-bedroom ranch-style home is sure to delight even your most discerning buyer. Enjoy the convenience of main-level living! In the heart of the home, you'll find an inviting, spacious family room featuring a cozy brick gas fireplace, a spacious eat-in kitchen and adjacent "flex" room that provides a versatile space which can be used for formal dining room, music room, den. Sliding glass doors lead to a covered patio for easy indoor-outdoor living. In addition, you'll find a spacious primary with a private 3/4 bath as well as 2 additional bedrooms and a shared fullbath. The large, open basement great room is perfect for entertaining or guests. Additionally, there is a full bath and 4th non-conforming bedroom. Large 2 car garage PLUS a shed on the side of the house for all your lawn care needs. Minutes to Red Rocks, Belmar, I70 for a quick jump up the mountains for skiing, hiking and more, and all of the conveniences of Lakewood!!

    Zillow last checked:

    Listing updated:

    Listed by:

    Jay Kalinski 303-324-9600,

    RE/MAX of Boulder, Inc

    Bought with:

    Michelle McWilliams, 40015967

    HomeSmart

    Source: IRES as distributed by MLS GRID,MLS#: 1056915MLS Logo

    Facts & features

    Interior

    Bedrooms & bathrooms
    • Bedrooms: 4
    • Bathrooms: 3
    • Full bathrooms: 2
    • 3/4 bathrooms: 1
    • Main level bathrooms: 2
    Primary bedroom
    • Description: Luxury Vinyl
    • Features: 3/4 Primary Bath
    • Level: Main
    • Area: 165 Square Feet
    • Dimensions: 11 x 15
    Bedroom 2
    • Description: Carpet
    • Level: Basement
    • Area: 143 Square Feet
    • Dimensions: 11 x 13
    Bedroom 3
    • Description: Luxury Vinyl
    • Level: Main
    • Area: 110 Square Feet
    • Dimensions: 10 x 11
    Bedroom 4
    • Description: Luxury Vinyl
    • Level: Main
    • Area: 110 Square Feet
    • Dimensions: 10 x 11
    Family room
    • Description: Luxury Vinyl
    • Level: Main
    • Area: 209 Square Feet
    • Dimensions: 11 x 19
    Great room
    • Description: Carpet
    • Level: Basement
    • Area: 507 Square Feet
    • Dimensions: 13 x 39
    Kitchen
    • Description: Luxury Vinyl
    • Level: Main
    • Area: 81 Square Feet
    • Dimensions: 9 x 9
    Laundry
    • Description: Laminate
    • Level: Basement
    • Area: 126 Square Feet
    • Dimensions: 9 x 14
    Living room
    • Description: Luxury Vinyl
    • Level: Main
    • Area: 252 Square Feet
    • Dimensions: 14 x 18
    Heating
    • Forced Air
    Cooling
    • Central Air, Ceiling Fan(s)
    Appliances
    • Included: Electric Range, Dishwasher, Refrigerator, Bar Fridge, Washer, Dryer, Microwave, Disposal
    • Laundry: Washer/Dryer Hookup
    Features
    • Open Floorplan, Kitchen Island
    • Windows: Window Coverings
    • Basement: Full,Partially Finished,Built-In Radon
    • Has fireplace: Yes
    • Fireplace features: Family Room
    Interior area
    • Total structure area: 1,428
    • Total interior livable area: 2,604 sqft
    • Finished area above ground: 1,428

    Property

    Parking
    • Total spaces: 2
    • Parking features: Attached
    • Attached garage spaces: 2
    • Details: Attached
    Accessibility
    • Accessibility features: Level Lot
    Features
    • Levels: One
    • Stories: 1
    • Patio & porch: Patio
    • Exterior features: Sprinkler System
    • Fencing: Partial,Fenced,Wood
    Lot
    • Size: 7,710 Square Feet
    • Features: Cul-De-Sac, Level
    Details
    • Parcel number: 073869
    • Zoning: RES
    • Special conditions: Private Owner

    Construction

    Type & style
    • Home type: SingleFamily
    • Architectural style: Contemporary
    • Property subtype: Single Family Residence
    Materials
    • Frame, Vinyl Siding
    • Roof: Composition
    Condition
    • New construction: No
    • Year built: 1969

    Utilities & green energy

    • Electric: Xcel, Photovoltaics Seller Owned
    • Gas: Xcel
    • Sewer: Public Sewer
    • Water: City
    • Utilities for property: Natural Gas Available, Electricity Available, Cable Available, High Speed Avail

    Community & HOA

    Community
    • Security: Fire Alarm
    • Subdivision: Sun Valley Estates Flg # 4
    HOA
    • Has HOA: No
    Location
    • Region: Lakewood

    Financial & listing details

    • Price per square foot: $240/sqft
    • Tax assessed value: $607,749
    • Annual tax amount: $3,452
    • Date on market: 4/17/2026
    • Listing terms: Cash,Conventional,FHA,VA Loan
    • Electric utility on property: Yes

    Price history

    DateEventPrice
    6/9/2026Sold$625,000-2.2%$240/sqft
    Source: IRES as distributed by MLS GRID #1056915 Report a problem
    5/2/2026Pending sale$639,000$245/sqft
    Source: REcolorado as distributed by MLS GRID #IR1056915 Report a problem
    4/27/2026Price change$639,000-1.5%$245/sqft
    Source: IRES as distributed by MLS GRID #1056915 Report a problem
    4/17/2026Listed for sale$649,000+9.1%$249/sqft
    Source: REcolorado as distributed by MLS GRID #IR1056915 Report a problem
    10/18/2021Sold$595,000+26.6%$228/sqft
    Source: Public Record Report a problem
    2/28/2018Sold$470,000+0.1%$180/sqft
    Source: Public Record Report a problem
    1/23/2018Pending sale$469,500$180/sqft
    Source: RE/MAX 100 INC. #7664431 Report a problem
    1/19/2018Listed for sale$469,500+5.5%$180/sqft
    Source: RE/MAX 100 INC. #7664431 Report a problem
    9/7/2017Sold$445,000+1.2%$171/sqft
    Source: Public Record Report a problem
    7/28/2017Listed for sale$439,900$169/sqft
    Source: Paradym #1905572 Report a problem

    Public tax history

    YearProperty taxesTax assessment
    2025$3,452 +0.5%$37,984 +0.9%
    2024$3,435 +18.8%$37,645
    2023$2,891 -1.4%$37,645 +21.7%
    2022$2,932 +10.5%$30,925 -2.8%
    2021$2,653 $31,815 +10.2%
    2020$2,653 +1.3%$28,879
    2019$2,619 +8.8%$28,879 +12.6%
    2018$2,408 $25,647
    2017$2,408 +72%$25,647 +8.7%
    2016$1,400 +100%$23,594
    2015$700 -62.7%$23,594 +21.6%
    2014$1,877 +3.1%$19,398
    2013$1,821 +2%$19,398 +2.1%
    2012$1,785 -1.6%$19,001
    2011$1,813 +0.2%$19,001 -2.2%
    2010$1,810 -3.7%$19,420
    2009$1,880 +0.2%$19,420 -3.5%
    2008$1,875 +5.2%$20,120
    2007$1,783 +2.4%$20,120 +6.1%
    2006$1,741 +1.5%$18,960 +3.8%
    2005$1,716 +9%$18,260
    2004$1,574 -0.7%$18,260
    2003$1,585 +1.7%$18,260 +0.7%
    2002$1,559 +6.6%$18,130 +21.5%
    2001$1,463 -0.8%$14,920
    2000$1,474 $14,920
    Find assessor info on the county website

    Neighborhood: Sun Valley

    Nearby schools

    GreatSchools rating
    Schools provided by the listing agent
    • Elementary: Belmar
    • Middle: Creighton
    • High: Lakewood

    Source: IRES as distributed by MLS GRID. This data may not be complete. We recommend contacting the local school district to confirm school assignments for this home.

    Get a cash offer in 3 minutes
    Find out how much your home could sell for in as little as 3 minutes with a no-obligation cash offer.
    Estimated market value
    $617,100
    Get a cash offer in 3 minutes
    Find out how much your home could sell for in as little as 3 minutes with a no-obligation cash offer.
    Estimated market value
    $617,100