Welcome to Lighthouse Villas — where luxury meets lifestyle. This fully renovated 6-bed, 4-bath gem at 1011 S Valentia St #122 checks every box. Tucked inside a sought-after gated community in Denver, this home delivers the space you need with the finishes you want. New everything — think fresh floors, modern fixtures, and a kitchen built to impress. Six bedrooms means room for everyone. Four bathrooms means no waiting. And a gated community means peace of mind, every single day. But it doesn't stop there. Step outside and enjoy the perks of community living. Beautifully maintained grounds, secure access, and neighbors who take pride in where they live. Whether you're hosting weekend gatherings, working from home, or just unwinding after a long day, this home flexes to fit your life. The location? Unbeatable. You're minutes from Denver's best dining, shopping, and entertainment with quick access to major highways when the city calls. All the energy of Denver, with the calm of a private retreat waiting at your door. This isn't just a home, it's a fresh start in one of Denver's most desirable addresses. Renovated. Ready. Yours.
Sold for $805,000
$805,000
1011 S Valentia Street #122, Denver, CO 80247
6beds
3,303sqft
Single Family Residence
Built in 1996
6,425 Square Feet Lot
$803,800 Zestimate®
$244/sqft
$4,572 Estimated rent
Home value
$803,800
$764,000 - $852,000
$4,572/mo
Zestimate® history
Owner options
List your home for rent
$4,572/mo
Rent Zestimate®
Find your next renter with Zillow Rental Manager. Plus, with online applications, you can quickly screen prospective tenants – for free.
$4,572/mo
Rent Zestimate®
Refinance and save
$4,217/mo
Est. payment
Refinancing to a lower rate could help reduce your monthly payments and save thousands over the life of the loan.
$4,217/mo
Est. payment
Explore your selling options
Work with a Zillow partner agent
Leverage their expertise and Zillow's premium Showcase listings to get your home seen by more buyers.
Get startedList with your own agent
Get your home in front of millions of buyers by listing it on Zillow.
Learn how to do itSell it yourself
Take full control of how buyers see your home on Zillow by listing For Sale by Owner (FSBO).
List your homeWhat's special
Zillow last checked:
Listing updated:
Listed by:
Mitch Lazar 720-507-4448 mitch@corcoranperry.com,
Corcoran Perry & Co.
Bought with:
Chris Olson, 040015236
Olson Realty Group
Source: REcolorado as distributed by MLS GRID,MLS#: 7771946
Facts & features
Interior
Bedrooms & bathrooms
- Bedrooms: 6
- Bathrooms: 4
- Full bathrooms: 2
- 3/4 bathrooms: 1
- 1/2 bathrooms: 1
- Main level bathrooms: 2
- Main level bedrooms: 2
Bedroom
- Description: Main Floor Primary
- Features: Primary Suite
- Level: Main
Bedroom
- Description: Bedroom 1
- Level: Main
Bedroom
- Description: Bedroom 2
- Level: Upper
Bedroom
- Description: Bedroom 3
- Level: Upper
Bedroom
- Description: Bedroom 4
- Level: Basement
Bedroom
- Description: Bedroom 5
- Level: Basement
Bathroom
- Features: Primary Suite
- Level: Main
Bathroom
- Level: Main
Bathroom
- Description: Jack & Jill
- Features: En Suite Bathroom
- Level: Upper
Bathroom
- Description: Basement Bathroom
- Level: Basement
Dining room
- Level: Main
Family room
- Level: Main
Great room
- Description: Large Open Space In Basement
- Level: Basement
Kitchen
- Level: Main
Laundry
- Level: Basement
Mud room
- Level: Main
Utility room
- Level: Basement
Heating
- Forced Air, Natural Gas
Cooling
- Central Air
Appliances
- Included: Bar Fridge, Cooktop, Dishwasher, Oven, Refrigerator
- Laundry: In Unit
Features
- Flooring: Carpet, Wood
- Basement: Finished
Interior area
- Total structure area: 3,303
- Total interior livable area: 3,303 sqft
- Finished area above ground: 2,103
- Finished area below ground: 1,200
Property
Parking
- Total spaces: 2
- Parking features: Garage - Attached
- Attached garage spaces: 2
Features
- Levels: Two
- Stories: 2
- Patio & porch: Patio
Lot
- Size: 6,425 Square Feet
- Features: Near Public Transit
Details
- Parcel number: 616307035
- Zoning: R-2-A
- Special conditions: Standard
Construction
Type & style
- Home type: SingleFamily
- Property subtype: Single Family Residence
Materials
- Brick, Stucco
- Foundation: Slab
- Roof: Composition
Condition
- Updated/Remodeled
- Year built: 1996
Utilities & green energy
- Sewer: Public Sewer
- Water: Public
Community & HOA
Community
- Security: Carbon Monoxide Detector(s), Smoke Detector(s)
- Subdivision: Lighthouse Villas
HOA
- Has HOA: Yes
- HOA fee: $485 monthly
- HOA name: Westwind Management Group
- HOA phone: 303-369-1800
Location
- Region: Denver
Financial & listing details
- Price per square foot: $244/sqft
- Tax assessed value: $725,500
- Annual tax amount: $3,558
- Date on market: 2/28/2026
- Listing terms: Cash,Conventional,FHA,VA Loan
- Exclusions: Seller's Personal Property And Staging Items there Is No Washer And Dryer Included In The Sale.
- Ownership: Estate
Price history
| Date | Event | Price |
|---|---|---|
| 4/3/2026 | Sold | $805,000+0.6%$244/sqft |
Source:  REcolorado as distributed by MLS GRID #7771946 Report a problem REcolorado as distributed by MLS GRID #7771946 Report a problem | ||
| 3/4/2026 | Pending sale | $800,000$242/sqft |
Source: REcolorado as distributed by MLS GRID #7771946 Report a problem | ||
| 2/28/2026 | Listed for sale | $800,000+97.8%$242/sqft |
Source: REcolorado as distributed by MLS GRID #7771946 Report a problem | ||
| 7/20/2011 | Sold | $404,500-3.2%$122/sqft |
Source: Public Record Report a problem | ||
| 6/18/2011 | Price change | $418,000-0.2%$127/sqft |
Source: Brokers Guild - Cherry Creek Ltd #1007346 Report a problem | ||
| 5/22/2011 | Price change | $419,000-2.1%$127/sqft |
Source: Brokers Guild - Cherry Creek Ltd #1007346 Report a problem | ||
| 5/8/2011 | Price change | $427,950-2.3%$130/sqft |
Source: Brokers Guild - Cherry Creek Ltd #1007346 Report a problem | ||
| 3/9/2011 | Price change | $437,900-2.3%$133/sqft |
Source: Brokers Guild - Cherry Creek Ltd #1007346 Report a problem | ||
| 9/18/2010 | Price change | $448,000-3.7%$136/sqft |
Source: Brokers Guild - Cherry Creek Ltd #930336 Report a problem | ||
| 7/13/2010 | Listed for sale | $465,000+3.3%$141/sqft |
Source: Brokers Guild - Cherry Creek Ltd #930336 Report a problem | ||
| 4/2/2010 | Listing removed | $450,000$136/sqft |
Source: J Evans Realty llc #855431 Report a problem | ||
| 1/18/2010 | Price change | $450,000-3.2%$136/sqft |
Source: J Evans Realty llc #855431 Report a problem | ||
| 12/9/2009 | Price change | $465,000-3.1%$141/sqft |
Source: J Evans Realty llc #855431 Report a problem | ||
| 9/15/2009 | Listed for sale | $479,911+39.1%$145/sqft |
Source: J Evans Realty llc #855431 Report a problem | ||
| 7/9/1996 | Sold | $344,953$104/sqft |
Source: Public Record Report a problem | ||
Public tax history
| Year | Property taxes | Tax assessment |
|---|---|---|
| 2024 | $3,481 +4.4% | $44,920 -6.6% |
| 2023 | $3,333 +3.6% | $48,070 +14.7% |
| 2022 | $3,217 +9.2% | $41,910 -2.8% |
| 2021 | $2,947 +2.9% | $43,110 +8.5% |
| 2020 | $2,864 -4.4% | $39,719 -0.7% |
| 2019 | $2,996 | $39,996 +3.3% |
| 2018 | $2,996 +0.3% | $38,720 |
| 2017 | $2,987 -15.6% | $38,720 +4.1% |
| 2016 | $3,539 +4.6% | $37,200 |
| 2015 | $3,383 +0.9% | $37,200 +15.5% |
| 2014 | $3,352 +4.9% | $32,200 -9.2% |
| 2010 | $3,195 +29.4% | $35,450 |
| 2009 | $2,470 -7.8% | $35,450 +2.5% |
| 2008 | $2,680 -15.4% | $34,580 |
| 2007 | $3,167 -0.3% | $34,580 +2.6% |
| 2006 | $3,176 -6.2% | $33,710 |
| 2005 | $3,384 | $33,710 |
Find assessor info on the county website
Neighborhood: Windsor
Nearby homes
- $637,8004 bd3 ba3.2k sqft1011 S Valentia St UNIT 24, Denver, CO 80247Off Market

- $725,0004 bd3 ba3.1k sqft1011 S Valentia St UNIT 121, Denver, CO 80247Sold
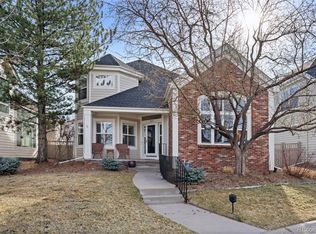
- $705,0004 bd4 ba3.2k sqft1011 S Valentia St UNIT 132, Denver, CO 80247Sold
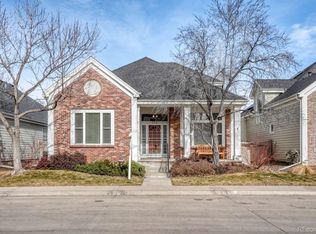
- $745,0004 bd3 ba3.1k sqft1011 S Valentia St UNIT 118, Denver, CO 80247Sold

- $625,0005 bd4 ba3.6k sqft1011 S Valentia St UNIT 136, Denver, CO 80247Sold
- $1,015,2004 bd3 ba4.6k sqft1011 S Valentia #130, Denver, CO 80247Off Market
- $1002.594 Acres1011 S Valentia St, Denver, CO 80247Off Market
- $1000.274 Acres1011 S Valentia St, Denver, CO 80247Off Market
Nearby schools
GreatSchools rating
- 5/10Denver Green SchoolGrades: K-8Distance: 0.8 mi
- 5/10George Washington High SchoolGrades: 9-12Distance: 1 mi
Schools provided by the listing agent
- Elementary: Denver Green
- Middle: Denver Green
- High: George Washington
- District: Denver 1
Source: REcolorado as distributed by MLS GRID. This data may not be complete. We recommend contacting the local school district to confirm school assignments for this home.
Get a cash offer in 3 minutes
Find out how much your home could sell for in as little as 3 minutes with a no-obligation cash offer.
Estimated market value
$803,800
Get a cash offer in 3 minutes
Find out how much your home could sell for in as little as 3 minutes with a no-obligation cash offer.
Estimated market value
$803,800
- Colorado
- Denver County
- Denver
- 80247
- Windsor
- 1011 S Valentia Street Unit 122
Nearby cities
Nearby neighborhoods
Nearby zip codes
Other Denver Topics
