Main-Level Living in Lee's Summit! Spacious Layout, Huge Deck & Endless Possibilities. Discover the perfect blend of comfort, function, and flexibility in this home offering true main-level living and room to grow. Step inside to a warm and inviting great room featuring a cozy brick fireplace, vaulted ceilings, and classic wood beams that add character and charm. The eat-in kitchen is bright and practical with granite countertops and durable LVP flooring...ideal for busy everyday life. A formal dining room (or optional living room/office) gives you the versatility every modern household needs. Your primary bedroom retreat is conveniently located on the main floor and features three closets, a full bath, and its own walkout to the deck and backyard... perfect for morning coffee or evening relaxation. Bedrooms 2 and 3 are also on the main level along with a second full bath and the main-floor laundry. Head downstairs to a spacious recreation room... great for movie nights, game days, or hobbies. The 4th bedroom (may be non-conforming) offers plenty of possibilities and includes its own walkout door to the garage. A fantastic workshop/storage space is accessible from the exterior, ideal for tools, equipment, or projects. Outside, the oversized flat driveway provides room for extra cars, an RV, or even a basketball court. The large, fenced backyard is a true highlight with its newly built, oversized deck... made for entertaining, grilling, or relaxing under the stars. This home checks all the boxes: space, updates, flexibility, and an unbeatable lot. Don’t miss your chance to make it yours!
Sold
Price Unknown
1011 SW Elwood Dr, Lees Summit, MO 64081
4beds
2,722sqft
Single Family Residence
Built in 1977
0.25 Acres Lot
$322,800 Zestimate®
$--/sqft
$2,969 Estimated rent
Home value
$322,800
$291,000 - $358,000
$2,969/mo
Zestimate® history
Owner options
List your home for rent
$2,969/mo
Rent Zestimate®
Find your next renter with Zillow Rental Manager. Plus, with online applications, you can quickly screen prospective tenants – for free.
$2,969/mo
Rent Zestimate®
Refinance and save
Refinancing to a lower rate could help reduce your monthly payments and save thousands over the life of the loan.
Explore your selling options
Work with a Zillow partner agent
Leverage their expertise and Zillow's premium Showcase listings to get your home seen by more buyers.
Get startedList with your own agent
Get your home in front of millions of buyers by listing it on Zillow.
Learn how to do itSell it yourself
Take full control of how buyers see your home on Zillow by listing For Sale by Owner (FSBO).
List your homeWhat's special
Zillow last checked:
Listing updated:
Listed by:
Wendy Diskin 913-708-0288,
RE/MAX State Line
Bought with:
Thrive RealEstate KC Team
KW KANSAS CITY METRO
Source: Heartland MLS as distributed by MLS GRID,MLS#: 2585243
Facts & features
Interior
Bedrooms & bathrooms
- Bedrooms: 4
- Bathrooms: 3
- Full bathrooms: 3
Primary bedroom
- Features: Carpet, Ceiling Fan(s), Walk-In Closet(s)
- Level: Main
Bedroom 2
- Features: Carpet
- Level: Main
Bedroom 3
- Features: Carpet
- Level: Main
Bedroom 4
- Features: Carpet
- Level: Basement
Primary bathroom
- Features: Ceramic Tiles, Shower Only
- Level: Main
Bathroom 2
- Features: Ceramic Tiles, Shower Over Tub
- Level: Main
Bathroom 3
- Features: Ceramic Tiles, Shower Only
- Level: Basement
Dining room
- Features: Carpet
- Level: Main
Great room
- Features: Carpet, Ceiling Fan(s), Fireplace
- Level: Main
Kitchen
- Features: Granite Counters, Luxury Vinyl, Pantry
- Level: Main
Laundry
- Level: Main
Recreation room
- Features: Carpet
- Level: Basement
Heating
- Natural Gas
Cooling
- Attic Fan, Electric
Appliances
- Included: Dishwasher, Disposal, Refrigerator, Gas Range
- Laundry: Main Level
Features
- Ceiling Fan(s), Pantry, Stained Cabinets, Vaulted Ceiling(s), Walk-In Closet(s)
- Flooring: Carpet, Luxury Vinyl, Tile
- Basement: Basement BR,Finished,Interior Entry,Walk-Out Access
- Number of fireplaces: 1
- Fireplace features: Gas Starter, Great Room, Masonry
Interior area
- Total structure area: 2,722
- Total interior livable area: 2,722 sqft
- Finished area above ground: 1,722
- Finished area below ground: 1,000
Property
Parking
- Total spaces: 2
- Parking features: Basement, Garage Faces Side
- Attached garage spaces: 2
Features
- Patio & porch: Deck
- Fencing: Metal
Lot
- Size: 0.25 Acres
- Features: City Lot
Details
- Parcel number: 61430080200000000
Construction
Type & style
- Home type: SingleFamily
- Architectural style: Traditional
- Property subtype: Single Family Residence
Materials
- Board & Batten Siding, Frame
- Roof: Composition
Condition
- Year built: 1977
Utilities & green energy
- Sewer: Public Sewer
- Water: Public
Community & HOA
Community
- Security: Smoke Detector(s)
- Subdivision: Hinsdale 3rd Plat
HOA
- Has HOA: No
Location
- Region: Lees Summit
Financial & listing details
- Tax assessed value: $224,820
- Annual tax amount: $3,510
- Date on market: 11/19/2025
- Listing terms: Cash,Conventional,FHA,VA Loan
- Ownership: Private
Price history
| Date | Event | Price |
|---|---|---|
| 12/16/2025 | Sold | -- |
Source:  Heartland MLS as distributed by MLS GRID #2585243 Report a problem Heartland MLS as distributed by MLS GRID #2585243 Report a problem | ||
| 11/22/2025 | Pending sale | $325,000$119/sqft |
Source: Heartland MLS as distributed by MLS GRID #2585243 Report a problem | ||
| 11/19/2025 | Listed for sale | $325,000+12.1%$119/sqft |
Source: Heartland MLS as distributed by MLS GRID #2585243 Report a problem | ||
| 11/17/2022 | Sold | -- |
Source: Heartland MLS as distributed by MLS GRID #2407926 Report a problem | ||
| 10/23/2022 | Pending sale | $290,000$107/sqft |
Source: Heartland MLS as distributed by MLS GRID #2407926 Report a problem | ||
| 10/19/2022 | Listed for sale | $290,000$107/sqft |
Source: Heartland MLS as distributed by MLS GRID #2407926 Report a problem | ||
Public tax history
| Year | Property taxes | Tax assessment |
|---|---|---|
| 2025 | $3,106 -11.5% | $42,716 -12.1% |
| 2024 | $3,510 +0.7% | $48,612 |
| 2023 | $3,485 +33.6% | $48,612 +50.5% |
| 2022 | $2,607 -2% | $32,301 |
| 2021 | $2,661 +4.2% | $32,301 +5.3% |
| 2020 | $2,553 +2.8% | $30,687 |
| 2019 | $2,484 | $30,687 +5.4% |
| 2018 | $2,484 -4.6% | $29,112 |
| 2017 | $2,604 +10.2% | $29,112 +8.3% |
| 2016 | $2,362 +10.7% | $26,885 +12.6% |
| 2014 | $2,133 +0.1% | $23,887 |
| 2013 | $2,131 -0.2% | $23,887 |
| 2012 | $2,136 +0.4% | $23,887 |
| 2011 | $2,127 +1.8% | $23,887 |
| 2010 | $2,089 -4.8% | $23,887 |
| 2009 | $2,195 +0.4% | $23,887 -6% |
| 2008 | $2,186 +3.4% | $25,421 |
| 2007 | $2,114 +0.1% | $25,421 +5% |
| 2006 | $2,112 +0.2% | $24,210 |
| 2005 | $2,109 +6.8% | $24,210 +3% |
| 2004 | $1,975 +11.1% | $23,505 |
| 2003 | $1,778 +3% | $23,505 +14% |
| 2002 | $1,726 +7.1% | $20,618 |
| 2001 | $1,612 | $20,618 |
Find assessor info on the county website
Neighborhood: 64081
Nearby homes
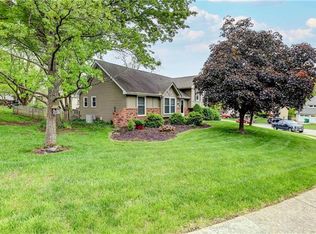
- $353,5004 bd4 ba2.9k sqft1010 SW Lorman Dr, Lees Summit, MO 64081Off Market
- $291,9003 bd2 ba1.5k sqft1013 SW Elwood Dr, Lees Summit, MO 64081Off Market
- $--4 bd3 ba2.3k sqft1012 SW Lorman Dr, Lees Summit, MO 64081Sold
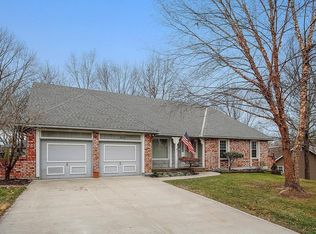
- $273,6003 bd2 ba1.3k sqft1015 SW Elwood Dr, Lees Summit, MO 64081Off Market
- $343,6003 bd3 ba2k sqft1010 SW Elwood Dr, Lees Summit, MO 64081Off Market
- $--3 bd3 ba2.9k sqft1012 SW Elwood Dr, Lees Summit, MO 64081Sold
- $337,0004 bd3 ba1.8k sqft1001 SW Lorman Dr, Lees Summit, MO 64081Off Market
- $324,4004 bd3 ba1.8k sqft1003 SW Lorman Dr, Lees Summit, MO 64081Off Market
Nearby schools
GreatSchools rating
- 6/10Pleasant Lea Elementary SchoolGrades: K-5Distance: 0.2 mi
- 8/10Pleasant Lea Middle SchoolGrades: 6-8Distance: 0.4 mi
- 8/10Lee's Summit Senior High SchoolGrades: 9-12Distance: 1.3 mi
Schools provided by the listing agent
- Elementary: Pleasant Lea
- Middle: Pleasant Lea
- High: Lee's Summit
Source: Heartland MLS as distributed by MLS GRID. This data may not be complete. We recommend contacting the local school district to confirm school assignments for this home.
Get a cash offer in 3 minutes
Find out how much your home could sell for in as little as 3 minutes with a no-obligation cash offer.
Estimated market value
$322,800
Get a cash offer in 3 minutes
Find out how much your home could sell for in as little as 3 minutes with a no-obligation cash offer.
Estimated market value
$322,800
- Missouri
- Jackson County
- Lees Summit
- 64081
- 1011 SW Elwood Dr
Nearby cities
Nearby zip codes
Other Lees Summit Topics
