Skip main navigation
Sold
  • Price Unknown

    1012 SW Elwood Dr, Lees Summit, MO 64081

    3beds
    2,986sqft
    Single Family Residence
    Built in 1977
    8,950 Square Feet Lot
    $381,700 Zestimate®
    $--/sqft
    $3,282 Estimated rent

    Home value

    $381,700

    $363,000 - $401,000

    $3,282/mo

    Zestimate® history
    Loading
    Loading...

    Owner options

    List your home for rent

    $3,282/mo

    Rent Zestimate®

    Find your next renter with Zillow Rental Manager. Plus, with online applications, you can quickly screen prospective tenants – for free.

    Learn more

    $3,282/mo

    Rent Zestimate®

    Refinance and save

    Refinancing to a lower rate could help reduce your monthly payments and save thousands over the life of the loan.

    See today's rates

    Explore your selling options

    Work with a Zillow partner agent

    Leverage their expertise and Zillow's premium Showcase listings to get your home seen by more buyers.

    Get started

    List with your own agent

    Get your home in front of millions of buyers by listing it on Zillow.

    Learn how to do it

    Sell it yourself

    Take full control of how buyers see your home on Zillow by listing For Sale by Owner (FSBO).

    List your home

    What's special

    Enclosed sunroomPlethora of diningExpansive living spacesModern comfortProximity to schoolsVersatile space
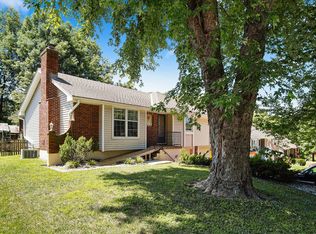
    WELCOME to 1012 SW Elwood Dr., an exquisite haven nestled in the heart of Lee's Summit. This meticulously maintained 3 bed, 4th non-conforming, 3 bath residence seamlessly blends modern comfort with timeless elegance. The expansive living spaces are designed for both relaxation and entertainment, while the thoughtfully designed kitchen has tons of counter/cabinet space. Step into the serene backyard retreat, complete with an inviting in-ground pool that beckons for leisurely afternoons and memorable gatherings. Unwind in the enclosed sunroom, a versatile space that allows you to savor outdoor beauty year-round. Convenience meets community as this residence boasts proximity to schools and parks, making daily strolls and family adventures effortless. With a plethora of dining, parks, and restaurants minutes away. Pleasant Lea is a short drive from your doorstep, the possibilities are endless. Whether you seek a tranquil escape or an entertainer's paradise, 1012 SW Elwood Dr. offers the best of both worlds.

    Zillow last checked:

    Listing updated:

    Listed by:

    Mike Reese 816-359-8796,

    ReeceNichols - Lees Summit

    Bought with:

    Mike Reese, 2016035654

    ReeceNichols - Lees Summit

    Source: Heartland MLS as distributed by MLS GRID,MLS#: 2451935MLS Logo

    Facts & features

    Interior

    Bedrooms & bathrooms
    • Bedrooms: 3
    • Bathrooms: 3
    • Full bathrooms: 3
    Primary bedroom
    • Features: All Carpet, Ceiling Fan(s)
    • Level: First
    Primary bedroom
    • Features: Indirect Lighting, Luxury Vinyl, Shower Only
    • Level: First
    Bedroom 1
    • Features: All Carpet, Ceiling Fan(s)
    • Level: First
    Bedroom 2
    • Features: All Carpet, Ceiling Fan(s)
    • Level: First
    Bathroom 1
    • Features: Luxury Vinyl, Shower Over Tub
    • Level: First
    Bathroom 3
    • Features: Indirect Lighting, Luxury Vinyl, Shower Only
    • Level: Basement
    Bonus room
    • Features: All Carpet, Fireplace, Indirect Lighting
    • Level: Basement
    Family room
    • Features: All Carpet, Indirect Lighting
    • Level: Basement
    Living room
    • Features: All Carpet, Ceiling Fan(s), Fireplace
    • Level: First
    Sun room
    • Features: Indirect Lighting, Luxury Vinyl
    • Level: First
    Utility room
    • Features: All Carpet, Indirect Lighting
    • Level: Basement
    Heating
    • Natural Gas
    Cooling
    • Attic Fan, Electric
    Appliances
    • Included: Cooktop, Dishwasher, Disposal, Double Oven, Microwave, Water Softener
    • Laundry: Lower Level
    Features
    • Ceiling Fan(s), Painted Cabinets, Smart Thermostat, Vaulted Ceiling(s)
    • Flooring: Carpet, Luxury Vinyl
    • Basement: Basement BR,Finished,Garage Entrance
    • Number of fireplaces: 2
    • Fireplace features: Basement, Living Room
    Interior area
    • Total structure area: 2,986
    • Total interior livable area: 2,986 sqft
    • Finished area above ground: 1,530
    • Finished area below ground: 1,456

    Property

    Parking
    • Total spaces: 2
    • Parking features: Attached, Basement
    • Attached garage spaces: 2
    Features
    • Patio & porch: Deck, Patio, Covered
    • Has private pool: Yes
    • Pool features: In Ground
    • Fencing: Privacy
    Lot
    • Size: 8,950 Square Feet
    • Dimensions: 8950
    Details
    • Parcel number: 61430060200000000
    • Special conditions: As Is

    Construction

    Type & style
    • Home type: SingleFamily
    • Architectural style: A-Frame,Traditional
    • Property subtype: Single Family Residence
    Materials
    • Board & Batten Siding, Brick Trim
    • Roof: Composition
    Condition
    • Year built: 1977

    Utilities & green energy

    • Sewer: Public Sewer
    • Water: Public

    Community & HOA

    Community
    • Subdivision: Hinsdale 3rd Plat
    HOA
    • Has HOA: No
    Location
    • Region: Lees Summit

    Financial & listing details

    • Tax assessed value: $234,080
    • Annual tax amount: $2,715
    • Date on market: 9/8/2023
    • Listing terms: Cash,Conventional,FHA,USDA Loan,VA Loan
    • Ownership: Private

    Price history

    DateEventPrice
    12/18/2023Sold--
    Source: Heartland MLS as distributed by MLS GRID #2451935 Report a problem
    9/11/2023Pending sale$345,900$116/sqft
    Source: Heartland MLS as distributed by MLS GRID #2451935 Report a problem
    9/8/2023Listed for sale$345,900$116/sqft
    Source: Heartland MLS as distributed by MLS GRID #2451935 Report a problem

    Public tax history

    YearProperty taxesTax assessment
    2025$3,234 +3.3%$44,476 +2.6%
    2024$3,131 +0.7%$43,366
    2023$3,109 +14.5%$43,366 +28.9%
    2022$2,715 -2%$33,631
    2021$2,771 +4%$33,631 +5.1%
    2020$2,664 +2.8%$32,012
    2019$2,591 $32,012 +4.3%
    2018$2,591 -5.6%$30,683
    2017$2,744 +6.5%$30,683 +4.6%
    2016$2,577 +10.4%$29,336 +12.2%
    2014$2,334 +0.1%$26,136
    2013$2,332 -0.2%$26,136
    2012$2,337 +0.4%$26,136
    2011$2,327 +1.8%$26,136
    2010$2,285 -5.1%$26,136
    2009$2,408 +0.4%$26,136 -6.3%
    2008$2,398 +3.3%$27,887
    2007$2,323 +3.8%$27,887 +4.8%
    2006$2,238 +0.2%$26,605 +3.7%
    2005$2,235 +6.8%$25,655 +3%
    2004$2,093 +11.1%$24,907
    2003$1,884 +3%$24,907 +14%
    2002$1,829 +7.1%$21,848
    2001$1,708 $21,848
    Find assessor info on the county website

    Neighborhood: 64081

    Nearby schools

    GreatSchools rating
    Schools provided by the listing agent
    • Elementary: Pleasant Lea
    • Middle: Pleasant Lea
    • High: Lees Summit

    Source: Heartland MLS as distributed by MLS GRID. This data may not be complete. We recommend contacting the local school district to confirm school assignments for this home.

    Get a cash offer in 3 minutes
    Find out how much your home could sell for in as little as 3 minutes with a no-obligation cash offer.
    Estimated market value
    $381,700
    Get a cash offer in 3 minutes
    Find out how much your home could sell for in as little as 3 minutes with a no-obligation cash offer.
    Estimated market value
    $381,700