Skip main navigation
Sold
  • Price Unknown

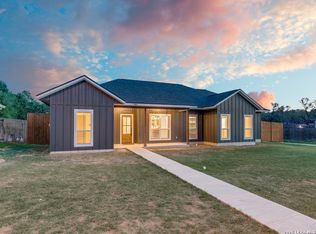
    1011 Timbercrest, Pleasanton, TX 78064

    3beds
    2,086sqft
    Single Family Residence
    Built in 2015
    0.59 Acres Lot
    $383,100 Zestimate®
    $--/sqft
    $2,177 Estimated rent

    Home value

    $383,100

    Estimated sales range

    Not available

    $2,177/mo

    Zestimate® history
    Loading
    Loading...

    Owner options

    List your home for rent

    $2,177/mo

    Rent Zestimate®

    Find your next renter with Zillow Rental Manager. Plus, with online applications, you can quickly screen prospective tenants – for free.

    Learn more

    $2,177/mo

    Rent Zestimate®

    Refinance and save

    Refinancing to a lower rate could help reduce your monthly payments and save thousands over the life of the loan.

    See today's rates

    Explore your selling options

    Work with a Zillow partner agent

    Leverage their expertise and Zillow's premium Showcase listings to get your home seen by more buyers.

    Get started

    List with your own agent

    Get your home in front of millions of buyers by listing it on Zillow.

    Learn how to do it

    Sell it yourself

    Take full control of how buyers see your home on Zillow by listing For Sale by Owner (FSBO).

    List your home

    What's special

    Cozy wood-burning fireplaceLandscaped yardMature live oak treeTwo-car garageOutdoor gamesCeiling fansGranite countertops
    Welcome to this charming, well-maintained 3-bedroom, 2-bath home located in Pleasanton, Texas. This custom-built home is approximately 10 years old and was designed for comfort and style. The heart of this home is its massive open-concept living space, featuring a large kitchen, dining, and living area-perfect for entertaining or family gatherings. Enjoy a cozy wood-burning fireplace and the elegance of stained concrete floors throughout. Other Key Features: Custom cabinetry throughout the home Granite countertops in the kitchen and all bathrooms Expansive counter space with a large L-shaped island in the kitchen Pantry, dishwasher, and ample storage Primary Suite Features: Oversized primary bedroom with a huge walk-in closet Luxurious master bath with jacuzzi tub, separate shower, and dual vanities Additional Features: Two spacious secondary bedrooms, each with walk-in closets Large laundry room with linen closet Ceiling fans throughout Mini-split A/C in 3rd bedroom Two-car garage Outdoor Area: Step into a massive, fully fenced backyard, perfect for gatherings or relaxation. A beautiful mature live oak tree provides shade and character, while the landscaped yard offers an inviting space for grilling, outdoor games, or peaceful evenings. This home combines functionality with elegance, offering plenty of space inside and out for comfortable living. Set up your showing today.

    Zillow last checked:

    Listing updated:

    Listed by:

    Peter Pawelek TREC #749911 (830) 569-4455,

    Brohill Realty Ltd

    Source: LERA MLS,MLS#: 1884038MLS Logo

    Facts & features

    Interior

    Bedrooms & bathrooms
    • Bedrooms: 3
    • Bathrooms: 2
    • Full bathrooms: 2
    Primary bedroom
    • Features: Walk-In Closet(s), Ceiling Fan(s), Full Bath
    • Area: 225
    • Dimensions: 15 x 15
    Bedroom 2
    • Area: 144
    • Dimensions: 12 x 12
    Bedroom 3
    • Area: 144
    • Dimensions: 12 x 12
    Primary bathroom
    • Features: Tub/Shower Separate, Separate Vanity
    • Area: 156
    • Dimensions: 12 x 13
    Dining room
    • Area: 180
    • Dimensions: 12 x 15
    Kitchen
    • Area: 168
    • Dimensions: 12 x 14
    Living room
    • Area: 493
    • Dimensions: 17 x 29
    Heating
    • Central, Electric
    Cooling
    • Central Air
    Appliances
    • Included: Microwave, Range
    • Laundry: Main Level, Laundry Room, Washer Hookup, Dryer Connection
    Features
    • One Living Area, Kitchen Island, Breakfast Bar, Walk-In Closet(s), Master Downstairs, Ceiling Fan(s)
    • Flooring: Painted/Stained
    • Has basement: No
    • Attic: Pull Down Stairs
    • Has fireplace: No
    • Fireplace features: Not Applicable
    Interior area
    • Total interior livable area: 2,086 sqft

    Property

    Parking
    • Total spaces: 2
    • Parking features: Two Car Garage
    • Garage spaces: 2
    Features
    • Levels: One
    • Stories: 1
    • Pool features: None
    • Has spa: Yes
    • Spa features: Bath
    Lot
    • Size: 0.59 Acres
    Details
    • Parcel number: 0268502000002600

    Construction

    Type & style
    • Home type: SingleFamily
    • Property subtype: Single Family Residence
    Materials
    • Stone, Stucco
    • Foundation: Slab
    • Roof: Composition
    Condition
    • Pre-Owned
    • New construction: No
    • Year built: 2015
    Details
    • Builder name: Richter

    Community & neighborhood

    Community
    • Community features: None
    Location
    • Region: Pleasanton
    • Subdivision: Timberhill

    Other

    Other facts
    • Listing terms: Conventional,FHA,VA Loan,Cash

    Price history

    DateEventPrice
    10/17/2025Sold--
    Source: LERA MLS #1884038 Report a problem
    10/12/2025Pending sale$425,000$204/sqft
    Source: LERA MLS #1884038 Report a problem
    10/4/2025Contingent$425,000$204/sqft
    Source: LERA MLS #1884038 Report a problem
    9/25/2025Price change$425,000-5.6%$204/sqft
    Source: LERA MLS #1884038 Report a problem
    7/15/2025Listed for sale$450,000$216/sqft
    Source: LERA MLS #1884038 Report a problem

    Public tax history

    YearProperty taxesTax assessment
    2025$5,431 +2.3%$386,110 +1.2%
    2024$5,307 +3.5%$381,560 +3.7%
    2023$5,127 +0.4%$367,920 +17.5%
    2022$5,105 -13.3%$313,180 +0.4%
    2021$5,886 +12.6%$311,950 +10.4%
    2020$5,230 -1.6%$282,490 -4.7%
    2019$5,317 $296,490 +4.4%
    2018-- $284,020 +13.7%
    2017-- $249,780 +26%
    2016-- $198,210 +1121.3%
    2015-- $16,230

    Find assessor info on the county website

    Neighborhood: 78064

    Nearby schools

    GreatSchools rating
    Schools provided by the listing agent
    • Elementary: Pleasanton
    • Middle: Pleasanton
    • High: Pleasanton
    • District: Pleasanton

    Source: LERA MLS. This data may not be complete. We recommend contacting the local school district to confirm school assignments for this home.

    Get a cash offer in 3 minutes
    Find out how much your home could sell for in as little as 3 minutes with a no-obligation cash offer.
    Estimated market value
    $383,100
    Get a cash offer in 3 minutes
    Find out how much your home could sell for in as little as 3 minutes with a no-obligation cash offer.
    Estimated market value
    $383,100