Skip main navigation
Pending
  • Price cut: $9.6K (5/13)
    $439,900

    1015 Timbercrest, Pleasanton, TX 78064

    3beds
    2,049sqft
    : 
    Loading
    Get pre-qualified
    Single Family Residence
    Built in 2023
    0.59 Acres Lot
    $432,500 Zestimate®
    $215/sqft
    $-- HOA

    What's special

    Calming colorsOversized lotExpansive lotCustom finishesSeamless style underfoot
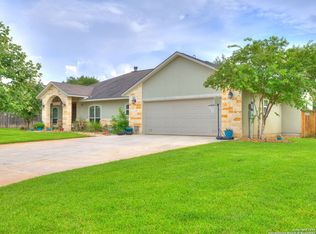
    Your new home awaits! Soft shades, sweet spaces, and a setting that simply sings-this 2023 stunner sits proudly on an oversized lot in a quaint, quiet neighborhood where life feels just a little lighter. Step inside 2,049 square feet of carefully crafted comfort, where custom finishes meet calming colors and floors that flow flawlessly from room to room. Every detail has been thoughtfully chosen-from the subtle sophistication of the paint palette to the seamless style underfoot-creating a home that feels both fresh and familiar. Outside, the expansive lot invites possibility... room to roam, garden, gather, or grow into whatever your heart has been hoping for. It's the kind of space that sparks Saturday mornings, sunset suppers, and slow, sweet evenings under the Texas sky. Beautiful oversized above ground pool conveys with home. Charming, comfortable, and completely captivating-this home isn't just a place to live, it's a place to love.
    95 days
    |
    50
    |
    0
    |

    Zillow last checked:

    Listing updated:

    Listed by:

    Cristal Startz TREC #460765 (210) 701-5181,

    RE/MAX Southern Estate Realty

    Source: LERA MLS,MLS#: 1955069MLS Logo

      Facts & features

      Interior

      Bedrooms & bathrooms
      • Bedrooms: 3
      • Bathrooms: 3
      • Full bathrooms: 2
      • 1/2 bathrooms: 1
      Primary bedroom
      • Features: Split
      • Area: 221
      • Dimensions: 13 x 17
      Bedroom 2
      • Area: 110
      • Dimensions: 10 x 11
      Bedroom 3
      • Area: 110
      • Dimensions: 10 x 11
      Primary bathroom
      • Features: Tub/Shower Separate
      • Area: 40
      • Dimensions: 10 x 4
      Family room
      • Area: 270
      • Dimensions: 18 x 15
      Kitchen
      • Area: 180
      • Dimensions: 18 x 10
      Heating
      • Central, Electric
      Cooling
      • Central Air
      Appliances
      • Included: Range, Dishwasher
      • Laundry: Washer Hookup, Dryer Connection
      Features
      • One Living Area, Ceiling Fan(s), Chandelier
      • Flooring: Laminate
      • Windows: Window Coverings
      • Has basement: No
      • Has fireplace: No
      • Fireplace features: Not Applicable
      Interior area
      • Total interior livable area: 2,049 sqft

      Property

      Parking
      • Total spaces: 2
      • Parking features: Two Car Garage
      • Garage spaces: 2
      Features
      • Levels: One
      • Stories: 1
      • Has private pool: Yes
      • Pool features: Above Ground
      Lot
      • Size: 0.59 Acres
      Details
      • Parcel number: 0268502000002400

      Construction

      Type & style
      • Home type: SingleFamily
      • Property subtype: Single Family Residence
      Materials
      • Fiber Cement
      • Foundation: Slab
      • Roof: Composition
      Condition
      • Pre-Owned
      • New construction: No
      • Year built: 2023

      Community & HOA

      Community
      • Features: None
      • Subdivision: Timberhill
      Location
      • Region: Pleasanton

      Financial & listing details

      • Price per square foot: $215/sqft
      • Tax assessed value: $364,160
      • Annual tax amount: $7,000
      • Price range: $439.9K - $439.9K
      • Date on market: 4/4/2026
      • Cumulative days on market: 204 days
      • Listing terms: Conventional,FHA,Cash

        Estimated market value

        $432,500

        $411,000 - $454,000

        $2,191/mo

        Price history

        DateEventPrice
        6/12/2026Pending sale$439,900$215/sqft
        Source: LERA MLS #1955069 Report a problem
        6/1/2026Contingent$439,900$215/sqft
        Source: LERA MLS #1955069 Report a problem
        5/13/2026Price change$439,900-2.1%$215/sqft
        Source: LERA MLS #1955069 Report a problem
        4/16/2026Price change$449,500-3.3%$219/sqft
        Source: LERA MLS #1955069 Report a problem
        4/4/2026Listed for sale$465,000-2.1%$227/sqft
        Source: LERA MLS #1955069 Report a problem
        3/31/2026Listing removed$475,000$232/sqft
        Source: LERA MLS #1928331 Report a problem
        1/4/2026Price change$475,000-3.1%$232/sqft
        Source: LERA MLS #1928331 Report a problem
        12/13/2025Listed for sale$490,000$239/sqft
        Source: LERA MLS #1928331 Report a problem

        Public tax history

        YearProperty taxesTax assessment
        2025$3,833 -7.5%$364,160 +0.3%
        2024$4,145 +757.1%$363,160 +946.6%
        2023$484 +47.5%$34,700 +72.5%
        2022$328 +1.1%$20,120 +17%
        2021$325 +1.9%$17,200
        2020$318 +7.2%$17,200 +3.8%
        2019$297 $16,570 -1.9%
        2018-- $16,890 +4.1%
        2017-- $16,230 -3.5%
        2016-- $16,820 +3.6%
        2015-- $16,230

        Find assessor info on the county website

        Monthly payment

        Est. payment

        Payment breakdown

        Explore the cost of this home by adjusting the details. Changes won't be saved.
        All calculations are estimates and provided by Zillow, Inc. for informational purposes only. Actual amounts may vary.
        HOA fees may include property taxes on listings classified as Co-Ops. Contact the listing agent and/or owner for fee details.
        Mortgage interest rates are dependent on a number of factors, including credit score, down payment, and repayment length. Interest rate data provided by Zillow Group Marketplace, Inc. as of 1/1/1970 from various mortgage lenders with which we have lead or other similar arrangements; the Estimated Payment is an average of those rates.
        See how much you could borrow to make a competitive offer.

        Climate risks

        Neighborhood: 78064

        Getting around

        0 / 100
        Car-Dependent
        25 / 100
        Somewhat Bikeable

        Nearby schools

        GreatSchools rating
        Schools provided by the listing agent
        • Elementary: Pleasanton
        • Middle: Pleasanton
        • High: Pleasanton
        • District: Pleasanton

        Source: LERA MLS. This data may not be complete. We recommend contacting the local school district to confirm school assignments for this home.

        A local agent can set up tours, give advice and negotiate with sellers.

        Browse local experts

        Similar homes

        Skip to the end of the carouselSkip to the beginning of the carousel