Check out this Farmhouse Opal Plan with Casita by Stuard Homes! This plan offers a casita off the front of home, 3rd Car garage and 5 Bedrooms with an office, a flex room, and a formal dining room with a large Great Room that opens to kitchen. Enjoy outdoor living with a covered patio. This home has an oversized, corner lot, textured and painted garage with closet, 3rd car garage, gas fireplace, upgraded kitchen package with wall oven and mircowave, designer range hood, apron sink, stainless steel appliances, upgraded cabinets throughout including laundry room, upgraded granite, upgraded black fixtures, 12 extra recessed can lights, exterior soffit outlet, upgraded interior light package, upgraded master bath with glass enclosed shower and stand alone tub, water softener, upgraded tile in wet areas, hallways, and living area, upgraded wall tile and krea in casita, and flex room. Also has barndoor to flex and to master to master bath, 6 extra ceiling fans, furr down ceiling in master and dining with crown moulding in each, and blinds throughout.
Pending
$594,917
1011 W Frost, Hobbs, NM 88240
6beds
2,943sqft
Single Family Residence
Built in 2024
-- sqft lot
$593,800 Zestimate®
$202/sqft
$-- HOA
What's special
- 150 days
- 5
- 0
Zillow last checked:
Listing updated:
Listed by:
Rodney L Davis 575-942-9170,
United Realty, LLC - Hobbs 575-392-3000
Source: New Mexico MLS,MLS#: 20262484
Facts & features
Interior
Bedrooms & bathrooms
- Bedrooms: 6
- Bathrooms: 4
- Full bathrooms: 3
- 1/2 bathrooms: 1
- Partial bathrooms: 1
Heating
- Forced Air, Natural Gas
Cooling
- Central Air, Refrigerated
Features
- Ceiling Fan(s), Fireplace, Pantry, Walk-In Closet(s)
- Flooring: Carpet, Tile
- Number of fireplaces: 1
Interior area
- Total structure area: 2,943
- Total interior livable area: 2,943 sqft
Property
Parking
- Total spaces: 3
- Parking features: Garage
- Garage spaces: 3
Features
- Stories: 1
- Patio & porch: Patio Covered
- Exterior features: Drip Irrigation, Sidewalk
- Fencing: Block
Lot
- Topography: Block, Irregular Lot
Details
- Parcel number: 00
Construction
Type & style
- Home type: SingleFamily
- Property subtype: Single Family Residence
Materials
- Frame
- Roof: Pitched
Condition
- Under Construction,Built / Standing
- New construction: Yes
- Year built: 2024
Utilities & green energy
- Utilities for property: Electricity Connected, Natural Gas Connected
Community & HOA
Community
- Subdivision: Trinity Estates
HOA
- Has HOA: No
Location
- Region: Hobbs
Financial & listing details
- Price per square foot: $202/sqft
- Date on market: 4/29/2026
- Listing agreement: Exclusive Right To Sell
- Listing terms: Cash,Conventional,FHA,VA Loan
- Inclusions: Cooktop, Dishwasher, Microwave, Oven, Refrigerator, Water Softener
- Electric utility on property: Yes
Estimated market value
$593,800
$564,000 - $623,000
$4,570/mo
Price history
| Date | Event | Price |
|---|---|---|
| 4/29/2026 | Pending sale | $594,917$202/sqft |
Source:  New Mexico MLS #20262484 Report a problem New Mexico MLS #20262484 Report a problem | ||
Public tax history
Tax history is unavailable.
Monthly payment
Est. payment
Payment breakdown
Explore the cost of this home by adjusting the details. Changes won't be saved.Climate risks
Neighborhood: 88240
Nearby schools
Schools provided by the listing agent
- Elementary: None/Other
- Middle: None/Other
- High: None/Other
Source: New Mexico MLS. This data may not be complete. We recommend contacting the local school district to confirm school assignments for this home.


Similar homes
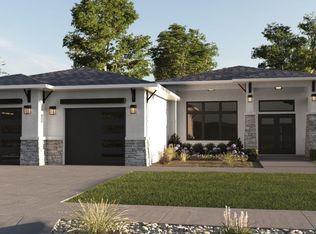
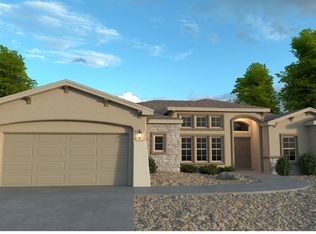
- $595,0004 bd3 ba3.1k sqft1325 W Canterbury St, Hobbs, NM 88242For Sale
 MLS ID #26000986, Alex Henderson. New Mexico MLS
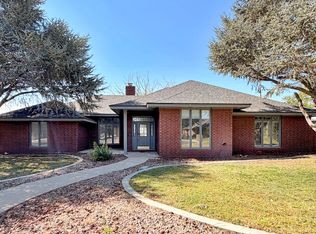
 - $545,0005 bd4 ba2.9k sqft1733 E Highwood Ave, Hobbs, NM 88240For Sale
 MLS ID #26000506, Laura Juarez Davis. New Mexico MLS
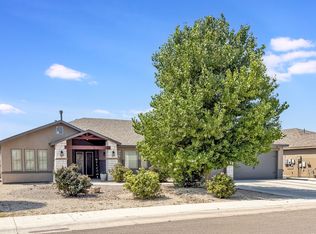
 - $575,0003 bd3 ba3.9k sqft1924 N Alto Dr, Hobbs, NM 88240For Sale
 MLS ID #20263602, Leeroy Rivas. New Mexico MLS
 - $500,0005 bd3 ba2.9k sqft2706 N Wedgewood Dr, Hobbs, NM 88240For Sale
 MLS ID #20262250, Michelle Marshall. New Mexico MLS
