Skip main navigation
Sold for $1,325,000
  • $1,325,000

    1011 Westmoreland Ridge Way, Knoxville, TN 37919

    4beds
    3,100sqft
    Single Family Residence
    Built in 2025
    10,018.8 Square Feet Lot
    $1,341,800 Zestimate®
    $427/sqft
    $4,503 Estimated rent

    Home value

    $1,341,800

    $1.25M - $1.44M

    $4,503/mo

    Zestimate® history
    Loading
    Loading...

    Owner options

    List your home for rent

    $4,503/mo

    Rent Zestimate®

    Find your next renter with Zillow Rental Manager. Plus, with online applications, you can quickly screen prospective tenants – for free.

    Learn more

    $4,503/mo

    Rent Zestimate®

    Refinance and save

    $6,182/mo

    Est. payment

    Refinancing to a lower rate could help reduce your monthly payments and save thousands over the life of the loan.

    See today's rates

    $6,182/mo

    Est. payment

    Explore your selling options

    Work with a Zillow partner agent

    Leverage their expertise and Zillow's premium Showcase listings to get your home seen by more buyers.

    Get started

    List with your own agent

    Get your home in front of millions of buyers by listing it on Zillow.

    Learn how to do it

    Sell it yourself

    Take full control of how buyers see your home on Zillow by listing For Sale by Owner (FSBO).

    List your home

    What's special

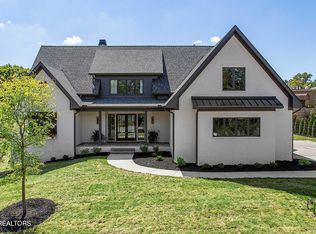
    Four bedroom, 4.5 bath cottage style home in Westmoreland Park, a new gated subdivision of 10 custom homes located off Westland Drive one mile west of Lakeshore Park. The home is painted brick and hardi siding with covered front and rear porches with limestone flooring, gas lights, granite driveway pavers ad 2 car garage with side loading garage. The rear yard is fenced in with custom iron fencing. The interior is an open floorplan with a custom steel front door. The kitchen features a large island and custom cabinetry, taj mahal quartzite topes and Wolf/Subzero appliances. The kitchen and bar area open into the great room which has custom built-ins and an isokern fireplace. The Dining Room is off the great room with vaulted ceiling and custom light fixture. The primary suite and a second bedroom are located on the main level. The second level includes two private bedrooms with private baths and a bonus gathering room between the bedrooms.

    Zillow last checked:

    Listing updated:

    Listed by:

    Tracey Harrigan,

    Volunteer Realty

    Bought with:

    Judy Brietstein, 260819

    Wallace

    Source: East Tennessee Realtors,MLS#: 1290627MLS Logo

    Facts & features

    Interior

    Bedrooms & bathrooms
    • Bedrooms: 4
    • Bathrooms: 5
    • Full bathrooms: 4
    • 1/2 bathrooms: 1
    Heating
    • Central, Natural Gas, Electric
    Cooling
    • Central Air
    Appliances
    • Included: Tankless Water Heater, Dishwasher, Disposal, Microwave, Range, Refrigerator, Self Cleaning Oven
    Features
    • Walk-In Closet(s), Cathedral Ceiling(s), Kitchen Island, Pantry, Wet Bar
    • Flooring: Hardwood, Tile
    • Windows: Aluminum Frames, ENERGY STAR Qualified Windows
    • Basement: Crawl Space,Crawl Space Sealed
    • Number of fireplaces: 1
    • Fireplace features: Gas, Brick, Masonry, Wood Burning
    Interior area
    • Total structure area: 3,100
    • Total interior livable area: 3,100 sqft

    Property

    Parking
    • Parking features: Garage Door Opener, Attached, Main Level
    • Has attached garage: Yes
    Features
    • Exterior features: Irrigation System, Prof Landscaped
    • Has view: Yes
    • View description: Other
    Lot
    • Size: 10,018 sqft
    • Dimensions: 100' x 112'
    • Features: Level
    Details
    • Parcel number: 121PH006

    Construction

    Type & style
    • Home type: SingleFamily
    • Architectural style: Cottage
    • Property subtype: Single Family Residence
    Materials
    • Fiber Cement, Brick
    Condition
    • Year built: 2025

    Utilities & green energy

    • Sewer: Public Sewer
    • Water: Public

    Community & neighborhood

    Security
    • Security features: Gated Community, Security System, Smoke Detector(s)
    Location
    • Region: Knoxville
    • Subdivision: Westmoreland Park

    HOA & financial

    HOA
    • Has HOA: Yes
    • HOA fee: $150 monthly
    • Services included: All Amenities, Security

    Other

    Other facts
    • Listing terms: New Loan,Cash,Conventional

    Price history

    DateEventPrice
    5/30/2025Sold$1,325,000-5.3%$427/sqft
    Source: East Tennessee Realtors #1290627 Report a problem
    3/27/2025Pending sale$1,399,000$451/sqft
    Source: East Tennessee Realtors #1290627 Report a problem
    2/20/2025Listed for sale$1,399,000$451/sqft
    Source: East Tennessee Realtors #1290627 Report a problem

    Public tax history

    YearProperty taxesTax assessment
    2025$3,695 +533.8%$237,750 +534%
    2024$583 $37,500

    Find assessor info on the county website

    Neighborhood: 37919

    Nearby schools

    GreatSchools rating
    Schools provided by the listing agent
    • Elementary: Bearden
    • Middle: Bearden
    • High: West

    Source: East Tennessee Realtors. This data may not be complete. We recommend contacting the local school district to confirm school assignments for this home.

    Get a cash offer in 3 minutes
    Find out how much your home could sell for in as little as 3 minutes with a no-obligation cash offer.
    Estimated market value
    $1,341,800
    Get a cash offer in 3 minutes
    Find out how much your home could sell for in as little as 3 minutes with a no-obligation cash offer.
    Estimated market value
    $1,341,800