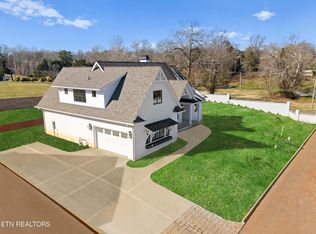
Located in the new development of Westmoreland Park, this newly constructed home offers beautiful touches throughout with custom light fixtures, built-ins, wood floors and ample natural light creating a warm and inviting space. Open concept living unfolds through the front door where a focal fireplace flanked by custom built-ins anchor the primary living space where access to a covered patio as well as the kitchen and dining space are close at hand. A large island/breakfast bar, pot-filler, beverage fridge, gas cooktop, open shelving and a beautiful backsplash that reaches the ceiling make this eat-in kitchen an elegant spot to dine, cook and congregate. The primary suite has private access to the covered back patio as well as an attached bath with soaking tub, walk-in shower, dual sinks, and a large walk-in closet with built-ins. An additional bedroom and bath complete this main level and a back staircase leads to the upper level where there is a bonus room for additional living space along with an open study and living area with glass front cabinets and built-ins desks perfect for hitting the books or chilling out with your iPad. The upper level is complete with two additional bedrooms with attached baths. A covered patio off the rear of the house is spacious enough for dining, entertaining or relaxing at the start or end of your day. Located conveniently to Lakeshore Park as well as shopping and dining in either Bearden or Rocky Hill - this new home is where you belong.
Closed
Zillow last checked:
Listing updated:
Bought with:
Chandler Sims, 354062
Realty Executives Associates
Source: East Tennessee Realtors,MLS#: 1314222
Price history
| Date | Event | Price |
|---|---|---|
| 12/11/2025 | Sold | $1,631,500-3.7%$410/sqft |
Source:  East Tennessee Realtors #1314222 Report a problem East Tennessee Realtors #1314222 Report a problem | ||
| 10/29/2025 | Pending sale | $1,695,000$425/sqft |
Source: East Tennessee Realtors #1314222 Report a problem | ||
| 10/13/2025 | Price change | $1,695,000-3.1%$425/sqft |
Source: East Tennessee Realtors #1314222 Report a problem | ||
| 10/2/2025 | Price change | $1,749,000-2.2%$439/sqft |
Source: East Tennessee Realtors #1314222 Report a problem | ||
| 9/4/2025 | Listed for sale | $1,789,000-3.2%$449/sqft |
Source: East Tennessee Realtors #1314222 Report a problem | ||
| 8/28/2025 | Listing removed | $1,849,000$464/sqft |
Source: East Tennessee Realtors #1311497 Report a problem | ||
| 8/9/2025 | Listed for sale | $1,849,000+2.7%$464/sqft |
Source: East Tennessee Realtors #1311497 Report a problem | ||
| 8/3/2025 | Listing removed | $1,799,985$452/sqft |
Source: East Tennessee Realtors #1300498 Report a problem | ||
| 7/25/2025 | Listed for sale | $1,799,985+80%$452/sqft |
Source: East Tennessee Realtors #1300498 Report a problem | ||
| 5/12/2025 | Sold | $1,000,000-45.9%$251/sqft |
Source: Public Record Report a problem | ||
| 5/9/2025 | Listed for sale | $1,850,000$464/sqft |
Source: East Tennessee Realtors #1300498 Report a problem | ||
Nearby homes
- $1,325,0004 bd5 ba3.1k sqft1011 Westmoreland Ridge Way, Knoxville, TN 37919Sold
- $260,0002 bd2 ba1.4k sqft7914 Gleason Dr APT 1113, Knoxville, TN 37919Sold

- $1,742,9244 bd3 ba3.5k sqft1019 Westmoreland Ridge Way, Knoxville, TN 37919Sold
- $1,112,0003 bd2 ba2.9k sqft1010 Westmoreland Ridge Way, Knoxville, TN 37919Sold
Get a cash offer in 3 minutes
Find out how much your home could sell for in as little as 3 minutes with a no-obligation cash offer.
Estimated market value
$1,665,700
