Welcome to 1011 White Leaf Circle in the sought-after Terrain neighborhood of Castle Rock — where modern comforts meet thoughtful upgrades. This meticulously maintained 3-bedroom, 2.5-bath home offers 2,255 sq ft of finished living space plus a versatile loft, dedicated office, and an unfinished basement with rough-in plumbing ready for your personal touch.
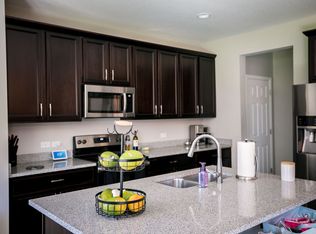
Built in 2018, this two-story gem is loaded with over $30,000 in premium upgrades. The chef’s kitchen shines with a full suite of high-end KitchenAid appliances, soft-close cabinetry, stylish lighting, and a large center island, all seamlessly connected to the open-concept living and dining areas. Recessed lighting and an integrated home theater speaker system elevate the comfort and style of the main living space.
Upstairs, the luxurious primary suite features coffered ceilings, garden soaking tub, frameless glass shower, dual-sink vanity, and walk-in closet. Each bedroom includes its own walk-in closet, brand new carpet with upgraded padding and new tile in the guest bath and laundry add fresh appeal. Additional highlights include an attic fan that cuts A/C costs in half, oak stair railing, soft-close toilets, and custom sun/privacy shades on the back patio.
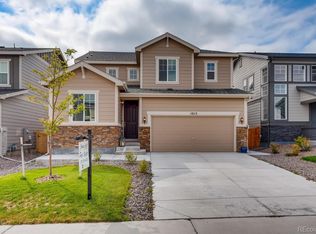
Outside, enjoy a stained 5-ft privacy fence, recently refreshed sod, and low-maintenance rock landscaping. Exterior paint, garage door seal, and front door were refreshed in 2023. The oversized 8-ft garage door allows easy access for larger vehicles.
Located on a snow-priority school bus route, this home is within walking distance of parks, trails, grocery stores, and more. HOA includes access to a pool, clubhouse, and community events. Move-in ready and built for modern living — this home has it all.
Sold for $615,000
$615,000
1011 White Leaf Circle, Castle Rock, CO 80108
3beds
3,242sqft
Single Family Residence
Built in 2018
4,791 Square Feet Lot
$603,400 Zestimate®
$190/sqft
$3,500 Estimated rent
Home value
$603,400
$573,000 - $634,000
$3,500/mo
Zestimate® history
Owner options
List your home for rent
$3,500/mo
Rent Zestimate®
Find your next renter with Zillow Rental Manager. Plus, with online applications, you can quickly screen prospective tenants – for free.
$3,500/mo
Rent Zestimate®
Refinance and save
$3,870/mo
Est. payment
Refinancing to a lower rate could help reduce your monthly payments and save thousands over the life of the loan.
$3,870/mo
Est. payment
Explore your selling options
Work with a Zillow partner agent
Leverage their expertise and Zillow's premium Showcase listings to get your home seen by more buyers.
Get startedList with your own agent
Get your home in front of millions of buyers by listing it on Zillow.
Learn how to do itSell it yourself
Take full control of how buyers see your home on Zillow by listing For Sale by Owner (FSBO).
List your homeWhat's special
Low-maintenance rock landscapingLuxurious primary suiteSoft-close cabinetryGarden soaking tubWalk-in closetFrameless glass showerHigh-end kitchenaid appliances
Zillow last checked:
Listing updated:
Listed by:
Eli Schmidt 720-369-8948 eli@milehighpropertybros.com,
LPT Realty
Bought with:
Rick Dire, 40018138
Realty One Group Premier
Source: REcolorado as distributed by MLS GRID,MLS#: 4549123
Facts & features
Interior
Bedrooms & bathrooms
- Bedrooms: 3
- Bathrooms: 3
- Full bathrooms: 2
- 1/2 bathrooms: 1
- Main level bathrooms: 1
Bedroom
- Level: Upper
Bedroom
- Level: Upper
Bathroom
- Level: Upper
Bathroom
- Level: Main
Other
- Level: Upper
Other
- Level: Upper
Loft
- Level: Upper
Heating
- Forced Air
Cooling
- Attic Fan, Central Air
Appliances
- Included: Dishwasher, Disposal, Gas Water Heater, Oven, Refrigerator
- Laundry: In Unit
Features
- High Ceilings, Kitchen Island, Open Floorplan, Pantry, Walk-In Closet(s)
- Flooring: Carpet, Tile
- Windows: Double Pane Windows
- Basement: Unfinished
Interior area
- Total structure area: 3,242
- Total interior livable area: 3,242 sqft
- Finished area above ground: 2,255
- Finished area below ground: 0
Property
Parking
- Total spaces: 2
- Parking features: Garage - Attached
- Attached garage spaces: 2
Features
- Levels: Two
- Stories: 2
- Patio & porch: Covered, Patio
- Exterior features: Private Yard, Rain Gutters
- Fencing: Full
Lot
- Size: 4,791 Square Feet
Details
- Parcel number: R0493719
- Special conditions: Standard
Construction
Type & style
- Home type: SingleFamily
- Architectural style: Traditional
- Property subtype: Single Family Residence
Materials
- Frame
- Roof: Composition
Condition
- Year built: 2018
Utilities & green energy
- Sewer: Public Sewer
- Water: Public
- Utilities for property: Cable Available, Electricity Connected
Community & HOA
Community
- Subdivision: Terrain
HOA
- Has HOA: Yes
- Amenities included: Clubhouse, Park, Pool, Spa/Hot Tub, Trail(s)
- Services included: Recycling, Trash
- HOA fee: $268 quarterly
- HOA name: Terrain at Castle Oaks
- HOA phone: 303-985-9623
Location
- Region: Castle Rock
Financial & listing details
- Price per square foot: $190/sqft
- Tax assessed value: $553,968
- Annual tax amount: $4,129
- Date on market: 4/25/2025
- Listing terms: Cash,Conventional,FHA,VA Loan
- Exclusions: Staging Items And Personal Property/ Router In The Basement, Security System Including Keypad, Base Station, Window And Door Sensors, Cameras, And Google Wifi Pods And Washer And Dryer.
- Ownership: Individual
- Electric utility on property: Yes
Price history
| Date | Event | Price |
|---|---|---|
| 7/3/2025 | Sold | $615,000-1.6%$190/sqft |
Source:  REcolorado as distributed by MLS GRID #4549123 Report a problem REcolorado as distributed by MLS GRID #4549123 Report a problem | ||
| 6/3/2025 | Pending sale | $625,000$193/sqft |
Source: REcolorado as distributed by MLS GRID #4549123 Report a problem | ||
| 5/19/2025 | Price change | $625,000-2.3%$193/sqft |
Source: REcolorado as distributed by MLS GRID #4549123 Report a problem | ||
| 4/25/2025 | Listed for sale | $640,000+46.4%$197/sqft |
Source: REcolorado as distributed by MLS GRID #4549123 Report a problem | ||
| 9/13/2018 | Sold | $437,200$135/sqft |
Source: Public Record Report a problem | ||
Public tax history
| Year | Property taxes | Tax assessment |
|---|---|---|
| 2025 | $4,129 -0.9% | $34,630 -19% |
| 2024 | $4,167 +16.5% | $42,740 -1% |
| 2023 | $3,578 -4.3% | $43,160 +43.7% |
| 2022 | $3,738 | $30,030 -2.8% |
| 2021 | -- | $30,880 +2.9% |
| 2020 | $3,646 +108.6% | $30,000 |
| 2019 | $1,748 0% | $30,000 +116.1% |
| 2018 | $1,748 +20.3% | $13,880 +14.6% |
| 2017 | $1,453 | $12,110 |
Find assessor info on the county website
Neighborhood: 80108
Nearby homes
- $588,1003 bd3 ba3.2k sqft999 White Leaf Cir, Castle Rock, CO 80108Off Market

- $617,0003 bd3 ba3.7k sqft1015 White Leaf Cir, Castle Rock, CO 80108Off Market
- $571,4003 bd3 ba2.2k sqft995 White Leaf Cir, Castle Rock, CO 80108Off Market
- $565,3003 bd3 ba2.3k sqft1019 White Leaf Cir, Castle Rock, CO 80108Off Market
- $597,8003 bd3 ba2k sqft3934 White Rose St, Castle Rock, CO 80108Off Market
- $651,4004 bd4 ba3.3k sqft3932 White Rose St, Castle Rock, CO 80108Off Market
- $551,4003 bd3 ba2k sqft993 White Leaf Cir, Castle Rock, CO 80108Off Market
- $574,3003 bd3 ba3k sqft3938 White Rose St, Castle Rock, CO 80108Off Market
Nearby schools
GreatSchools rating
- 6/10Sage Canyon Elementary SchoolGrades: PK-6Distance: 0.8 mi
- 5/10Mesa Middle SchoolGrades: 6-8Distance: 1.3 mi
- 7/10Douglas County High SchoolGrades: 9-12Distance: 2.1 mi
Schools provided by the listing agent
- Elementary: Sage Canyon
- Middle: Mesa
- High: Douglas County
- District: Douglas RE-1
Source: REcolorado as distributed by MLS GRID. This data may not be complete. We recommend contacting the local school district to confirm school assignments for this home.
Get a cash offer in 3 minutes
Find out how much your home could sell for in as little as 3 minutes with a no-obligation cash offer.
Estimated market value
$603,400
Get a cash offer in 3 minutes
Find out how much your home could sell for in as little as 3 minutes with a no-obligation cash offer.
Estimated market value
$603,400
- Colorado
- Douglas County
- Castle Rock
- 80108
- 1011 White Leaf Circle
Nearby cities
Nearby neighborhoods
Nearby zip codes
Other Castle Rock Topics
