Skip main navigation
Off market
  • $617,000

    1015 White Leaf Cir, Castle Rock, CO 80108

    3beds
    3,716sqft
    SingleFamily
    Built in 2018
    4,965 Square Feet Lot
    $617,000 Zestimate®
    $166/sqft
    $3,630 Estimated rent

    Home value

    $617,000

    $586,000 - $648,000

    $3,630/mo

    Zestimate® history
    Loading
    Loading...

    Owner options

    List your home for rent

    $3,630/mo

    Rent Zestimate®

    Find your next renter with Zillow Rental Manager. Plus, with online applications, you can quickly screen prospective tenants – for free.

    Learn more

    $3,630/mo

    Rent Zestimate®

    Refinance and save

    $3,000/mo

    Est. payment

    Refinancing to a lower rate could help reduce your monthly payments and save thousands over the life of the loan.

    See today's rates

    $3,000/mo

    Est. payment

    Explore your selling options

    Work with a Zillow partner agent

    Leverage their expertise and Zillow's premium Showcase listings to get your home seen by more buyers.

    Get started

    List with your own agent

    Get your home in front of millions of buyers by listing it on Zillow.

    Learn how to do it

    Sell it yourself

    Take full control of how buyers see your home on Zillow by listing For Sale by Owner (FSBO).

    List your home

    What's special

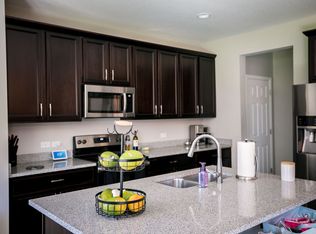
    Welcome home to your better than new new build in Terrain! This beautiful home is in pristine condition and is ready for you! Walk in and fall in love with the dramatic entry way with vaulted ceilings that will be sure to WOW you and your guests! Main floor office with picture window is the ideal place for a home office or homeschooling space. Continue into the back of the home and get ready to really fall in love. This gourmet kitchen is a show stopper! Massive island that is so big it should be called a continent! Upgraded cabinetry, gas range, quartz counter tops, walk in pantry, under mount sink; this kitchen will delight the cook in your home! With the open main floor plan the kitchen flows seamlessly into your spacious living room that will host large football parties on Sunday! The sun room provides ample space for large holiday gatherings and overlooks your over sized concrete patio. This floor plan is ideal for entertaining! Upstairs, you'll find 3 bedrooms and a loft. The loft can be used for a play room, additional living space, movie theater room; the options are endless. Upstairs laundry is conveniently located near the bedrooms for ease of use. Secondary bedrooms are large enough for queen beds and provide spacious closets. The master bedroom provides the ultimate in privacy. Picture windows allow natural sunlight to stream in. En suite master bathroom with dual sinks, granite counter tops, glass shower will make you feel like you're in a spa every day. Located in the master planned community of Terrain that features 2 pools, a dog park, walking trails, and tennis courts, this home will be sure to delight. Terrain is near I-25 for an easy commute, downtown Castle Rock with all the shops and restaurants and is near state parks.

    This property is off market, which means it's not currently listed for sale or rent on Zillow. This may be different from what's available on other websites or public sources.
    Facts & features

    Interior

    Bedrooms & bathrooms
    • Bedrooms: 3
    • Bathrooms: 3
    • Full bathrooms: 1
    • 3/4 bathrooms: 1
    • 1/2 bathrooms: 1
    Heating
    • Forced air
    Cooling
    • Central
    Appliances
    • Included: Dishwasher, Dryer, Garbage disposal, Microwave, Refrigerator, Washer
    • Laundry: In Unit
    Features
    • Ceiling Fan(s), Kitchen Island, Pantry, Walk-In Closet(s), Vaulted Ceiling(s), Granite Counters, Eat-in Kitchen, Open Floorplan, Quartz Counters, Master Suite, Smoke Free
    • Flooring: Tile, Carpet, Hardwood
    • Windows: Double Pane Windows, Window Coverings
    • Basement: Finished
    • Common walls with other units/homes: No Common Walls
    Interior area
    • Total interior livable area: 3,716 sqft
    • Finished area below ground: 0.00

    Property

    Parking
    • Total spaces: 2
    • Parking features: Garage - Attached
    Features
    • Patio & porch: Covered
    • Exterior features: Wood
    • Has spa: Yes
    • Fencing: Full
    Lot
    • Size: 4,965 Square Feet
    • Features: Level, Landscaped, Sprinklers In Front, Sprinklers In Rear
    Details
    • Parcel number: 250706403022

    Construction

    Type & style
    • Home type: SingleFamily
    • Architectural style: Traditional
    Materials
    • Frame
    • Roof: Composition
    Condition
    • Year built: 2018

    Utilities & green energy

    • Sewer: Public Sewer
    • Water: Public

    Community & HOA

    Community
    • Security: Smoke Detector(s), Carbon Monoxide Detector(s), Radon Mitigation System, Video Doorbell, Radon Detector
    HOA
    • Has HOA: Yes
    • Amenities included: Spa/Hot Tub, Pool, Tennis Court(s), Playground, Trail(s), Park
    • Services included: Trash, Recycling
    • HOA fee: $73 monthly
    Location
    • Region: Castle Rock

    Financial & listing details

    • Price per square foot: $166/sqft
    • Tax assessed value: $610,459
    • Annual tax amount: $4,580
    • Road surface type: Paved

    Price history

    DateEventPrice
    11/18/2020Sold$505,000+1.2%$136/sqft
    Source: Public Record Report a problem
    9/13/2020Pending sale$499,000$134/sqft
    Source: Colorado Realty Pros #7995260 Report a problem
    9/11/2020Listed for sale$499,000+9.5%$134/sqft
    Source: Colorado Realty Pros #7995260 Report a problem
    4/8/2020Listing removed$2,795$1/sqft
    Source: Legacy Property Management, Llc #7062849 Report a problem
    3/30/2020Price change$2,795-6.7%$1/sqft
    Source: Legacy Property Management, Llc #7062849 Report a problem
    1/29/2020Listed for rent$2,995$1/sqft
    Source: Legacy Property Management, Llc #4342437 Report a problem
    10/30/2018Sold$455,700$123/sqft
    Source: Public Record Report a problem

    Public tax history

    YearProperty taxesTax assessment
    2025$4,580 -0.9%$38,160 -18.8%
    2024$4,622 +24.4%$47,020 -1%
    2023$3,716 -4.3%$47,480 +52.2%
    2022$3,883 $31,190 -2.8%
    2021-- $32,080 +2.7%
    2020$3,797 +117.2%$31,240
    2019$1,748 0%$31,240 +125.1%
    2018$1,748 +20.3%$13,880 +14.6%
    2017$1,453 $12,110
    Find assessor info on the county website

    Neighborhood: 80108

    Nearby schools

    GreatSchools rating
    Schools provided by the listing agent
    • Elementary: Sage Canyon
    • Middle: Mesa
    • High: Douglas County
    • District: Douglas RE-1

    Source: The MLS. This data may not be complete. We recommend contacting the local school district to confirm school assignments for this home.

    Get a cash offer in 3 minutes
    Find out how much your home could sell for in as little as 3 minutes with a no-obligation cash offer.
    Estimated market value
    $617,000
    Get a cash offer in 3 minutes
    Find out how much your home could sell for in as little as 3 minutes with a no-obligation cash offer.
    Estimated market value
    $617,000