Skip main navigation
Closed
  • $465,000

    1011 Willowind Trl, Fort Wayne, IN 46845

    4beds
    3,719sqft
    Single Family Residence
    Built in 1988
    0.32 Acres Lot
    $480,800 Zestimate®
    $--/sqft
    $2,887 Estimated rent

    Home value

    $480,800

    Estimated sales range

    Not available

    $2,887/mo

    Zestimate® history
    Loading
    Loading...

    Owner options

    List your home for rent

    $2,887/mo

    Rent Zestimate®

    Find your next renter with Zillow Rental Manager. Plus, with online applications, you can quickly screen prospective tenants – for free.

    Learn more

    $2,887/mo

    Rent Zestimate®

    Refinance and save

    $3,058/mo

    Est. payment

    Refinancing to a lower rate could help reduce your monthly payments and save thousands over the life of the loan.

    See today's rates

    $3,058/mo

    Est. payment

    Explore your selling options

    Work with a Zillow partner agent

    Leverage their expertise and Zillow's premium Showcase listings to get your home seen by more buyers.

    Get started

    List with your own agent

    Get your home in front of millions of buyers by listing it on Zillow.

    Learn how to do it

    Sell it yourself

    Take full control of how buyers see your home on Zillow by listing For Sale by Owner (FSBO).

    List your home

    What's special

    Natural fireplaceFenced backyardWalk-out lower levelPeaceful water viewsWall of windowsFountain featurePrivate deck
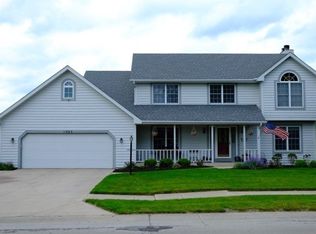
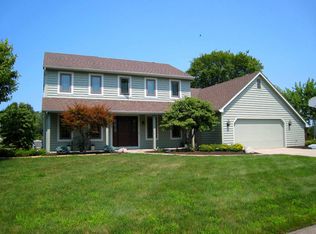
    This is Pine Valley! Experience unmatched tranquility and space in this beautifully designed 4-bedroom, 2.5-bath home offering nearly 4,000 sq ft of versatile living. Perfectly positioned on the scenic North Pond, this home showcases peaceful water views from nearly every angle. The main level boasts multiple spacious living areas, perfect for gathering or quiet relaxation. The open-concept kitchen is a great space for entertaining or everyday dining, featuring a large center island, breakfast bar, stainless steel appliances, pantry, and seamless flow into the breakfast nook and family room. A wall of windows in the family room frames stunning views of the serene backyard and pond complete with a fountain feature. built-in bookshelves, soft accent lighting, and a natural fireplace enhance the inviting atmosphere. The walk-out lower level is an entertainer’s dream with a bar area, den, workshop, and flexible spaces ideal for movie nights, gaming, or hosting guests. Upstairs, the large owner’s suite features a walk-in closet, double windows, and private bath with walk-in shower. Three additional bedrooms are generously sized, with one featuring dual walk-in closets and are served by the second full bath with double vanity and tub/shower combination. Step outside to your private deck perfect for morning coffee or evening entertaining, overlooking a fenced backyard and the peaceful pond with nearby walking path. Additional amenities include a 2-car garage with third car pad in the driveway. new roof (2023), closed-loop geothermal system, updated windows, and modern flooring throughout. Located in the coveted Northwest Allen County Schools district and just minutes from Parkview Regional Hospital, shopping, and dining. Come see why this house should be your next Home!

    Zillow last checked:

    Listing updated:

    Listed by:

    Brian L Kuhns Cell:260-438-6289,

    Coldwell Banker Real Estate Group

    Bought with:

    Jacob C McAfee, RB19001092

    CENTURY 21 Bradley Realty, Inc

    Source: IRMLS,MLS#: 202514298MLS Logo

    Facts & features

    Interior

    Bedrooms & bathrooms
    • Bedrooms: 4
    • Bathrooms: 3
    • Full bathrooms: 2
    • 1/2 bathrooms: 1
    Bedroom 1
    • Level: Upper
    Bedroom 2
    • Level: Upper
    Dining room
    • Level: Main
    • Area: 143
    • Dimensions: 13 x 11
    Family room
    • Level: Main
    • Area: 352
    • Dimensions: 22 x 16
    Kitchen
    • Level: Main
    • Area: 143
    • Dimensions: 13 x 11
    Living room
    • Level: Main
    • Area: 240
    • Dimensions: 16 x 15
    Office
    • Level: Lower
    • Area: 156
    • Dimensions: 13 x 12
    Heating
    • Geothermal, Geo Heat (Closed Loop)
    Cooling
    • Geothermal, Ceiling Fan(s), Geothermal Hvac
    Appliances
    • Included: Disposal, Range/Oven Hook Up Elec, Dishwasher, Microwave, Refrigerator, Electric Range
    • Laundry: Electric Dryer Hookup, Main Level
    Features
    • 1st Bdrm En Suite, Ceiling Fan(s), Walk-In Closet(s), Stand Up Shower, Tub/Shower Combination
    • Doors: Six Panel Doors
    • Basement: Walk-Out Access,Finished
    • Number of fireplaces: 1
    • Fireplace features: Family Room
    Interior area
    • Total structure area: 4,014
    • Total interior livable area: 3,719 sqft
    • Finished area above ground: 2,718
    • Finished area below ground: 1,001

    Property

    Parking
    • Total spaces: 2
    • Parking features: Attached
    • Attached garage spaces: 2
    Features
    • Levels: Two
    • Stories: 2
    • Patio & porch: Deck
    • Exterior features: Play/Swing Set
    • Fencing: Picket
    • Has view: Yes
    • View description: Water
    • Has water view: Yes
    • Water view: Water
    • Waterfront features: Waterfront, Pond
    Lot
    • Size: 0.32 Acres
    • Dimensions: 103 x 135
    • Features: Level, City/Town/Suburb, Near Walking Trail
    Details
    • Parcel number: 020227304015.000091

    Construction

    Type & style
    • Home type: SingleFamily
    • Architectural style: Traditional
    • Property subtype: Single Family Residence
    Materials
    • Vinyl Siding, Wood Siding
    Condition
    • New construction: No
    • Year built: 1988

    Utilities & green energy

    • Sewer: City
    • Water: City

    Community & neighborhood

    Location
    • Region: Fort Wayne
    • Subdivision: Lake Pine Valley

    HOA & financial

    HOA
    • Has HOA: Yes
    • HOA fee: $225 annually

    Other

    Other facts
    • Listing terms: Cash,Conventional,FHA,VA Loan

    Price history

    DateEventPrice
    6/9/2025Sold$465,000
    Source: IRMLS #202514298 Report a problem
    4/27/2025Pending sale$465,000$125/sqft
    Source: Coldwell Banker Real Estate Group #202514298 Report a problem
    4/24/2025Price change$465,000+29.2%
    Source: IRMLS #202514298 Report a problem
    7/11/2021Pending sale$360,000
    Source: IRMLS #202127266 Report a problem
    7/9/2021Listed for sale$360,000+67.8%
    Source: IRMLS #202127266 Report a problem
    8/12/2011Sold$214,500-1.4%$58/sqft
    Source: Agent Provided Report a problem
    6/3/2011Listed for sale$217,465$58/sqft
    Source: Roth Wehrly Graber #201105949 Report a problem

    Public tax history

    YearProperty taxesTax assessment
    2025$3,886 -1.7%$423,100 +12%
    2024$3,956 +0.9%$377,800 -1.5%
    2023$3,919 +33.5%$383,600 +1.5%
    2022$2,937 +11.8%$377,900 +33.8%
    2021$2,628 +4.2%$282,400 +12%
    2020$2,521 +3.5%$252,100 +4.1%
    2019$2,437 +15.2%$242,100 +1.5%
    2018$2,115 +1.3%$238,500 +13%
    2017$2,087 +0.7%$211,000 +1.3%
    2016$2,073 -1.4%$208,200 -1%
    2014$2,102 +1.1%$210,200 +1.1%
    2013$2,080 -5.5%$208,000 -7.7%
    2011$2,202 $225,400 +2.4%
    2010-- $220,200 +6.5%
    2007-- $206,700 +13.4%
    2005-- $182,300 +2.9%
    2004-- $177,200 +57.7%
    2001-- $112,400 +200%
    1999-- $37,470

    Find assessor info on the county website

    Neighborhood: 46845

    Nearby schools

    GreatSchools rating
    Schools provided by the listing agent
    • Elementary: Perry Hill
    • Middle: Maple Creek
    • High: Carroll
    • District: Northwest Allen County

    Source: IRMLS. This data may not be complete. We recommend contacting the local school district to confirm school assignments for this home.

    Get pre-qualified for a loan
    At Zillow Home Loans, we can pre-qualify you in as little as 5 minutes with no impact to your credit score.

    An equal housing lender. NMLS #10287.

    Sell for more on Zillow
    Get a Zillow Showcase℠ listing at no additional cost and you could sell for .
    $480,800
    2% more
    +$9,616
    With Zillow Showcase(estimated)
    $490,416