Skip main navigation
Sold for $940,000
  • $940,000

    1011 Wood Sage Dr, Chapel Hill, NC 27516

    3beds
    3,880sqft
    Single Family Residence, Residential
    Built in 1996
    2.34 Acres Lot
    $939,800 Zestimate®
    $242/sqft
    $4,359 Estimated rent

    Home value

    $939,800

    $893,000 - $987,000

    $4,359/mo

    Zestimate® history
    Loading
    Loading...

    Owner options

    List your home for rent

    $4,359/mo

    Rent Zestimate®

    Find your next renter with Zillow Rental Manager. Plus, with online applications, you can quickly screen prospective tenants – for free.

    Learn more

    $4,359/mo

    Rent Zestimate®

    Refinance and save

    $5,854/mo

    Est. payment

    Refinancing to a lower rate could help reduce your monthly payments and save thousands over the life of the loan.

    See today's rates

    $5,854/mo

    Est. payment

    Explore your selling options

    Work with a Zillow partner agent

    Leverage their expertise and Zillow's premium Showcase listings to get your home seen by more buyers.

    Get started

    List with your own agent

    Get your home in front of millions of buyers by listing it on Zillow.

    Learn how to do it

    Sell it yourself

    Take full control of how buyers see your home on Zillow by listing For Sale by Owner (FSBO).

    List your home

    What's special

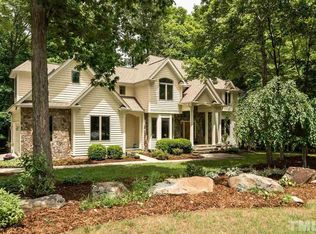
    Amazing custom-built home in Chapel Hill with Chapel Hill Schools, perched a top a boulder-studded hill on nearly 2.5 acres and surrounded by old-growth hardwoods--offering privacy, exclusivity, and serenity with a prime location. Just 15 minutes to UNC-Chapel Hill and Duke University, 25 minutes to RDU, and 40 minutes to Raleigh. This contemporary, open-concept home is filled with natural light from expansive Pella casement windows, full-height glass doors, and dramatic crescent-shaped double-pane windows that draw the eye upward to the striking 30-foot angular ceiling in the central living space. The main-level owner's suite features bay windows overlooking a lush forest and private access to a two-story, wrap-around deck. The spacious bath includes a two-person jetted tub, oversized walk-in shower, and dual vanities. The airy kitchen offers solid maple cabinetry, a new gas range, built-in oven, paneled refrigerator, and an oversized black granite bar overlooking the den and family room. Walls of windows and doors open to an elevated deck seating area, placing you eye-level in a canopy of trees--perfect for entertaining or quiet relaxation. Additional highlights include a quiet front office ideal for working from home, two additional bedrooms and a full bath with loft area on the second floor, and a large finished basement ideal for a family room, teen suite, mother-in-law suite, gym, or secondary office with direct exterior access. A whole-house generator adds peace of mind. Radon Mitigation System installed. Tour this impressive home and imagine the possibilities.

    Zillow last checked:

    Listing updated:

    Listed by:

    Julian Jahoo 919-302-2403,

    LPT Realty, LLC,

    Chanel Hart D'Aprix 919-480-7822,

    LPT Realty, LLC

    Bought with:

    Carmen Posas, 348058

    Compass -- Chapel Hill - Durham

    Source: Doorify MLS,MLS#: 10169605MLS Logo

    Facts & features

    Interior

    Bedrooms & bathrooms
    • Bedrooms: 3
    • Bathrooms: 4
    • Full bathrooms: 3
    • 1/2 bathrooms: 1
    Heating
    • Fireplace(s), Forced Air
    Cooling
    • Ceiling Fan(s), Central Air, Electric, Zoned
    Appliances
    • Included: Ice Maker, Microwave, Range, Refrigerator
    • Laundry: In Kitchen, Laundry Closet
    Features
    • Bathtub/Shower Combination, Ceiling Fan(s), Central Vacuum, Central Vacuum Prewired, Dining L, Dual Closets, Eat-in Kitchen, Entrance Foyer, Granite Counters, High Ceilings, Kitchen Island, Open Floorplan, Pantry, Separate Shower, Smooth Ceilings, Sound System, Vaulted Ceiling(s), Walk-In Closet(s)
    • Flooring: Carpet, Hardwood, Tile
    • Windows: Insulated Windows
    • Basement: Concrete, Daylight, Finished, Full, Heated, Interior Entry, Storage Space, Walk-Out Access
    • Number of fireplaces: 2
    • Fireplace features: Family Room, Living Room
    • Common walls with other units/homes: No Common Walls
    Interior area
    • Total structure area: 3,880
    • Total interior livable area: 3,880 sqft
    • Finished area above ground: 2,878
    • Finished area below ground: 1,002

    Property

    Parking
    • Total spaces: 4
    • Parking features: Attached, Covered
    • Attached garage spaces: 2
    • Uncovered spaces: 4
    Features
    • Levels: Three Or More
    • Stories: 1
    • Patio & porch: Deck, Screened, Wrap Around
    • Exterior features: Garden, Private Yard, Rain Gutters
    • Has view: Yes
    • View description: Panoramic
    Lot
    • Size: 2.34 Acres
    • Features: Cul-De-Sac, Garden, Hardwood Trees, Partially Cleared, Wooded
    Details
    • Parcel number: 9860460541
    • Zoning: RR
    • Special conditions: Standard

    Construction

    Type & style
    • Home type: SingleFamily
    • Architectural style: Arts & Crafts, Contemporary, Modern, Transitional
    • Property subtype: Single Family Residence, Residential
    Materials
    • Wood Siding
    • Foundation: Slab
    • Roof: Shingle
    Condition
    • New construction: No
    • Year built: 1996
    • Major remodel year: 1996

    Utilities & green energy

    • Sewer: Septic Tank
    • Water: Well
    • Utilities for property: Cable Available, Cable Connected, Natural Gas Connected, Septic Connected, Water Connected

    Community & HOA

    Community
    • Subdivision: Tupelo Ridge
    HOA
    • Has HOA: Yes
    • Services included: None
    • HOA fee: $250 annually
    Location
    • Region: Chapel Hill

    Financial & listing details

    • Price per square foot: $242/sqft
    • Tax assessed value: $937,800
    • Annual tax amount: $8,029
    • Date on market: 5/26/2026
    • Road surface type: Asphalt

    Price history

    DateEventPrice
    8/17/2026Sold$940,000-5.1%$242/sqft
    Source: Doorify MLS #10169605 Report a problem
    7/8/2026Pending sale$990,000$255/sqft
    Source: Doorify MLS #10169605 Report a problem
    6/25/2026Price change$990,000-3.4%$255/sqft
    Source: Doorify MLS #10169605 Report a problem
    5/26/2026Listed for sale$1,025,000-2.3%$264/sqft
    Source: Doorify MLS #10169605 Report a problem
    5/8/2026Listing removed$1,049,000$270/sqft
    Source: Doorify MLS #10146128 Report a problem
    4/30/2026Price change$1,049,000-4.2%$270/sqft
    Source: Doorify MLS #10146128 Report a problem
    4/7/2026Price change$1,095,000-4.7%$282/sqft
    Source: Doorify MLS #10146128 Report a problem
    2/12/2026Listed for sale$1,149,000-3.8%$296/sqft
    Source: Doorify MLS #10146128 Report a problem
    2/4/2026Listing removed$4,500$1/sqft
    Source: Zillow Rentals Report a problem
    9/15/2025Listing removed$1,195,000$308/sqft
    Source: Doorify MLS #10088718 Report a problem
    9/2/2025Price change$4,500+7.1%$1/sqft
    Source: Zillow Rentals Report a problem
    8/29/2025Listed for rent$4,200$1/sqft
    Source: Zillow Rentals Report a problem
    6/5/2025Price change$1,195,000-2.4%$308/sqft
    Source: Doorify MLS #10088718 Report a problem
    5/25/2025Price change$1,225,000-1.9%$316/sqft
    Source: Doorify MLS #10088718 Report a problem
    4/30/2025Price change$1,249,000-3.9%$322/sqft
    Source: Doorify MLS #10088718 Report a problem
    4/11/2025Listed for sale$1,300,000+40.5%$335/sqft
    Source: Doorify MLS #10088718 Report a problem
    12/15/2022Sold$925,000+2.8%$238/sqft
    Source: Doorify MLS #2482489 Report a problem
    11/12/2022Contingent$899,900$232/sqft
    Source: Doorify MLS #2482489 Report a problem
    11/5/2022Listed for sale$899,900$232/sqft
    Source: Doorify MLS #2482489 Report a problem

    Public tax history

    YearProperty taxesTax assessment
    2025$8,167 -1.5%$937,800 +31.5%
    2024$8,292 +5%$713,000 +2.6%
    2023$7,898 +11.8%$695,000 +9.1%
    2022$7,063 +2.1%$636,800
    2021$6,920 -6.5%$636,800 -0.1%
    2020$7,398 $637,700
    2018$7,398 +1.7%$637,700
    2017$7,276 -1.8%$637,700 +1%
    2016$7,411 $631,572
    2015$7,411 +1.1%$631,572
    2014$7,327 $631,572
    2013-- $631,572
    2012-- $631,572
    2011-- $631,572
    2010-- $631,572
    2009-- $631,572 +24.3%
    2008$6,061 +5.5%$508,236
    2007$5,746 +6.6%$508,236
    2006$5,389 $508,236
    2005$5,389 +5.9%$508,236 +11.7%
    2004$5,090 +3.2%$454,853
    2003$4,931 +2.2%$454,853
    2002$4,826 +1.4%$454,853
    2001$4,758 +10.2%$454,853 +25.7%
    2000$4,317 $361,868
    Find assessor info on the county website

    Neighborhood: 27516

    Nearby schools

    GreatSchools rating
    Schools provided by the listing agent
    • Elementary: Chapel Hill Carrboro - Morris Grove Elementary School
    • Middle: Chapel Hill Carrboro - Charles and Lucile McDougle Middle School
    • High: Chapel Hill Carrboro - Chapel Hill High School

    Source: Doorify MLS. This data may not be complete. We recommend contacting the local school district to confirm school assignments for this home.

    Get a cash offer in 3 minutes
    Find out how much your home could sell for in as little as 3 minutes with a no-obligation cash offer.
    Estimated market value
    $939,800
    Get a cash offer in 3 minutes
    Find out how much your home could sell for in as little as 3 minutes with a no-obligation cash offer.
    Estimated market value
    $939,800