Magical Modernist Nature lover's paradise on ~17.3 acres in gated Talbyrn, a small gem community with 12 homes in the CHCCS school district. Your own private retreat just minutes away from fabulous schools, Carrboro, Chapel Hill and easy access to anywhere in the Triad or Triangle. This stunning home was not only designed but also built by well known local architect/builder Lucy Carol Davis and is featured on the NCModernist Architecture website. 5900+ sprawling square feet on one level with spacious rooms and storage. 177 windows (including several Clerestory to let in so much extra natural light!) grant amazing views from every room. Soaring Radiata Pine ceilings with varied angles create a sophisticated yet warm and inviting ambiance. Updated kitchen with tons of storage. Plenty of work from home spaces (HOA dues include high speed internet!). Heated saltwater pool! If you want to enjoy peaceful solitude at home while still being part of a neighborhood and having access to the best schools plus all of the rich vibrancy Chapel Hill/Carrboro has to offer hurry and make this the backdrop for your next adventure.
Sold for $2,500,000
$2,500,000
7601 Talbryn Way, Chapel Hill, NC 27516
4beds
5,967sqft
Single Family Residence
Built in 1990
17.38 Acres Lot
$2,613,700 Zestimate®
$419/sqft
$5,288 Estimated rent
Home value
$2,613,700
$2.35M - $2.93M
$5,288/mo
Zestimate® history
Owner options
List your home for rent
$5,288/mo
Rent Zestimate®
Find your next renter with Zillow Rental Manager. Plus, with online applications, you can quickly screen prospective tenants – for free.
$5,288/mo
Rent Zestimate®
Refinance and save
$16,347/mo
Est. payment
Refinancing to a lower rate could help reduce your monthly payments and save thousands over the life of the loan.
$16,347/mo
Est. payment
Explore your selling options
Work with a Zillow partner agent
Leverage their expertise and Zillow's premium Showcase listings to get your home seen by more buyers.
Get startedList with your own agent
Get your home in front of millions of buyers by listing it on Zillow.
Learn how to do itSell it yourself
Take full control of how buyers see your home on Zillow by listing For Sale by Owner (FSBO).
List your homeWhat's special
Zillow last checked:
Listing updated:
Listed by:
Debbie McCormick 919-270-2937,
Berkshire Hathaway HomeService,
Mark McCormick 919-632-6542,
Berkshire Hathaway HomeService
Bought with:
Joshua Smith, 276189
Coldwell Banker - HPW
Source: Doorify MLS,MLS#: 10055607
Facts & features
Interior
Bedrooms & bathrooms
- Bedrooms: 4
- Bathrooms: 4
- Full bathrooms: 3
- 1/2 bathrooms: 1
Primary bedroom
- Level: Main
- Area: 344.02 Square Feet
- Dimensions: 16.7 x 20.6
Bedroom 2
- Level: Main
- Area: 323.42 Square Feet
- Dimensions: 15.7 x 20.6
Bedroom 3
- Level: Main
- Area: 202.95 Square Feet
- Dimensions: 12.3 x 16.5
Bedroom 4
- Level: Main
- Area: 268.52 Square Feet
- Dimensions: 13.7 x 19.6
Breakfast room
- Level: Main
- Area: 114 Square Feet
- Dimensions: 12 x 9.5
Dining room
- Level: Main
- Area: 218.4 Square Feet
- Dimensions: 14 x 15.6
Other
- Level: Main
- Area: 291.2 Square Feet
- Dimensions: 16 x 18.2
Family room
- Level: Main
- Area: 451.2 Square Feet
- Dimensions: 18.8 x 24
Kitchen
- Level: Main
- Area: 200.2 Square Feet
- Dimensions: 11 x 18.2
Kitchen
- Description: Kitchenette
- Level: Main
- Area: 76 Square Feet
- Dimensions: 7.6 x 10
Laundry
- Level: Main
- Area: 88.55 Square Feet
- Dimensions: 7.7 x 11.5
Library
- Level: Main
- Area: 341.19 Square Feet
- Dimensions: 15.3 x 22.3
Recreation room
- Level: Main
- Area: 1040 Square Feet
- Dimensions: 26 x 40
Sunroom
- Level: Main
- Area: 167.58 Square Feet
- Dimensions: 14.7 x 11.4
Heating
- Central, Electric, Fireplace(s), Forced Air, Heat Pump, Propane
Cooling
- Central Air, Ceiling Fan(s), Heat Pump
Appliances
- Included: Built-In Refrigerator, Dishwasher, Gas Cooktop, Microwave, Range Hood, Stainless Steel Appliance(s), Wine Refrigerator, Wall Oven
- Laundry: Laundry Room, Main Level, Sink
Features
- Beamed Ceilings, Built-in Features, Bookcases, Cathedral Ceiling(s), Ceiling Fan(s), Chandelier, Central Vacuum, Double Vanity, Entrance Foyer, Granite Counters, High Ceilings, High Speed Internet, Natural Woodwork, Pantry, Primary Downstairs, Recessed Lighting, Soaking Tub, Storage, Vaulted Ceiling(s), Walk-In Closet(s), Shower Only, Separate Shower, Bathtub/Shower Combination, Walk-In Shower, Smooth Ceilings
- Flooring: Brick, Carpet, Hardwood, Tile
- Windows: Insulated Windows, Skylight(s)
- Basement: Crawl Space
- Number of fireplaces: 2
- Fireplace features: Family Room, Library
Interior area
- Total structure area: 5,967
- Total interior livable area: 5,967 sqft
- Finished area above ground: 5,967
- Finished area below ground: 0
Property
Parking
- Total spaces: 6
- Parking features: Asphalt, Garage, Storage
- Garage spaces: 3
- Uncovered spaces: 3
Features
- Levels: One
- Stories: 1
- Patio & porch: Front Porch, Patio, Side Porch
- Exterior features: Private Yard
- Has private pool: Yes
- Pool features: Heated, In Ground, Private, Salt Water
- Fencing: Partial
- Has view: Yes
- View description: Trees/Woods
Lot
- Size: 17.38 Acres
- Features: Landscaped, Wooded
Details
- Parcel number: 9860468511
- Special conditions: Standard
- Other equipment: Generator, Irrigation Equipment
Construction
Type & style
- Home type: SingleFamily
- Architectural style: Modern
- Property subtype: Single Family Residence
Materials
- Wood Siding
- Foundation: Pillar/Post/Pier
- Roof: Shingle,See Remarks
Condition
- New construction: No
- Year built: 1990
Utilities & green energy
- Sewer: Septic Tank
- Water: Well
Community & HOA
Community
- Features: Gated
- Security: Gated Community
- Subdivision: Talbryn
HOA
- Has HOA: Yes
- Amenities included: Gated
- Services included: Internet, Road Maintenance
- HOA fee: $232 monthly
- HOA name: Talbyrn HOA- Jack Donovan
- HOA phone: 919-360-5032
Location
- Region: Chapel Hill
Financial & listing details
- Price per square foot: $419/sqft
- Tax assessed value: $1,439,600
- Annual tax amount: $16,601
- Date on market: 10/2/2024
- Listing agreement: Exclusive Right To Sell
- Listing terms: Cash,Conventional
- Road surface type: Asphalt
Price history
| Date | Event | Price |
|---|---|---|
| 10/24/2024 | Sold | $2,500,000+4.4%$419/sqft |
Source:  Doorify MLS #10055607 Report a problem Doorify MLS #10055607 Report a problem | ||
| 10/4/2024 | Pending sale | $2,395,000$401/sqft |
Source: Doorify MLS #10055607 Report a problem | ||
| 10/2/2024 | Listed for sale | $2,395,000+33.1%$401/sqft |
Source: Doorify MLS #10055607 Report a problem | ||
| 1/12/2007 | Sold | $1,800,000$302/sqft |
Source: Public Record Report a problem | ||
Public tax history
| Year | Property taxes | Tax assessment |
|---|---|---|
| 2025 | $21,555 +29.8% | $2,501,400 +73.8% |
| 2024 | $16,601 +2.4% | $1,439,600 |
| 2023 | $16,208 +2.7% | $1,439,600 |
| 2022 | $15,789 +2.1% | $1,439,600 |
| 2021 | $15,465 -0.8% | $1,439,600 +6.1% |
| 2020 | $15,585 | $1,357,300 |
| 2018 | $15,585 +1.6% | $1,357,300 |
| 2017 | $15,338 +11.6% | $1,357,300 +15.1% |
| 2016 | $13,746 | $1,179,409 |
| 2015 | $13,746 +1% | $1,179,409 |
| 2014 | $13,608 | $1,179,409 |
| 2013 | -- | $1,179,409 |
| 2012 | -- | $1,179,409 |
| 2011 | -- | $1,179,409 |
| 2010 | -- | $1,179,409 |
| 2009 | -- | $1,179,409 +16.7% |
| 2008 | -- | $1,011,036 |
| 2007 | -- | $1,011,036 |
| 2006 | $10,721 | $1,011,036 |
| 2005 | $10,721 +3.6% | $1,011,036 +9.3% |
| 2004 | $10,350 +3.2% | $924,961 |
| 2003 | $10,027 +2.5% | $924,961 +0.3% |
| 2002 | $9,784 +2.7% | $922,172 +1.3% |
| 2001 | $9,527 -3.6% | $910,775 +10% |
| 2000 | $9,881 | $828,289 |
Find assessor info on the county website
Neighborhood: 27516
Nearby homes
- $1,053,1004 bd3 ba3k sqft7609 Talbryn Way, Chapel Hill, NC 27516Off Market
- $940,0003 bd4 ba3.8k sqft1011 Wood Sage Dr, Chapel Hill, NC 27516Sold
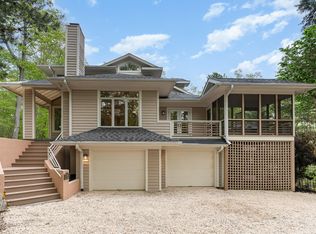
- $593,7002 bd3 ba1.8k sqft1125 Lily Pad Ln, Chapel Hill, NC 27516Off Market
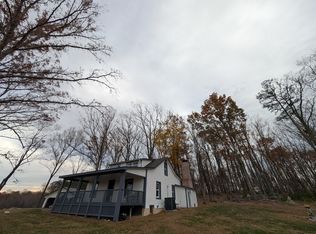
- $998,8004 bd3 ba3.2k sqft1010 Wood Sage Dr, Chapel Hill, NC 27516Off Market
- $796,7002 bd2 ba3.9k sqft7517 Talbryn Way, Chapel Hill, NC 27516Off Market
- $1,153,6002 bd2 ba3.9k sqft7517 Talbryn Way, Chapel Hill, NC 27516Off Market
- $1,387,5003 bd2 ba1.6k sqft1101 Lily Pad Ln, Chapel Hill, NC 27516Off Market
- $864,2004 bd4 ba3.2k sqft1009 Wood Sage Dr, Chapel Hill, NC 27516Off Market
Nearby schools
GreatSchools rating
- 10/10Morris Grove Elementary SchoolGrades: PK-5Distance: 0.9 mi
- 9/10McDougle Middle SchoolGrades: 6-8Distance: 2.8 mi
- 9/10Chapel Hill High SchoolGrades: 9-12Distance: 2.6 mi
Schools provided by the listing agent
- Elementary: Chapel Hill Carrboro - Morris Grove Elementary School
- Middle: Chapel Hill Carrboro - Charles and Lucile McDougle Middle School
- High: Chapel Hill Carrboro - Chapel Hill High School
Source: Doorify MLS. This data may not be complete. We recommend contacting the local school district to confirm school assignments for this home.
Get a cash offer in 3 minutes
Find out how much your home could sell for in as little as 3 minutes with a no-obligation cash offer.
Estimated market value
$2,613,700
Get a cash offer in 3 minutes
Find out how much your home could sell for in as little as 3 minutes with a no-obligation cash offer.
Estimated market value
$2,613,700
- North Carolina
- Orange County
- Chapel Hill
- 27516
- 7601 Talbryn Way
