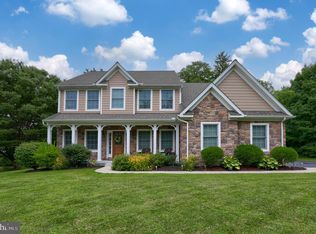
Discover this exquisite home in Wyndham Hills development with custom appointment ship and superb detail that is evident through-out. This home encompasses a total of 4300 sq ft of living space. 1st floor living is at its finest w/modern open floor plan which is terrific for entertaining and welcoming your guests to this fabulous home. This 5 bedroom, 3.5 baths with oversized 2 car garage is specifically designed for those who crave leisure, maintenance-free living. You'll feel welcome when you step onto the front porch, open the front door and for the first time walk into the foyer to discover the Creativity, Exceptional Quality and Craftsmanship. On the right is the formal dining room and to the left is the formal living room. From the foyer is the Great Room with stone gas fireplace and plenty of windows for natural light. The custom kitchen with beautiful custom white cabinets, granite counter tops, tile back splash, stainless steel appliances and large granite island that opens into the breakfast area with 2 sets of French doors leading to the deck. Other rooms on the main level are the mudroom with built in bench and the half bath. One needs to see the Owner's Suite with 2 Walk-in-Closets with one of them having a wall to wall closet organizer. The Owner's bath has a soaking tub, ceramic shower stall and double sink vanity. Down the hall is the laundry room and the other 3 bedrooms each with their own Walk-in-Closet. The lower level is approximately 1140 square feet of livable space with a family room, expansive wet bar with dishwasher, 5th bedroom with full bath, 2nd laundry area and the utilities are conveniently tucked away in a storage/utility room. Don't forget to see the inviting deck where you can enjoy those evenings, entertaining, cooking outside, relaxing or sitting around the fire pit. Other Home features include hardwoods, some crown molding, recessed lighting, radon mitigation system, forced air gas heat and central air. This home is a definite must see to appreciate.
Sold for $759,900
$759,900
1011 Wyndham Dr, York, PA 17403
5beds
4,336sqft
Single Family Residence
Built in 2014
0.43 Acres Lot
$795,300 Zestimate®
$175/sqft
$3,535 Estimated rent
Home value
$795,300
$740,000 - $859,000
$3,535/mo
Zestimate® history
Owner options
List your home for rent
$3,535/mo
Rent Zestimate®
Find your next renter with Zillow Rental Manager. Plus, with online applications, you can quickly screen prospective tenants – for free.
$3,535/mo
Rent Zestimate®
Refinance and save
$4,175/mo
Est. payment
Refinancing to a lower rate could help reduce your monthly payments and save thousands over the life of the loan.
$4,175/mo
Est. payment
Explore your selling options
Work with a Zillow partner agent
Leverage their expertise and Zillow's premium Showcase listings to get your home seen by more buyers.
Get startedList with your own agent
Get your home in front of millions of buyers by listing it on Zillow.
Learn how to do itSell it yourself
Take full control of how buyers see your home on Zillow by listing For Sale by Owner (FSBO).
List your homeWhat's special
Stone gas fireplaceFire pitOpen floor planSoaking tubGreat roomExpansive wet barLaundry room
Zillow last checked:
Listing updated:
Listed by:
Joe Washburn 717-805-7141,
Century 21 Realty Services
Bought with:
Nathan Knight, RS354176
Keller Williams of Central PA
Source: Bright MLS,MLS#: PAYK2083262
Facts & features
Interior
Bedrooms & bathrooms
- Bedrooms: 5
- Bathrooms: 4
- Full bathrooms: 3
- 1/2 bathrooms: 1
- Main level bathrooms: 1
Rooms
- Room types: Living Room, Dining Room, Primary Bedroom, Bedroom 2, Bedroom 3, Bedroom 4, Bedroom 5, Kitchen, Family Room, Foyer, Breakfast Room, Great Room, Laundry, Primary Bathroom, Full Bath, Half Bath
Primary bedroom
- Features: Flooring - Carpet, Walk-In Closet(s)
- Level: Upper
- Area: 342 Square Feet
- Dimensions: 18 x 19
Bedroom 2
- Features: Flooring - Carpet, Walk-In Closet(s)
- Level: Upper
- Area: 154 Square Feet
- Dimensions: 14 x 11
Bedroom 3
- Features: Flooring - Carpet, Walk-In Closet(s)
- Level: Upper
- Area: 208 Square Feet
- Dimensions: 16 x 13
Bedroom 4
- Features: Flooring - Carpet, Walk-In Closet(s)
- Level: Upper
- Area: 154 Square Feet
- Dimensions: 14 x 11
Bedroom 5
- Features: Flooring - Engineered Wood
- Level: Lower
- Area: 156 Square Feet
- Dimensions: 12 x 13
Primary bathroom
- Features: Flooring - Ceramic Tile, Double Sink, Soaking Tub, Bathroom - Stall Shower
- Level: Upper
- Area: 121 Square Feet
- Dimensions: 11 x 11
Breakfast room
- Features: Flooring - Engineered Wood
- Level: Main
Dining room
- Features: Flooring - Engineered Wood, Crown Molding
- Level: Main
- Area: 154 Square Feet
- Dimensions: 14 x 11
Family room
- Features: Flooring - Engineered Wood
- Level: Lower
- Area: 616 Square Feet
- Dimensions: 28 x 22
Foyer
- Features: Flooring - Engineered Wood
- Level: Main
- Area: 84 Square Feet
- Dimensions: 14 x 6
Other
- Features: Flooring - Ceramic Tile, Double Sink, Bathroom - Tub Shower
- Level: Upper
- Area: 90 Square Feet
- Dimensions: 9 x 10
Other
- Features: Flooring - Engineered Wood
- Level: Lower
- Area: 40 Square Feet
- Dimensions: 8 x 5
Great room
- Features: Flooring - Engineered Wood, Crown Molding
- Level: Main
- Area: 304 Square Feet
- Dimensions: 19 x 16
Half bath
- Features: Flooring - Engineered Wood
- Level: Main
- Area: 42 Square Feet
- Dimensions: 7 x 6
Kitchen
- Features: Flooring - Engineered Wood
- Level: Main
- Area: 374 Square Feet
- Dimensions: 17 x 22
Laundry
- Features: Flooring - Vinyl
- Level: Upper
- Area: 49 Square Feet
- Dimensions: 7 x 7
Living room
- Features: Flooring - Carpet
- Level: Main
- Area: 154 Square Feet
- Dimensions: 14 x 11
Mud room
- Features: Flooring - Engineered Wood
- Level: Main
- Area: 63 Square Feet
- Dimensions: 9 x 7
Heating
- Forced Air, Humidity Control, Programmable Thermostat, Natural Gas
Cooling
- Central Air, Electric
Appliances
- Included: Microwave, Cooktop, Dishwasher, Dryer, Exhaust Fan, Humidifier, Oven, Range Hood, Stainless Steel Appliance(s), Washer, Water Heater, Electric Water Heater
- Laundry: Hookup, Lower Level, Upper Level, Laundry Room, Mud Room
Features
- Bar, Bathroom - Stall Shower, Bathroom - Tub Shower, Breakfast Area, Built-in Features, Crown Molding, Dining Area, Family Room Off Kitchen, Open Floorplan, Formal/Separate Dining Room, Kitchen Island, Pantry, Primary Bath(s), Recessed Lighting, Upgraded Countertops, Walk-In Closet(s), Soaking Tub, 9'+ Ceilings, Dry Wall
- Flooring: Carpet, Ceramic Tile, Engineered Wood, Vinyl, Hardwood, Wood
- Doors: French Doors, Storm Door(s)
- Basement: Full,Heated,Partially Finished,Sump Pump,Windows
- Number of fireplaces: 1
- Fireplace features: Gas/Propane, Mantel(s), Stone
Interior area
- Total structure area: 4,336
- Total interior livable area: 4,336 sqft
- Finished area above ground: 3,196
- Finished area below ground: 1,140
Property
Parking
- Total spaces: 4
- Parking features: Garage Faces Side, Oversized, Asphalt, Driveway, Attached
- Attached garage spaces: 2
- Uncovered spaces: 2
Accessibility
- Accessibility features: None
Features
- Levels: Two
- Stories: 2
- Patio & porch: Deck, Porch
- Pool features: None
Lot
- Size: 0.43 Acres
- Features: Front Yard, Level, Rear Yard, SideYard(s)
Details
- Additional structures: Above Grade, Below Grade
- Parcel number: 48000320097D000000
- Zoning: RESIDENTIAL
- Special conditions: Standard
Construction
Type & style
- Home type: SingleFamily
- Architectural style: Colonial
- Property subtype: Single Family Residence
Materials
- HardiPlank Type, Stick Built, Stone
- Foundation: Block, Concrete Perimeter
- Roof: Architectural Shingle
Condition
- New construction: No
- Year built: 2014
Utilities & green energy
- Electric: 200+ Amp Service, Circuit Breakers
- Sewer: Public Sewer
- Water: Public
Community & HOA
Community
- Security: Smoke Detector(s)
- Subdivision: Wyndham Hills
HOA
- Has HOA: No
Location
- Region: York
- Municipality: SPRING GARDEN TWP
Financial & listing details
- Price per square foot: $175/sqft
- Tax assessed value: $358,160
- Annual tax amount: $13,529
- Date on market: 6/6/2025
- Listing agreement: Exclusive Right To Sell
- Listing terms: Cash,Conventional,VA Loan
- Ownership: Fee Simple
Price history
| Date | Event | Price |
|---|---|---|
| 7/14/2025 | Sold | $759,900-1.3%$175/sqft |
Source:  Bright MLS #PAYK2083262 Report a problem Bright MLS #PAYK2083262 Report a problem | ||
| 6/17/2025 | Pending sale | $769,900$178/sqft |
Source: Bright MLS #PAYK2083262 Report a problem | ||
| 6/6/2025 | Listed for sale | $769,900+40%$178/sqft |
Source: Bright MLS #PAYK2083262 Report a problem | ||
| 9/19/2022 | Sold | $550,000+22.2%$127/sqft |
Source: Public Record Report a problem | ||
| 8/22/2019 | Listing removed | $449,900$104/sqft |
Source: RE/MAX Patriots #PAYK117492 Report a problem | ||
| 7/17/2019 | Price change | $449,900-2.2%$104/sqft |
Source: RE/MAX Patriots #PAYK117492 Report a problem | ||
| 5/24/2019 | Price change | $459,900-2.1%$106/sqft |
Source: RE/MAX Patriots #PAYK117492 Report a problem | ||
| 3/5/2019 | Listed for sale | $469,900+8.7%$108/sqft |
Source: RE/MAX Patriots #PAYK111208 Report a problem | ||
| 1/2/2015 | Sold | $432,242+860.5%$100/sqft |
Source: Public Record Report a problem | ||
| 10/23/2014 | Sold | $45,000-65.4%$10/sqft |
Source: Public Record Report a problem | ||
| 9/16/2005 | Sold | $130,000$30/sqft |
Source: Public Record Report a problem | ||
Public tax history
| Year | Property taxes | Tax assessment |
|---|---|---|
| 2025 | $13,560 +2.4% | $358,160 |
| 2024 | $13,238 +1.4% | $358,160 |
| 2023 | $13,059 +9.1% | $358,160 |
| 2022 | $11,971 -1.3% | $358,160 |
| 2021 | $12,132 +2.1% | $358,160 |
| 2020 | $11,887 +2.6% | $358,160 |
| 2019 | $11,589 +2.1% | $358,160 |
| 2018 | $11,346 +312.2% | $358,160 |
| 2017 | $2,753 | $358,160 |
| 2016 | -- | $358,160 +529.9% |
| 2015 | -- | $56,860 |
| 2014 | -- | $56,860 |
| 2013 | -- | $56,860 |
| 2012 | -- | $56,860 |
| 2011 | -- | $56,860 |
| 2010 | -- | $56,860 |
| 2009 | -- | $56,860 |
| 2008 | -- | $56,860 |
| 2007 | -- | $56,860 |
| 2006 | -- | $56,860 |
Find assessor info on the county website
Neighborhood: Grantley
Nearby homes
- $596,8004 bd3 ba3.4k sqft1011 N Wyndham Dr, York, PA 17403Off Market
- $2,3200.281 Acres1001 Wyndham Dr, York, PA 17403Off Market
- $942,6005 bd3 ba5k sqft1021 Wyndham Dr, York, PA 17403Off Market
- $987,7005 bd4 ba4.7k sqft1032 Smallbrook Ln, York, PA 17403Off Market
- $545,000-- bd-- ba12k sqft620 Country Club Rd, York, PA 17403Sold
- $532,3004 bd4 ba3.2k sqft1012 Smallbrook Ln, York, PA 17403Off Market
- $551,0004 bd3 ba2.2k sqft1010 Wyndham Dr, York, PA 17403Off Market
- $890,0005 bd6 ba6.2k sqft1031 Wyndham Dr, York, PA 17403Off Market
Nearby schools
GreatSchools rating
- 8/10Indian Rock El SchoolGrades: 3-5Distance: 1 mi
- 7/10York Suburban Middle SchoolGrades: 6-8Distance: 3.7 mi
- 9/10York Suburban Senior High SchoolGrades: 9-12Distance: 2.2 mi
Schools provided by the listing agent
- District: York Suburban
Source: Bright MLS. This data may not be complete. We recommend contacting the local school district to confirm school assignments for this home.


Get pre-qualified for a loan
At Zillow Home Loans, we can pre-qualify you in as little as 5 minutes with no impact to your credit score.An equal housing lender. NMLS #10287.
Sell for more on Zillow
Get a Zillow Showcase℠ listing at no additional cost and you could sell for .
$795,300
2% more
+$15,906
With Zillow Showcase(estimated)
$811,206
- Pennsylvania
- York County
- York
- 17403
- Grantley
- 1011 Wyndham Dr
Nearby cities
Nearby neighborhoods
Nearby zip codes
Other York Topics
