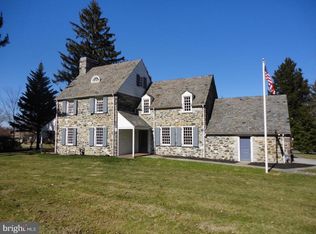
Step into history at 1032 Smallbrook Lane, a distinguished 1926 residence designed by renowned York architect F.G. Dempwolf. Set within the Wyndham Hills neighborhood designed by Frederick Law Olmstead- designer of NYC’s Central Park- this home features Pennsylvania fieldstone architecture, a slate and copper roof, and Pennsylvania slate patios accented by a custom built mahogany door. Inside, three finished levels blend historic craftsmanship with thoughtful renovations designed for modern living. Original hardwood floors and hardware remain throughout much of the home, preserving the warmth and character of its nearly century-old design. The grand foyer makes a memorable first impression with a sweeping curved staircase, parquet floors, and statement pendant lighting. To the right, the office and library is lined with built-in bookcases and filled with natural light from front-facing windows. To the left, the formal living room offers generous space for gathering around a gas fireplace, while French doors extend the room onto a side patio. The adjoining family room provides another inviting gathering space with a second gas fireplace, with a powder room located nearby. Converted from dining room to open design kitchen by custom builder Jeff Henry in 2024, the main kitchen is designed for both cooking and entertaining. Marble countertops pair with a substantial marble center island offering seating for 7 to 10 depending on configuration. Cabinet-front Thermador refrigeration and wine storage blend seamlessly into the cabinetry, while double wall ovens, a microwave, GE Monogram gas cooktop, statement pendant lighting, and extensive built-in storage and a breakfast nook seating area complete the space. From the kitchen, continue into the butler’s pantry, complemented by a walk-in pantry and laundry room equipped with an LG washer and dryer. Beyond is the home's second kitchen, which served as the original kitchen and has since been fully renovated with new appliances. A granite island, brand new Thermador cooktop, double ovens, Kitchen Aid dishwasher, microwave, newer GE refrigerator, and abundant built-in cabinetry provide exceptional additional prep and storage space—ideal for entertaining on a larger scale or simply when extra room is needed. Access to backyard is also conveniently located here. The second floor features 4 spacious bedrooms and 3 full baths. One bedroom includes 2 closets, wall sconces, ceiling lighting, and a renovated ensuite bath with river stone flooring and a tub/shower combo. Two additional bedrooms are connected by a hall with another renovated full bath featuring stone flooring and a walk-in shower. One of these bedrooms is enhanced by vaulted ceilings, built-in closet storage, and pendant lighting. The primary suite offers generous proportions with crown molding, pendant lighting, a large walk-in closet, an additional closet, and a beautifully renovated ensuite bath with heated floors. Completed in 2024, the bath features stone flooring, dual sinks, a walk-in shower, wall sconces, and ceiling lighting. The third floor provides even more flexibility with an additional bedroom featuring vaulted ceilings and built-in closet storage, a partially renovated full bath, and a cedar closet with built-ins and vaulted ceilings. Outside, Pennsylvania slate patios provide multiple areas for dining, gathering, and enjoying the surrounding grounds. A gated driveway leads to a detached 2-car garage equipped with an EV charger, workshop space, plumbing, and electricity. Its unfinished second level presents potential for additional usable space. Expansive lawn areas complement the patios, offering plenty of room for recreation, gardening, or future outdoor enhancements. Rich in architectural character yet thoughtfully updated for today, 1032 Smallbrook Lane offers a rare combination of history, craftsmanship, generous living spaces, and modern convenience in one of York’s distinctive residential settings.
For sale
$1,050,000
1032 Smallbrook Ln, York, PA 17403
5beds
4,710sqft
Single Family Residence
Built in 1926
0.73 Acres Lot
$-- Zestimate®
$223/sqft
$-- HOA
What's special
Gas fireplaceCustom built mahogany doorGe monogram gas cooktopBrand new thermador cooktopKitchen aid dishwasherMarble countertopsThree finished levels
- 35 days
- 2,754
- 203
Likely to sell faster than
Zillow last checked:
Listing updated:
Listed by:
Anne M Lusk 717-271-9339,
Lusk & Associates Sotheby's International Realty 7172919101
Source: Bright MLS,MLS#: PAYK2111820
Facts & features
Interior
Bedrooms & bathrooms
- Bedrooms: 5
- Bathrooms: 5
- Full bathrooms: 4
- 1/2 bathrooms: 1
- Main level bathrooms: 1
Rooms
- Room types: Living Room, Primary Bedroom, Bedroom 2, Bedroom 3, Bedroom 4, Bedroom 5, Kitchen, Family Room, Laundry, Other, Office, Full Bath, Half Bath
Primary bedroom
- Features: Attached Bathroom, Crown Molding, Flooring - HardWood, Lighting - Pendants, Walk-In Closet(s), Window Treatments
- Level: Upper
- Area: 396 Square Feet
- Dimensions: 22 X 18
Bedroom 2
- Features: Attached Bathroom, Crown Molding, Flooring - HardWood, Lighting - Ceiling, Lighting - Wall sconces, Window Treatments
- Level: Upper
- Area: 336 Square Feet
- Dimensions: 16 X 21
Bedroom 3
- Features: Lighting - Pendants, Window Treatments, Flooring - HardWood
- Level: Upper
- Area: 169 Square Feet
- Dimensions: 13 X 13
Bedroom 4
- Features: Lighting - Pendants, Flooring - HardWood, Window Treatments, Cathedral/Vaulted Ceiling
- Level: Upper
- Area: 170 Square Feet
- Dimensions: 17 X 10
Bedroom 5
- Features: Cathedral/Vaulted Ceiling, Flooring - HardWood
- Level: Upper
- Area: 224 Square Feet
- Dimensions: 16 X 14
Family room
- Features: Window Treatments, Built-in Features, Crown Molding, Fireplace - Gas
- Level: Main
- Area: 504 Square Feet
- Dimensions: 18 X 28
Other
- Features: Flooring - Stone, Lighting - Wall sconces, Lighting - Ceiling, Bathroom - Tub Shower
- Level: Upper
- Area: 56 Square Feet
- Dimensions: 8 X 7
Other
- Features: Flooring - Stone, Lighting - Ceiling, Lighting - Wall sconces, Bathroom - Walk-In Shower
- Level: Upper
- Area: 54 Square Feet
- Dimensions: 9 X 6
Other
- Features: Bathroom - Walk-In Shower, Double Sink, Flooring - Stone, Lighting - Wall sconces, Lighting - Ceiling, Window Treatments
- Level: Upper
- Area: 72 Square Feet
- Dimensions: 8 X 9
Other
- Features: Window Treatments, Lighting - Wall sconces, Flooring - Tile/Brick, Bathroom - Tub Shower
- Level: Upper
- Area: 50 Square Feet
- Dimensions: 5 X 10
Half bath
- Features: Flooring - Tile/Brick, Lighting - Wall sconces
- Level: Main
- Area: 30 Square Feet
- Dimensions: 5 X 6
Kitchen
- Features: Built-in Features, Kitchen Island, Lighting - Pendants
- Level: Main
- Area: 459 Square Feet
- Dimensions: 27 X 17
Kitchen
- Features: Built-in Features, Granite Counters, Flooring - HardWood, Eat-in Kitchen, Lighting - Pendants, Recessed Lighting
- Level: Main
- Area: 270 Square Feet
- Dimensions: 18 X 15
Laundry
- Features: Built-in Features, Lighting - Ceiling
- Level: Main
- Area: 48 Square Feet
- Dimensions: 6 X 8
Living room
- Features: Fireplace - Gas, Flooring - HardWood, Crown Molding, Window Treatments
- Level: Main
- Area: 609 Square Feet
- Dimensions: 21 X 29
Office
- Features: Built-in Features, Crown Molding, Lighting - Ceiling, Recessed Lighting, Flooring - HardWood
- Level: Main
- Area: 156 Square Feet
- Dimensions: 13 X 12
Other
- Features: Cedar Closet(s), Lighting - Ceiling, Built-in Features
- Level: Upper
- Area: 189 Square Feet
- Dimensions: 21 X 9
Other
- Features: Pantry, Granite Counters
- Level: Main
- Area: 72 Square Feet
- Dimensions: 6 X 12
Heating
- Baseboard, Radiant, Steam, Natural Gas, Electric
Cooling
- Central Air, Electric
Appliances
- Included: Microwave, Built-In Range, Dishwasher, Cooktop, Dryer, Freezer, Double Oven, Refrigerator, Washer, Electric Water Heater
- Laundry: Main Level, Laundry Room
Features
- 2nd Kitchen, Bathroom - Walk-In Shower, Bathroom - Tub Shower, Built-in Features, Butlers Pantry, Cedar Closet(s), Crown Molding, Curved Staircase, Elevator, Family Room Off Kitchen, Floor Plan - Traditional, Kitchen - Gourmet, Kitchen Island, Pantry, Primary Bath(s), Recessed Lighting, Spiral Staircase, Walk-In Closet(s), Other
- Flooring: Hardwood, Wood, Stone
- Doors: French Doors
- Windows: Window Treatments
- Basement: Interior Entry,Exterior Entry,Unfinished
- Number of fireplaces: 2
- Fireplace features: Gas/Propane
Interior area
- Total structure area: 5,837
- Total interior livable area: 4,710 sqft
- Finished area above ground: 4,710
- Finished area below ground: 0
Property
Parking
- Total spaces: 7
- Parking features: Storage, Garage Door Opener, Driveway, Enclosed, Electric Vehicle Charging Station(s), Detached, On Street
- Garage spaces: 2
- Uncovered spaces: 5
Accessibility
- Accessibility features: 2+ Access Exits
Features
- Levels: Three
- Stories: 3
- Patio & porch: Patio
- Exterior features: Extensive Hardscape, Lighting
- Pool features: None
- Fencing: Partial,Back Yard,Wrought Iron
Lot
- Size: 0.73 Acres
- Features: Landscaped, Rear Yard, SideYard(s), Front Yard, Level
Details
- Additional structures: Above Grade, Below Grade
- Parcel number: 480003200970000000
- Zoning: RESI
- Special conditions: Standard
Construction
Type & style
- Home type: SingleFamily
- Architectural style: Colonial
- Property subtype: Single Family Residence
Materials
- Stone
- Foundation: Other
- Roof: Slate,Copper
Condition
- New construction: No
- Year built: 1926
Utilities & green energy
- Sewer: Public Sewer
- Water: Public
Community & HOA
Community
- Security: Exterior Cameras, Security System
- Subdivision: Wyndham Hills
HOA
- Has HOA: No
Location
- Region: York
- Municipality: SPRING GARDEN TWP
Financial & listing details
- Price per square foot: $223/sqft
- Tax assessed value: $455,430
- Annual tax amount: $18,443
- Date on market: 10/1/2026
- Listing agreement: Exclusive Right To Sell
- Listing terms: Cash,Conventional
- Inclusions: See Bright Mls Documents
- Exclusions: See Bright Mls Documents
- Ownership: Fee Simple
Estimated market value
Not available
Estimated sales range
Not available
Not available
Price history
| Date | Event | Price |
|---|---|---|
| 10/1/2026 | Listed for sale | $1,050,000+42.9%$223/sqft |
Source:  Bright MLS #PAYK2111820 Report a problem | ||
| 1/3/2006 | Sold | $735,000+10.5%$156/sqft |
Source: Public Record Report a problem | ||
| 10/18/2002 | Sold | $665,000$141/sqft |
Source: Public Record Report a problem | ||
Public tax history
| Year | Property taxes | Tax assessment |
|---|---|---|
| 2026 | $17,636 +2.3% | $455,430 |
| 2025 | $17,243 +2.4% | $455,430 |
| 2024 | $16,834 +1.4% | $455,430 |
| 2023 | $16,606 +9.1% | $455,430 |
| 2022 | $15,222 -1.3% | $455,430 |
| 2021 | $15,427 +2.1% | $455,430 |
| 2020 | $15,115 +2.6% | $455,430 |
| 2019 | $14,737 +2.1% | $455,430 |
| 2018 | $14,428 +312.2% | $455,430 |
| 2017 | $3,500 | $455,430 |
| 2016 | -- | $455,430 |
| 2015 | -- | $455,430 |
| 2014 | -- | $455,430 |
| 2013 | -- | $455,430 |
| 2012 | -- | $455,430 -21.8% |
| 2011 | -- | $582,570 |
| 2010 | -- | $582,570 |
| 2009 | -- | $582,570 |
| 2008 | -- | $582,570 |
| 2007 | -- | $582,570 |
| 2006 | -- | $582,570 +12.1% |
| 2005 | -- | $519,550 -2.7% |
| 2004 | -- | $533,950 |
| 2003 | -- | $533,950 +2.8% |
| 2002 | -- | $519,550 |
| 2000 | -- | $519,550 |
| 1999 | -- | $519,550 |
Find assessor info on the county website
Monthly payment
Est. payment
Payment breakdown
Explore the cost of this home by adjusting the details. Changes won't be saved.Climate risks
Neighborhood: Grantley
Nearby schools
Schools provided by the listing agent
- District: York Suburban
Source: Bright MLS. This data may not be complete. We recommend contacting the local school district to confirm school assignments for this home.

Similar homes
- $850,0004 bd4 ba4.1k sqft790 Glenwood Dr, York, PA 17403For Sale

 MLS ID #PAYK2112336, Spencer Blake, Renaissance Realty Sales, LLC. Bright MLS
- $649,9004 bd4 ba4.1k sqft1770 Wyndham Dr, York, PA 17403For Sale
 MLS ID #PAYK2111066, Jim Powers, Berkshire Hathaway HomeServices Homesale Realty. Bright MLS
- $949,9004 bd3 ba6.9k sqft55 Green Springs Rd, York, PA 17404For Sale
 MLS ID #PAYK2112274, Tami Behler, Inch & Co. Real Estate, LLC. Bright MLS
- $650,0004 bd5 ba5.1k sqft2146 Bernays Dr, York, PA 17404For Sale
 MLS ID #PAYK2114116, Jenni Goodling, Coldwell Banker Realty. Bright MLS
- $529,9004 bd3 ba3k sqft330 Beck Rd, York, PA 17403For SaleMLS ID #PAYK2113490, Ginnie Kite, LPT Realty, LLC. Bright MLS
- $699,0005 bd4 ba4.3k sqft1310 Briargate Dr, York, PA 17404For SaleMLS ID #PAYK2112500, Lucy Lloyd-Smith, Cummings & Co. Realtors. Bright MLS
- $549,9005 bd4 ba3.7k sqft3657 Cimmeron Rd, York, PA 17402For SaleMLS ID #PAYK2114026, Mark Flinchbaugh, Keller Williams Keystone Realty. Bright MLS
- $1,195,0004 bd3 ba2.5k sqft4775 Libhart Mill Rd, York, PA 17406For SaleMLS ID #PAYK2113212, Adam Flinchbaugh, Keller Williams Keystone Realty. Bright MLS
- $699,9004 bd4 ba5.6k sqft2250 Baker Rd, York, PA 17408For SaleMLS ID #PAYK2110202, FRAN VALERIO, Coldwell Banker Realty. Bright MLS
- $534,9004 bd3 ba4k sqft7619 Seneca Ridge Dr, York, PA 17403For SaleMLS ID #PAYK2111270, Elle Hale, E Hale Realty Real Estate Brokerage. Bright MLS
- $950,0004 bd4 ba4.9k sqft821 Zimmerman Rd, Red Lion, PA 17356For SaleMLS ID #PAYK2109628, Glenda Kane, Realty One Group Generations. Bright MLS
- $689,9004 bd5 ba6.1k sqft4041 Robinhood Dr, York, PA 17408For SaleMLS ID #PAYK2101582, Jill Romine, Keller Williams Keystone Realty. Bright MLS
- $995,0005 bd4 ba5.2k sqft6340 Hunters Ridge Ln, Stewartstown, PA 17363For SaleMLS ID #PAYK2104926, Brenton Mitchell, Iron Valley Real Estate of Central PA. Bright MLS
- $799,9005 bd5 ba4.4k sqft2805 Alperton Dr, York, PA 17402For SaleMLS ID #PAYK2107710, Jeremy Tolley, Keller Williams Keystone Realty. Bright MLS
- $629,9005 bd5 ba4.4k sqft1140 Sarazen Way, York, PA 17404For SaleMLS ID #PAYK2111568, Adam Flinchbaugh, Keller Williams Keystone Realty. Bright MLS
- $995,0007 bd7 ba5.8k sqft1025 Gebhart Rd, Windsor, PA 17366For SaleMLS ID #PAYK2107748, Loree Foster, Berkshire Hathaway HomeServices Homesale Realty. Bright MLS
- $899,9008 bd5 ba5k sqft1070 Fish And Game Rd, East Berlin, PA 17316For SaleMLS ID #PAAD2026312, Adam Druck, Coldwell Banker Realty. Bright MLS
- $584,9004 bd4 ba3.9k sqft109 E Greenbriar Dr, York, PA 17407For SaleMLS ID #PAYK2113722, Kevin Murphy, Keller Williams Keystone Realty. Bright MLS
- $949,0004 bd3 ba3.7k sqft5318 Bentz Rd, Spring Grove, PA 17362For SaleMLS ID #PAYK2110060, Kim Moyer, Berkshire Hathaway HomeServices Homesale Realty. Bright MLS
- $1,125,0004 bd4 ba3k sqft154 Calvary Church Rd, Wrightsville, PA 17368For SaleMLS ID #PAYK2110000, Lauren Gardner, Keller Williams of Central PA. Bright MLS
