Welcome to 1070 Fish and Game Rd., a fully renovated 8-bedroom, 4.5-bath luxury estate set on just under six private acres in the Bermudian Springs School District. Rolling farmland, long mountain views, and mature redbud trees frame the approach, while a classic brick colonial silhouette — white two-story columns, black shutters, a central portico, and a white picket fence — sets the tone at the curb. The renovation goes far deeper than finishes. Every major system has been addressed: a brand new architectural shingle roof, new HVAC, updated plumbing and electrical, and a recently serviced well and septic. The result is a true move-in-ready estate with nothing left to chase. Inside, the home lives bright, open, and entirely new. Wide-plank flooring, crisp white walls, fresh trim, and designer lighting carry from room to room. The chef's kitchen is the centerpiece — a waterfall quartz island with Calacatta-style veining, two-tone Shaker cabinetry, matte black faucet and range hood, a geometric tile backsplash, a full stainless appliance package, and a statement chandelier over the prep space. The kitchen opens to a bay-window breakfast nook and flows into an oversized living room anchored by a wood-burning brick fireplace with flanking built-ins. A formal dining room with wainscoting and classical columns, a cherry-wood office and butler's pantry, a laundry room with quartz counter and utility sink, and a sunroom with cathedral ceiling round out the main level. The primary suite is genuinely massive — spanning nearly the full length of the wing, with walk-in closets and a spa-level ensuite clad in book-matched marble slab, outfitted with a freestanding soaking tub, a glass walk-in shower with rainfall and wall heads, brushed brass fixtures, and a fluted-wood double vanity. A main-floor second bedroom and a second-floor ensuite bedroom create true multi-bedroom single-floor living and flexible layouts for extended stays, visiting guests, or a dedicated home-office wing. A true third story adds two additional large bedrooms and another full bathroom — ideal as a private guest wing, teen suite, or hobby floor — with a dark-stained staircase and turned balusters tying all three levels together. Outside is where the property really separates itself. A brand new oversized stamped-concrete patio and a full-width composite deck extend the living space across the entire rear elevation — built for large gatherings, outdoor dining, and quiet evenings with uninterrupted views. A 3-car oversized attached garage, a large green pole barn with electric service for workshop or storage use, and a fully paid-off solar array — sized to run the entire home and bank credits for any overages — make this a rare combination of luxury, acreage, and long-term efficiency. A full unfinished basement rounds out the package with significant future expansion potential. Turn-key, top to bottom, inside and out.
For sale
Price cut: $5K (7/27)
$899,900
1070 Fish And Game Rd, East Berlin, PA 17316
8beds
5,067sqft
Single Family Residence
Built in 1994
5.89 Acres Lot
$-- Zestimate®
$178/sqft
$-- HOA
What's special
Uninterrupted viewsLong mountain viewsDesigner lightingFresh trimFreestanding soaking tubSecond-floor ensuite bedroomMain-floor second bedroom
- 148 days
- 1,026
- 71
Zillow last checked:
Listing updated:
Listed by:
Adam Druck 717-487-2579,
Coldwell Banker Realty (717) 757-2717,
Listing Team: Adam Druck Group
Source: Bright MLS,MLS#: PAAD2023008
Facts & features
Interior
Bedrooms & bathrooms
- Bedrooms: 8
- Bathrooms: 5
- Full bathrooms: 4
- 1/2 bathrooms: 1
- Main level bathrooms: 2
- Main level bedrooms: 2
Rooms
- Room types: Living Room, Dining Room, Bedroom 2, Bedroom 3, Bedroom 4, Bedroom 5, Kitchen, Family Room, Den, Bedroom 1, Additional Bedroom
Other
- Level: Main
Other
- Level: Upper
Other
- Level: Upper
Bedroom 1
- Description: -NOT USED-
- Level: Main
- Area: 680 Square Feet
- Dimensions: 20 X 34
Bedroom 2
- Description: -NOT USED-
- Level: Upper
- Area: 195 Square Feet
- Dimensions: 15 X 13
Bedroom 3
- Description: -NOT USED-
- Level: Upper
- Area: 264 Square Feet
- Dimensions: 22 X 12
Bedroom 4
- Description: -NOT USED-
- Level: Upper
- Area: 195 Square Feet
- Dimensions: 15 X 13
Bedroom 5
- Description: -NOT USED-
- Level: Upper
- Area: 460 Square Feet
- Dimensions: 23 X 20
Den
- Description: -NOT USED-
- Level: Main
- Area: 130 Square Feet
- Dimensions: 13 X 10
Dining room
- Description: -NOT USED-
- Level: Main
- Area: 195 Square Feet
- Dimensions: 15 X 13
Family room
- Description: -NOT USED-
- Level: Main
- Area: 510 Square Feet
- Dimensions: 34 X 15
Kitchen
- Description: -NOT USED-
- Level: Main
- Area: 516 Square Feet
- Dimensions: 12 X 43
Living room
- Description: -NOT USED-
- Level: Main
- Area: 195 Square Feet
- Dimensions: 15 X 13
Heating
- Forced Air, Solar, Electric
Cooling
- Central Air, Solar On Grid, Electric, Solar Photovoltaic
Appliances
- Included: Built-In Range, Dishwasher, Refrigerator, Oven, Electric Water Heater
- Laundry: Main Level
Features
- Central Vacuum, Eat-in Kitchen, Formal/Separate Dining Room, Attic, Bathroom - Walk-In Shower, Bathroom - Tub Shower, Soaking Tub, Breakfast Area, Combination Kitchen/Dining, Dining Area, Entry Level Bedroom, Family Room Off Kitchen, Open Floorplan, Kitchen Island, Kitchen - Gourmet, Primary Bath(s), Recessed Lighting, Walk-In Closet(s), Upgraded Countertops, Dry Wall
- Flooring: Carpet, Luxury Vinyl, Tile/Brick
- Doors: Insulated, Sliding Glass
- Windows: Storm Window(s), Insulated Windows
- Basement: Partial,Concrete
- Has fireplace: No
Interior area
- Total structure area: 7,549
- Total interior livable area: 5,067 sqft
- Finished area above ground: 5,067
- Finished area below ground: 0
Property
Parking
- Total spaces: 15
- Parking features: Garage Door Opener, Oversized, Asphalt, Attached, Driveway
- Attached garage spaces: 3
- Uncovered spaces: 12
- Details: Garage Sqft: 1155
Accessibility
- Accessibility features: 2+ Access Exits, Accessible Doors
Features
- Levels: Two
- Stories: 2
- Patio & porch: Deck, Patio
- Exterior features: Extensive Hardscape, Lighting
- Pool features: None
- Fencing: Vinyl
- Has view: Yes
- View description: Panoramic, Trees/Woods
Lot
- Size: 5.89 Acres
- Features: Wooded, Secluded, Rural
Details
- Additional structures: Above Grade, Below Grade, Outbuilding
- Parcel number: 36L060001000
- Zoning: RESIDENTIAL
- Special conditions: Standard
Construction
Type & style
- Home type: SingleFamily
- Architectural style: Contemporary
- Property subtype: Single Family Residence
Materials
- Stick Built, Rough-In Plumbing, Vinyl Siding, Brick
- Foundation: Concrete Perimeter
- Roof: Shingle,Asphalt
Condition
- Excellent
- New construction: No
- Year built: 1994
- Major remodel year: 2026
Utilities & green energy
- Electric: 200+ Amp Service
- Sewer: Septic Exists
- Water: Well
- Utilities for property: Cable Connected, Phone, Cable
Community & HOA
Community
- Security: Smoke Detector(s), Security System
- Subdivision: None Available
HOA
- Has HOA: No
Location
- Region: East Berlin
- Municipality: READING TWP
Financial & listing details
- Price per square foot: $178/sqft
- Tax assessed value: $400,800
- Annual tax amount: $7,686
- Date on market: 4/30/2026
- Listing agreement: Exclusive Right To Sell
- Listing terms: Conventional,Cash,VA Loan,USDA Loan
- Inclusions: Refrigerator, Stove, Dishwasher,
- Ownership: Fee Simple
Estimated market value
Not available
Estimated sales range
Not available
Not available
Price history
| Date | Event | Price |
|---|---|---|
| 7/27/2026 | Price change | $899,900-0.6%$178/sqft |
Source:  Bright MLS #PAAD2023008 Report a problem Bright MLS #PAAD2023008 Report a problem | ||
| 7/17/2026 | Price change | $904,900-0.5%$179/sqft |
Source: Bright MLS #PAAD2023008 Report a problem | ||
| 6/15/2026 | Price change | $909,900-2.2%$180/sqft |
Source: Bright MLS #PAAD2023008 Report a problem | ||
| 4/30/2026 | Listed for sale | $929,900+49494.7%$184/sqft |
Source: Bright MLS #PAAD2023008 Report a problem | ||
| 1/1/2015 | Sold | $1,875-99.5% |
Source:  Long & Foster Broker Feed #1004555033_100 Report a problem Long & Foster Broker Feed #1004555033_100 Report a problem | ||
| 3/24/2012 | Listing removed | $389,900$77/sqft |
Source: Prudential Yost-Sites Homesale #21110228 Report a problem | ||
| 1/8/2012 | Price change | $389,900-2.5%$77/sqft |
Source: Prudential Yost-Sites Homesale #21110228 Report a problem | ||
| 11/1/2011 | Price change | $399,900-4.8%$79/sqft |
Source: Prudential Yost-Sites Homesale #21110228 Report a problem | ||
| 9/28/2011 | Price change | $419,900+1.2%$83/sqft |
Source: Prudential Yost-Sites Homesale #21110228 Report a problem | ||
| 2/26/2011 | Listed for sale | $415,000-30.8%$82/sqft |
Source: JACK GAUGHEN REALTOR ERA #21102156 Report a problem | ||
| 5/1/2009 | Listing removed | $599,900$118/sqft |
Source: Listhub #10163773 Report a problem | ||
| 3/26/2009 | Price change | $599,900+33227.8%$118/sqft |
Source: Listhub #10163773 Report a problem | ||
| 2/26/2009 | Price change | $1,800-18.2% |
Source: Long and Foster Real Estate #20901038 Report a problem | ||
| 2/12/2009 | Price change | $2,200-8.1% |
Source: Long and Foster Real Estate #20901038 Report a problem | ||
| 1/29/2009 | Listed for sale | $2,395-4.2% |
Source: Long and Foster Real Estate #20901038 Report a problem | ||
| 12/1/2008 | Sold | $2,500+0.2% |
Source: Long & Foster Broker Feed #1004659151_100 Report a problem | ||
| 11/9/2008 | Listed for sale | $2,495 |
Source: Long and Foster Real Estate #20812864 Report a problem | ||
Public tax history
Tax history is unavailable.
Monthly payment
Est. payment
Payment breakdown
Explore the cost of this home by adjusting the details. Changes won't be saved.Climate risks
Neighborhood: 17316
Nearby schools
Schools provided by the listing agent
- Elementary: Bermudian Springs
- Middle: Bermudian Springs
- High: Bermudian Springs
- District: Bermudian Springs
Source: Bright MLS. This data may not be complete. We recommend contacting the local school district to confirm school assignments for this home.
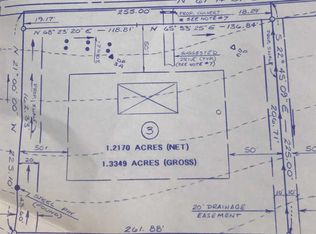
Similar homes
- $1,099,0005 bd3 ba2.9k sqft408 Lake Meade Dr, East Berlin, PA 17316For Sale

 MLS ID #PAAD2024760, Polly Beckner Lewis, Berkshire Hathaway HomeServices Homesale Realty. Bright MLS
 - $875,0005 bd4 ba3.6k sqft659 Hunters Ln, Lewisberry, PA 17339For Sale
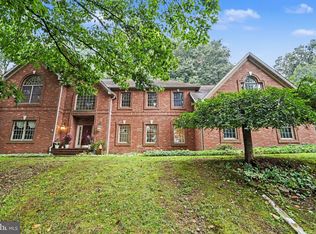 MLS ID #PAYK2111232, Amra Mesic, Coldwell Banker Realty. Bright MLS
 - $929,0006 bd5 ba6.2k sqft190 Hickory Ln, Hanover, PA 17331For Sale
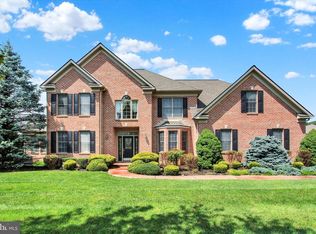 MLS ID #PAYK2106130, Ellen Brown, RE/MAX Quality Service, Inc.. Bright MLS
 - $885,0009 bd5 ba3.6k sqft502 Celebration Hill Rd, Biglerville, PA 17307For Sale
 MLS ID #PAAD2020406, KEITH LIPARI, RE/MAX 1st Advantage. Bright MLS
 - $849,9005 bd5 ba4.6k sqft741 Wyndamere Rd, Lewisberry, PA 17339For SaleMLS ID #PAYK2108892, Gary Gestson, Long & Foster Real Estate, Inc.. Bright MLS
- $799,9005 bd4 ba5.5k sqft98 Peach Glen Rd, Gardners, PA 17324For SaleMLS ID #PACB2053830, Bill SHEARER, Shearer 24, LLC. Bright MLS
- $545,0006 bd4 ba2.9k sqft4987-4989 E Berlin Rd, Thomasville, PA 17364For SaleMLS ID #PAYK2111024, Polly Beckner Lewis, Berkshire Hathaway HomeServices Homesale Realty. Bright MLS
- $950,0005 bd4 ba3.3k sqft75 Saint Johns Rd W, Littlestown, PA 17340For SaleMLS ID #PAAD2023748, Elisabeth Yeager, Homes and Farms Real Estate. Bright MLS
- $875,0006 bd7 ba3k sqft102 Encks Mill Rd, Carlisle, PA 17015For SaleMLS ID #PACB2056950, GARRETT ROTHMAN, RSR, REALTORS, LLC. Bright MLS
- $849,9007 bd7 ba6.4k sqft924 W Trindle Rd, Mechanicsburg, PA 17055For SaleMLS ID #PACB2056164, MELISSA PAYNE, Howard Hanna Company-Camp Hill. Bright MLS
- $850,0005 bd5 ba4.1k sqft252 Frederick St, Hanover, PA 17331For SaleMLS ID #PAYK2097806, Anne M Lusk, Lusk & Associates Sotheby's International Realty. Bright MLS
- $889,7005 bd4 ba4k sqft1163 Kuhn Rd, Boiling Springs, PA 17007New ConstructionMLS ID #PACB2050644, BRAD CLELAND, RE/MAX 1st Advantage. Bright MLS
- $732,8905 bd3 ba3.7k sqft27 McCoy Ln, Carlisle, PA 17015For SaleMLS ID #PACB2058026, Patricia Gesswein, Houwzer, LLC. Bright MLS
- $724,9005 bd5 ba5.4k sqft1055 Wetherburn Dr, York, PA 17404For SaleMLS ID #PAYK2102190, Joe Falci, Lime House. Bright MLS
- $525,0006 bd3 ba2.7k sqft1623 Old Carlisle Rd, Aspers, PA 17304For SaleMLS ID #PAAD2025526, Natasha Skelton, Keller Williams Gateway LLC. Bright MLS
- $629,9005 bd5 ba4.4k sqft1140 Sarazen Way, York, PA 17404For SaleMLS ID #PAYK2111568, Adam Flinchbaugh, Keller Williams Keystone Realty. Bright MLS
- $775,0005 bd5 ba4.5k sqft515 Darrow Rd, York, PA 17404For SaleMLS ID #PAYK2100940, Ashley Hampton, Howard Hanna Company-Camp Hill. Bright MLS
- $695,0005 bd7 ba4.9k sqft956 Fairfield Rd, Gettysburg, PA 17325For SaleMLS ID #PAAD2024316, Jay Schmitt, Keller Williams Keystone Realty. Bright MLS
- $603,7007 bd4 ba3.6k sqft206 Fairview Dr, Hanover, PA 17331For SaleMLS ID #PAYK2109636, Stacey White, Coldwell Banker Realty. Bright MLS
