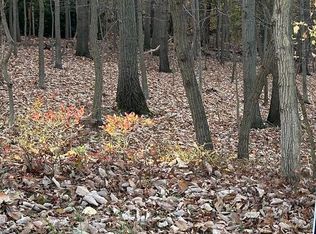
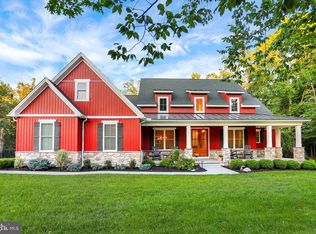
CONSTRUCTION COMPLETED as of November 1, 2026! 1.27 acre wooded lot in Cumberland Valley Schools! Black on black windows and cedar accents along with standing seam metal roofing gives this home a true LUXURY Farmhouse feel. This beautiful new home, built by 1st Advantage Construction, offers 5 bedrooms and 3.5 bathrooms with a thoughtful layout designed for comfort and everyday living. On the main floor (all wide plank oak hardwood floors), you'll find a spacious dining room with wood accented wall perfect for hosting dinners and holiday gatherings. There is also a private office with coffered ceilings, giving you a quiet and impressive space to work from home. The large family room features a cozy gas fireplace, custom built-ins, and an open layout that flows directly into the kitchen, making it ideal for entertaining. The kitchen is truly the heart of the home. It includes custom handmade cabinetry, granite countertops & blacksplash, oversized 8x4 island that provides plenty of room for meal prep, cooking, serving, and gathering. Just off the kitchen is a convenient mudroom with a built-in bench and cubbies for storing coats, shoes, and backpacks. Walk-in pantry in the mudroom. Upstairs, the primary suite is a TRUE retreat. It offers generous space, a private sitting room, and a massive 13x7 walk-in closet. The primary bathroom features double vanity, private water closet, and a large walk-in tiled shower designed for comfort and style. The finished walk-out lower level adds even more living space. It includes a large recreation room, a full bathroom, and an additional spacious bedroom perfect for guests or extended family. A finished wet bar with cabinets and wine cooler. Lower level has 2 unfinished storage areas that provide plenty of room to keep everything organized. The home also features a large 3 car garage with extra space in the rear for additional storage, tools, or workshop area. This home offers the opportunity to enjoy modern design, generous space, and quality craftsmanship in every detail. This home is ready for it's 1st owner!
New construction
$887,700
1163 Kuhn Rd, Boiling Springs, PA 17007
5beds
4,061sqft
Single Family Residence
Built in 2026
1.27 Acres Lot
$-- Zestimate®
$219/sqft
$-- HOA
What's special
- --
- on Zillow
- 518
- views
- 32
- saves
Zillow last checked:
Listing updated:
Listed by:
TIM COSTELLO 717-991-9988,
RE/MAX 1st Advantage (717) 591-5555,
Co-Listing Agent: Cuong Dang 717-319-0236,
RE/MAX 1st Advantage
Source: Bright MLS,MLS#: PACB2060104
Facts & features
Interior
Bedrooms & bathrooms
- Bedrooms: 5
- Bathrooms: 4
- Full bathrooms: 3
- 1/2 bathrooms: 1
- Main level bathrooms: 1
Rooms
- Room types: Dining Room, Primary Bedroom, Sitting Room, Bedroom 2, Bedroom 3, Bedroom 4, Bedroom 5, Kitchen, Family Room, Laundry, Office, Recreation Room, Primary Bathroom
Primary bedroom
- Features: Attached Bathroom, Ceiling Fan(s), Flooring - Carpet, Recessed Lighting, Primary Bedroom - Sitting Area, Walk-In Closet(s)
- Level: Upper
- Area: 266 Square Feet
- Dimensions: 14 X 19
Bedroom 2
- Features: Flooring - Carpet
- Level: Upper
- Area: 144 Square Feet
- Dimensions: 12 X 12
Bedroom 3
- Features: Flooring - Carpet
- Level: Upper
- Area: 156 Square Feet
- Dimensions: 12 X 13
Bedroom 4
- Features: Flooring - Carpet
- Level: Upper
- Area: 196 Square Feet
- Dimensions: 14 X 14
Bedroom 5
- Features: Flooring - Carpet
- Level: Lower
- Area: 180 Square Feet
- Dimensions: 15 X 12
Primary bathroom
- Features: Flooring - Ceramic Tile
- Level: Upper
- Area: 98 Square Feet
- Dimensions: 7 X 14
Dining room
- Features: Flooring - HardWood
- Level: Main
- Area: 156 Square Feet
- Dimensions: 12 X 13
Family room
- Features: Built-in Features, Fireplace - Gas, Flooring - HardWood
- Level: Main
- Area: 440 Square Feet
- Dimensions: 20 X 22
Kitchen
- Features: Breakfast Nook, Granite Counters, Flooring - HardWood, Eat-in Kitchen, Kitchen - Gas Cooking, Lighting - LED, Recessed Lighting, Pantry
- Level: Main
- Area: 273 Square Feet
- Dimensions: 13 X 21
Laundry
- Features: Flooring - Ceramic Tile
- Level: Upper
- Area: 36 Square Feet
- Dimensions: 6 X 6
Mud room
- Features: Flooring - HardWood, Built-in Features
- Level: Main
- Area: 100 Square Feet
- Dimensions: 10 X 10
Office
- Features: Flooring - HardWood
- Level: Main
- Area: 168 Square Feet
- Dimensions: 14 X 12
Recreation room
- Features: Flooring - Carpet
- Level: Lower
- Area: 665 Square Feet
- Dimensions: 19 X 35
Sitting room
- Features: Flooring - Carpet
- Level: Upper
- Area: 266 Square Feet
- Dimensions: 14 X 19
Heating
- Forced Air, Propane
Cooling
- Central Air, Electric
Appliances
- Included: Microwave, Built-In Range, Dishwasher, Refrigerator, Range Hood, Electric Water Heater
- Laundry: Upper Level, Laundry Room, Mud Room
Features
- Bathroom - Walk-In Shower, Breakfast Area, Built-in Features, Eat-in Kitchen, Kitchen Island, Walk-In Closet(s), Upgraded Countertops, Pantry, 9'+ Ceilings, Dry Wall, Tray Ceiling(s)
- Flooring: Hardwood, Carpet, Ceramic Tile, Wood
- Basement: Full,Partially Finished,Concrete,Walk-Out Access
- Number of fireplaces: 1
- Fireplace features: Gas/Propane
Interior area
- Total structure area: 4,341
- Total interior livable area: 4,061 sqft
- Finished area above ground: 3,061
- Finished area below ground: 1,000
Property
Parking
- Total spaces: 7
- Parking features: Garage Faces Front, Garage Door Opener, Asphalt, Attached, Driveway
- Attached garage spaces: 3
- Uncovered spaces: 4
- Details: Garage Sqft: 822
Accessibility
- Accessibility features: None
Features
- Levels: Two
- Stories: 2
- Patio & porch: Porch, Deck, Patio, Roof
- Exterior features: Lighting
- Pool features: None
- Has view: Yes
- View description: Mountain(s), Trees/Woods
Lot
- Size: 1.27 Acres
Details
- Additional structures: Above Grade, Below Grade
- Parcel number: 22120349057
- Zoning: RESIDENTIAL
- Zoning description: residential
- Special conditions: Standard
Construction
Type & style
- Home type: SingleFamily
- Architectural style: Traditional,Craftsman
- Property subtype: Single Family Residence
Materials
- Stick Built, Vinyl Siding, Stone
- Foundation: Concrete Perimeter
- Roof: Architectural Shingle
Condition
- Excellent
- New construction: Yes
- Year built: 2026
Details
- Builder name: 1st Advantage Construction
Utilities & green energy
- Electric: 200+ Amp Service
- Sewer: Public Sewer
- Water: Public
Community & HOA
Community
- Subdivision: White Rock Acres
HOA
- Has HOA: No
Location
- Region: Boiling Springs
- Municipality: MONROE TWP
Financial & listing details
- Price per square foot: $219/sqft
- Tax assessed value: $67,400
- Annual tax amount: $1,074
- Date on market: 11/2/2026
- Listing agreement: Exclusive Right To Sell
- Listing terms: Cash,Conventional,VA Loan
- Inclusions: Kitchen Refrigerator, 2 Wine Coolers, Range, Drawer Microwave, Dishwasher
- Ownership: Fee Simple
Estimated market value
Not available
Estimated sales range
Not available
Not available
Price history
Price history is unavailable.
Public tax history
Tax history is unavailable.
Monthly payment
Est. payment
Payment breakdown
Explore the cost of this home by adjusting the details. Changes won't be saved.Climate risks
Neighborhood: 17007
Nearby schools
Schools provided by the listing agent
- High: Cumberland Valley
- District: Cumberland Valley
Source: Bright MLS. This data may not be complete. We recommend contacting the local school district to confirm school assignments for this home.

Similar homes
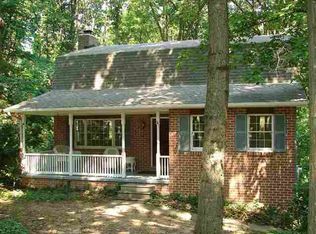
- $525,0005 bd4 ba3.4k sqft600 Rocky Dr, Boiling Springs, PA 17007For Sale
 MLS ID #PACB2052350, Jill Gagliano, RE/MAX SmartHub Realty. Bright MLS
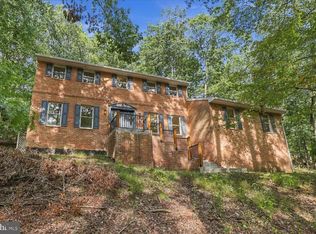
- $899,9008 bd5 ba5k sqft1070 Fish And Game Rd, East Berlin, PA 17316For Sale
 MLS ID #PAAD2026312, Adam Druck, Coldwell Banker Realty. Bright MLS
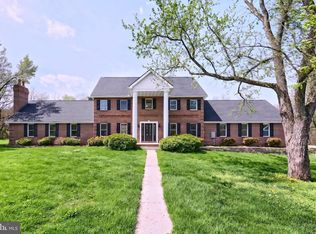
- $949,9004 bd4 ba3.3k sqft3 Red Oak Ln, Mount Holly Springs, PA 17065For Sale
 MLS ID #PACB2057486, TOM ENGLAND, Howard Hanna Company-Camp Hill. Bright MLS
- $490,0004 bd2 ba2.2k sqft1061 York Rd, Dillsburg, PA 17019For Sale
 MLS ID #PACB2059002, DAVID OBENSTINE, RE/MAX Realty Associates. Bright MLS
- $799,9004 bd5 ba4.3k sqft1402 Wellgate Ln, Mechanicsburg, PA 17055For SaleMLS ID #PACB2058960, ELIZABETH KNOUSE FOOTE, Berkshire Hathaway HomeServices Homesale Realty. Bright MLS
- $610,0004 bd4 ba4.6k sqft27 N Baltimore St, Dillsburg, PA 17019For SaleMLS ID #PAYK2111126, Kayla Riden, Keller Williams Keystone Realty. Bright MLS
- $899,0004 bd4 ba3.6k sqft400 Lake Meade Dr, East Berlin, PA 17316For SaleMLS ID #PAAD2020294, Petula Yingling, Samson Properties. Bright MLS
- $925,0004 bd4 ba4.1k sqft1273 Skyview Ct, Mechanicsburg, PA 17050For SaleMLS ID #PACB2059610, TERRI DIBACCO, Keller Williams Realty. Bright MLS
- $699,9004 bd3 ba3.3k sqft108 Kensington Pl, Mechanicsburg, PA 17050For SaleMLS ID #PACB2057678, JAMIE BERRIER, RSR, REALTORS, LLC. Bright MLS
- $799,9005 bd4 ba5.5k sqft98 Peach Glen Rd, Gardners, PA 17324For SaleMLS ID #PACB2053830, Bill SHEARER, Shearer 24, LLC. Bright MLS
- $499,0004 bd2 ba2.8k sqft71 Spring Lane Rd, Dillsburg, PA 17019For SaleMLS ID #PAYK2108294, KIM LEGGETT, Coldwell Banker Realty. Bright MLS
- $880,0004 bd4 ba3.3k sqft4 Pine Tree Dr, New Cumberland, PA 17070New ConstructionMLS ID #PAYK2094086, Hannah Jones, Century 21 Realty Services. Bright MLS
- $750,0003 bd4 ba4.8k sqft6859 Wertzville Rd, Enola, PA 17025For SaleMLS ID #PACB2059586, JOY DANIELS, Joy Daniels Real Estate Group, Ltd. Bright MLS
- $635,9904 bd3 ba2.4k sqft2233 S Autumn Chase Dr, Mechanicsburg, PA 17055New ConstructionBright MLS
- $774,9003 bd3 ba2k sqft120 Plank Rd, York Springs, PA 17372For SaleMLS ID #PAAD2025734, Nolan Peterson, Samson Properties. Bright MLS
- $931,0005 bd6 ba5.4k sqft58 Silver Cir, Mechanicsburg, PA 17050For SaleMLS ID #PACB2053972, LORETTA CAMPBELL, Coldwell Banker Realty. Bright MLS
- $524,9003 bd4 ba3.2k sqft218 Putters Cir, Dillsburg, PA 17019For SaleMLS ID #PAYK2106448, Karen Ceriani, Keller Williams Keystone Realty. Bright MLS
- $739,9004 bd6 ba4.5k sqft5 Canterbury Ct, Mechanicsburg, PA 17050For SaleMLS ID #PACB2057406, Ragaa Thabet, Core Partners Realty LLC. Bright MLS
- $649,9004 bd5 ba3.9k sqft6 Bella Vista Dr, Mechanicsburg, PA 17050For SaleMLS ID #PACB2053802, ANGELA MOYER, RSR, REALTORS, LLC. Bright MLS
- $729,9005 bd5 ba3.7k sqft1233 Innox Rd, Mechanicsburg, PA 17055For SaleMLS ID #PACB2058830, Amy Zoellner, NextHome Capital Realty. Bright MLS
